
39 Simpson Drive, Buffalo, NY 14225
Local realty services provided by:HUNT Real Estate ERA
39 Simpson Drive,Buffalo, NY 14225
$129,900
- 3 Beds
- 1 Baths
- 928 sq. ft.
- Single family
- Active
Listed by:
 Dante Santora(716) 341 - 6864HUNT Real Estate ERA
Office: hunt real estate era
MLS#:B1728547
Source:NY_GENRIS
Price summary
- Price:$129,900
- Price per sq. ft.:$139.98
About this home
Great investment opportunity in Cheektowaga! Whether you’re looking for your next fix-and-flip project or an addition to your rental portfolio, 39 Simpson Drive offers plenty of potential for the right investor. This 3-bed, 1-bath ranch is ready for a complete transformation and presents an opportunity to renovate, add value, and build equity. Conveniently located near shopping, restaurants, major roadways, and everyday amenities. Property requires extensive renovations and is being sold strictly AS-IS, with the seller making no repairs. Bring your vision, and unlock the potential this property has to offer!
Contact an agent
Home facts
- Year built:1943
- Listing ID #:B1728547
- Added:2 day(s) ago
- Updated:November 16, 2026 at 04:08 PM
Rooms and interior
- Bedrooms:3
- Total bathrooms:1
- Full bathrooms:1
- Rooms Total:5
- Flooring:Carpet, Hardwood, Tile, Varies
- Kitchen Description:Kitchen Family Room Combo
- Basement:Yes
- Basement Description:Partial
- Living area:928 sq. ft.
Heating and cooling
- Heating:Forced Air, Gas
Structure and exterior
- Year built:1943
- Building area:928 sq. ft.
- Lot area:0.13 Acres
- Lot Features:Corner Lot, Rectangular, Residential Lot
- Architectural Style:Ranch
- Construction Materials:Vinyl Siding
- Foundation Description:Poured
- Levels:1 Story
Utilities
- Water:Connected, Public, Water Connected
- Sewer:Connected, Sewer Connected
Finances and disclosures
- Price:$129,900
- Price per sq. ft.:$139.98
- Tax amount:$5,120
Parking
- Parking description:No Garage
New listings near 39 Simpson Drive
- New
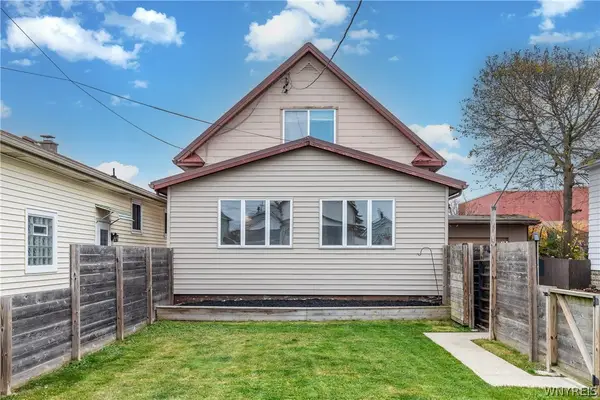 $199,900Active3 beds 2 baths1,443 sq. ft.
123 Pleasant Parkway, Buffalo, NY 14206
MLS# B1728561Listed by: CHUBB-AUBREY LEONARD REAL ESTATE - New
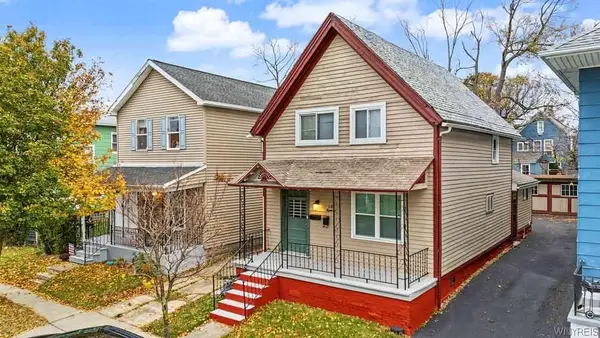 $229,000Active5 beds 2 baths1,512 sq. ft.
18 Arnold Street, Buffalo, NY 14213
MLS# B1728971Listed by: RED DOOR REAL ESTATE WNY LLC - New
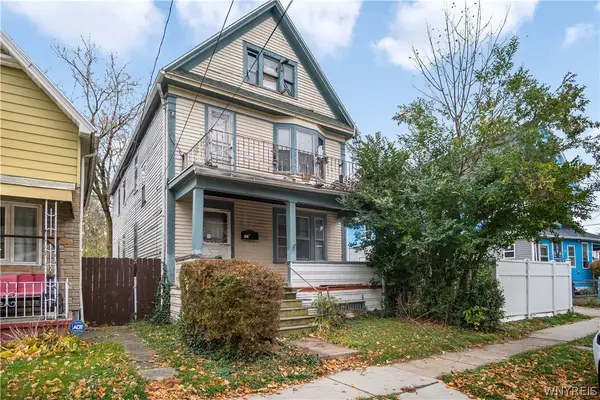 $35,000Active4 beds 2 baths1,760 sq. ft.
112 Garner Avenue, Buffalo, NY 14213
MLS# B1729011Listed by: HOWARD HANNA WNY INC. - New
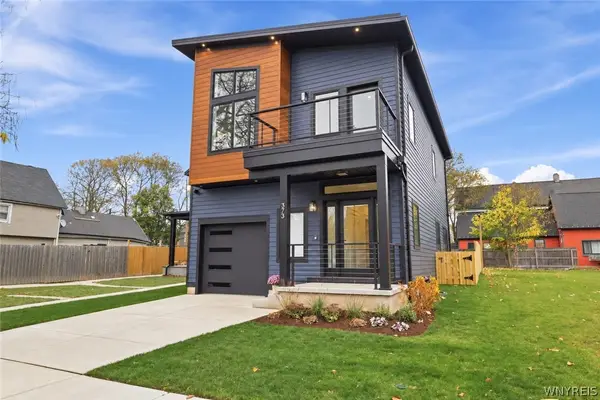 $799,000Active2 beds 3 baths1,650 sq. ft.
373 Vermont St, Buffalo, NY 14213
MLS# B1729118Listed by: GURNEY BECKER & BOURNE - New
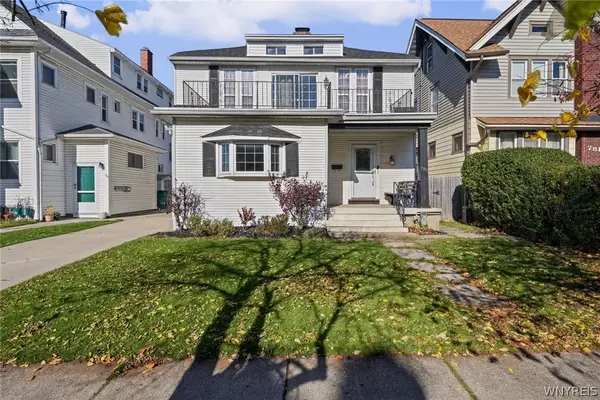 $429,900Active4 beds 3 baths2,473 sq. ft.
785 Crescent Avenue, Buffalo, NY 14216
MLS# B1729164Listed by: HOWARD HANNA WNY INC - New
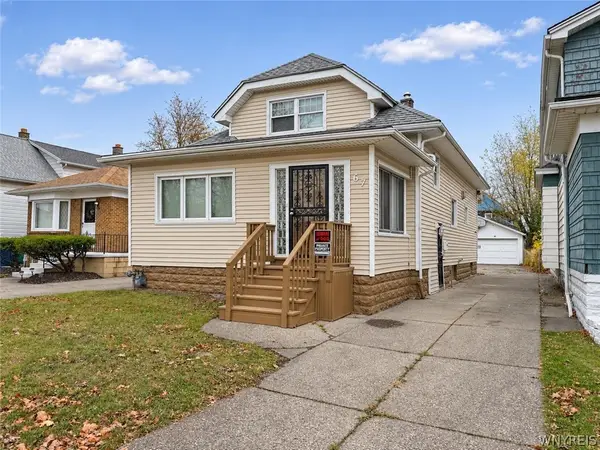 Listed by ERA$249,900Active4 beds 3 baths1,496 sq. ft.
67 Saint Marys Road, Buffalo, NY 14211
MLS# B1729184Listed by: HUNT REAL ESTATE ERA - New
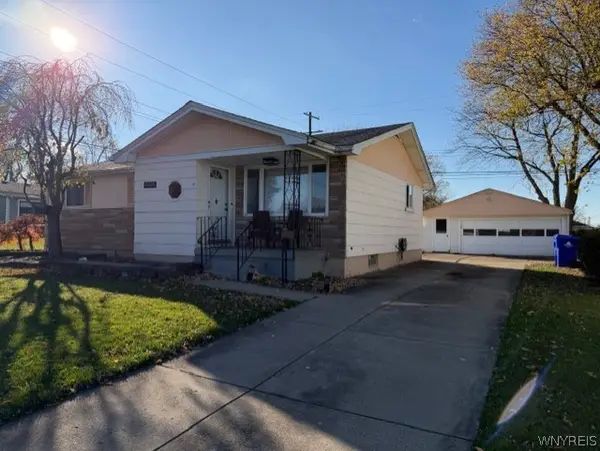 Listed by ERA$259,900Active3 beds 1 baths1,075 sq. ft.
3490 Bethford Drive, Buffalo, NY 14219
MLS# B1729201Listed by: HUNT REAL ESTATE ERA - New
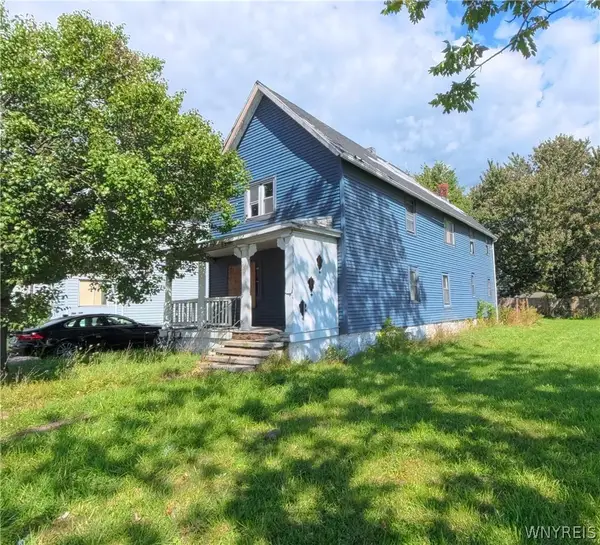 $69,900Active4 beds 2 baths1,737 sq. ft.
389 Hopkins Street, Buffalo, NY 14220
MLS# B1729213Listed by: REALTY ONE GROUP EMPOWER - New
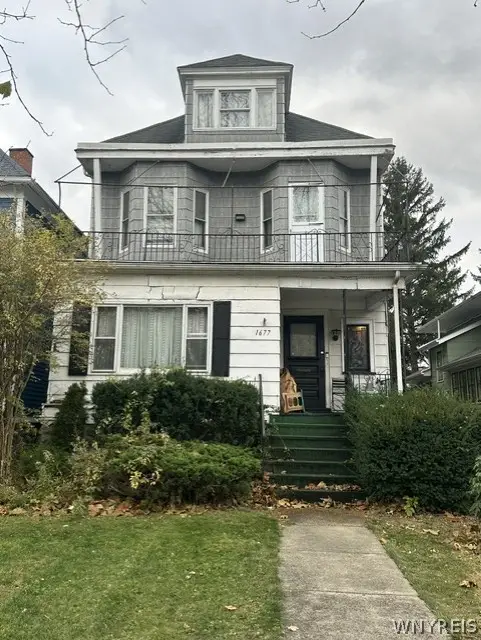 $249,900Active4 beds 2 baths2,910 sq. ft.
1677 Amherst Street, Buffalo, NY 14214
MLS# B1729249Listed by: HOWARD HANNA WNY INC. - New
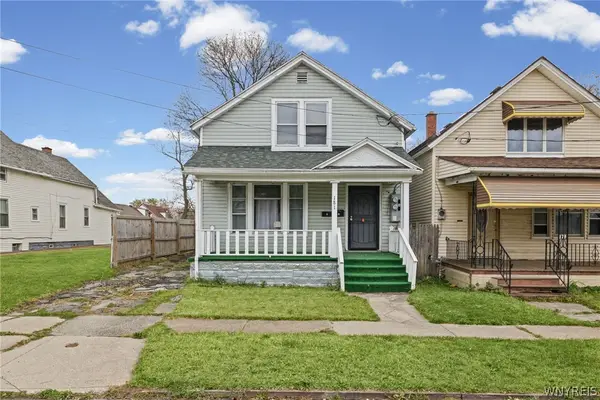 Listed by ERA$164,900Active7 beds 2 baths2,552 sq. ft.
181 Fox Street, Buffalo, NY 14211
MLS# B1729278Listed by: HUNT REAL ESTATE ERA


Protect your home and budget from life's surprises with an Assurant Home Warranty, backed by a partner that supports you through every step of homeownership. Explore Plans.
© 2023 - 2026 ERA Franchise Systems LLC. All rights reserved. ERA Franchise Systems LLC fully supports the principles of the Fair Housing Act and the Equal Opportunity Act. ERA, ERA Real Estate powered, and their respective logos are registered service marks of ERA Franchise Systems LLC. Each office is independently owned and operated.