
66 Argyle Avenue, Buffalo, NY 14226
Local realty services provided by:ERA Team VP Real Estate
66 Argyle Avenue,Buffalo, NY 14226
$329,900
- 3 Beds
- 2 Baths
- 1,639 sq. ft.
- Single family
- Active
Listed by: kazi rashid
Office: towne housing real estate
MLS#:B1710631
Source:NY_GENRIS
Price summary
- Price:$329,900
- Price per sq. ft.:$201.28
About this home
Welcome to 66 Argyle Ave in Amherst! This charming home beautifully blends timeless character with modern updates and thoughtful improvements. A beautiful large 4th room (12 x 10) provides flexible space that could be used as a bedroom, office or additional living area. Featuring updated kitchens and two full baths, beautiful refreshed original woodwork, built-in bookcases, and hardwood floors, this home offers warmth and character with a modern, open feel perfect for entertaining.
The updated kitchen features upper-end cabinetry, granite countertops, newer appliances, and recessed lighting. The spacious family room opens to a nice-sized deck and fenced clean backyard. First-floor laundry includes a washer and dryer, with custom blinds throughout.
Numerous recent updates include a new tankless hot water system (2024), all-new flooring (2024), front porch painting (2026), and furnace & central air (2023). Additional improvements include Pella storm doors, a new garage door and opener, vinyl windows, glass block basement windows, and a sump pump. The oversized garage offers plenty of height and space, even for a larger truck.
With almost the entire home thoughtfully updated, a beautiful fenced yard, inviting porch, spacious deck, and a convenient Amherst location, this is a home you truly need to see in person. All appliance will stay with contract. Nothing to do but move in and enjoy!...
Contact an agent
Home facts
- Year built:1918
- Subdivision & Development:Holland Land Company's Su
- Listing ID #:B1710631
- Added:1 day(s) ago
- Updated:September 02, 2026 at 09:45 PM
Rooms and interior
- Bedrooms:3
- Total bathrooms:2
- Full bathrooms:2
- Rooms Total:7
- Flooring:Carpet, Hardwood, Varies, Vinyl
- Dining Description:Separate Formal Dining Room
- Kitchen Description:Dishwasher, Kitchen Island, Microwave, Refrigerator
- Basement:Yes
- Basement Description:Full, Sump Pump
- Living area:1,639 sq. ft.
Heating and cooling
- Cooling:Central Air
- Heating:Forced Air, Gas
- Central air:Yes
Structure and exterior
- Roof:Membrane, Rubber
- Year built:1918
- Building area:1,639 sq. ft.
- Lot area:0.17 Acres
- Lot Features:Near Public Transit, Rectangular, Residential Lot
- Architectural Style:Two Story
- Construction Materials:Copper Plumbing, Vinyl Siding
- Exterior Features:Deck, Fully Fenced, Porch
- Foundation Description:Block
Utilities
- Water:Connected, Public, Water Connected
- Sewer:Connected, Sewer Connected
Finances and disclosures
- Price:$329,900
- Price per sq. ft.:$201.28
- Tax amount:$5,974
Features and amenities
- Appliances:Dishwasher, Dryer, Gas Range, Microwave, Refrigerator, Washer
- Laundry features:Dryer, Main Level, Washer
- Amenities:Deck
Parking
- Parking description:Attached, Garage, Garage Door Opener
- Garage:Yes
- Garage spaces:2
New listings near 66 Argyle Avenue
- New
 $389,900Active3 beds 2 baths1,957 sq. ft.
53 Pinewood Drive, Buffalo, NY 14224
MLS# B1711356Listed by: HOWARD HANNA WNY INC. - New
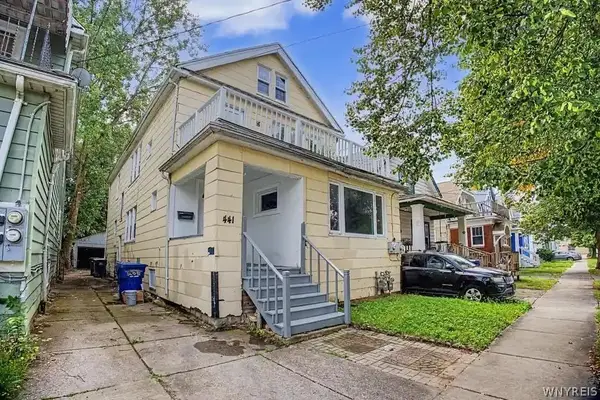 $235,000Active6 beds 2 baths2,142 sq. ft.
441 Lisbon Avenue, Buffalo, NY 14215
MLS# B1711554Listed by: RED DOOR REAL ESTATE WNY LLC - New
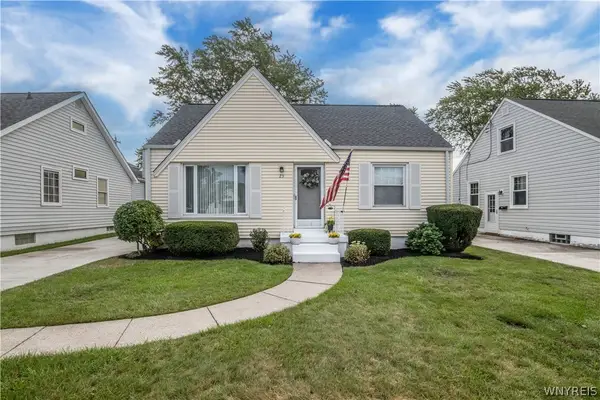 $235,900Active4 beds 1 baths1,250 sq. ft.
23 Wendover Avenue, Buffalo, NY 14223
MLS# B1711659Listed by: REMAX NORTH - New
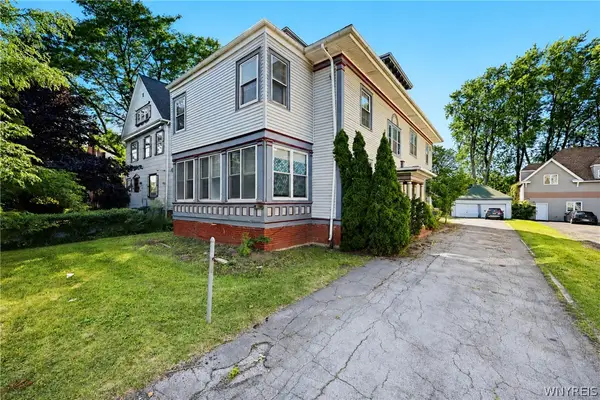 $550,000Active5 beds 3 baths3,509 sq. ft.
2776 Main Street, Buffalo, NY 14214
MLS# B1711834Listed by: HOWARD HANNA WNY INC. - New
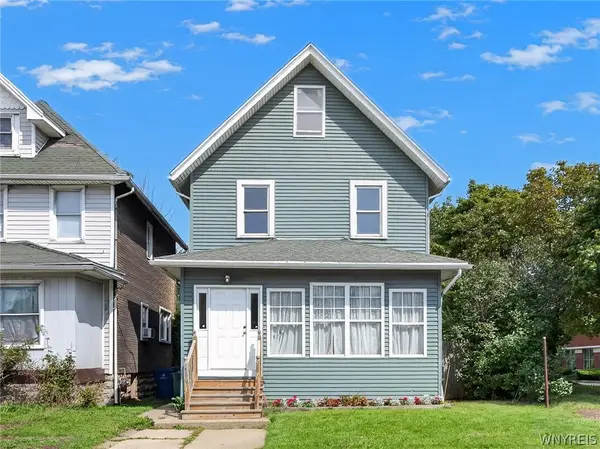 Listed by ERA$189,900Active4 beds 1 baths1,380 sq. ft.
880 Hertel Avenue, Buffalo, NY 14216
MLS# B1711858Listed by: HUNT REAL ESTATE ERA - New
 $315,000Active3 beds 2 baths1,805 sq. ft.
361 Huxley Drive, Buffalo, NY 14226
MLS# B1711914Listed by: HOWARD HANNA WNY INC. - New
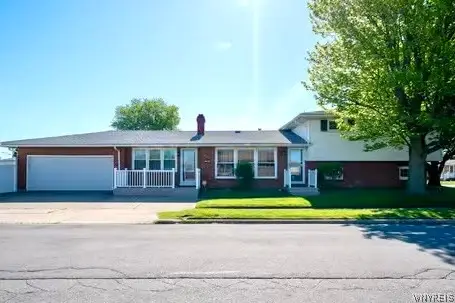 $279,900Active4 beds 3 baths1,994 sq. ft.
56 Barlow Avenue, Buffalo, NY 14218
MLS# B1711919Listed by: WNY METRO ROBERTS REALTY - New
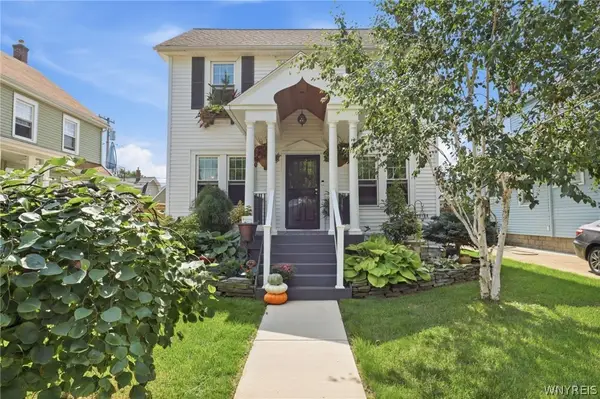 $399,000Active3 beds 3 baths1,624 sq. ft.
201 Knowlton Avenue, Buffalo, NY 14217
MLS# B1711460Listed by: HOWARD HANNA WNY INC. - New
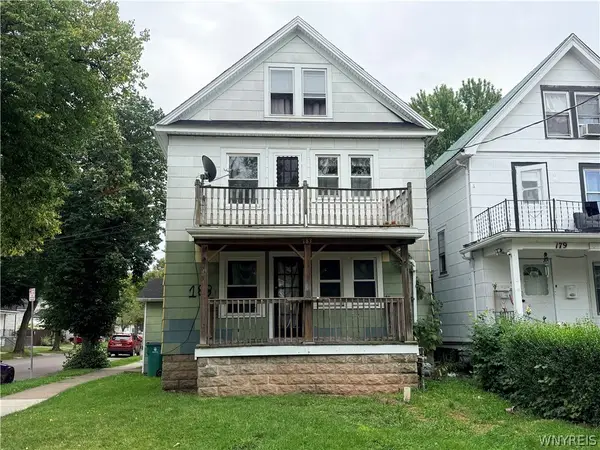 $199,000Active4 beds 4 baths3,759 sq. ft.
183 Roesch Avenue, Buffalo, NY 14207
MLS# B1711799Listed by: EVOLVE REALTY SERVICES


Protect your home and budget from life's surprises with an Assurant Home Warranty, backed by a partner that supports you through every step of homeownership. Explore Plans.
© 2023 - 2026 ERA Franchise Systems LLC. All rights reserved. ERA Franchise Systems LLC fully supports the principles of the Fair Housing Act and the Equal Opportunity Act. ERA, ERA Real Estate powered, and their respective logos are registered service marks of ERA Franchise Systems LLC. Each office is independently owned and operated.