
58 Millbrook Drive, Buffalo, NY 14221
Local realty services provided by:ERA Team VP Real Estate
58 Millbrook Drive,Buffalo, NY 14221
$349,900
- 4 Beds
- 2 Baths
- 2,042 sq. ft.
- Single family
- Active
Listed by: dana sciolino
Office: wny metro roberts realty
MLS#:B1718377
Source:NY_GENRIS
Price summary
- Price:$349,900
- Price per sq. ft.:$171.35
About this home
Space, natural light, and a beautiful tree-lined setting come together in this Amherst home offering over 2,000 square feet, four bedrooms, and 1.5 baths.
Hardwood floors welcome you inside, while large windows fill the spacious living room and formal dining room with light. The kitchen has a separate dining area for everyday meals, and an additional family room just off the kitchen provides another inviting place to gather. A convenient half bath is located off the family room.
Upstairs, you’ll find four spacious bedrooms and full bath, windows that overlook the treed lot.
Outside, the generous yard offers plenty of room to relax or entertain family and friends. Updates to the home include new HVAC 2024, New windows 2024, freshly painted 2025, new kitchen flooring 2024, split unit AC (upper) 2022.
Set on a street lined with mature trees in the Sweet Home Central School District, this home is close to Amherst’s parks, shopping, and dining. Make this your next home! Offers will be presented as they come in!...
Contact an agent
Home facts
- Year built:1966
- Subdivision & Development:Park Forest Pt 2
- Listing ID #:B1718377
- Added:1 day(s) ago
- Updated:October 01, 2026 at 03:53 PM
Rooms and interior
- Bedrooms:4
- Total bathrooms:2
- Full bathrooms:1
- Half bathrooms:1
- Rooms Total:10
- Flooring:Hardwood, Laminate, Tile, Varies
- Dining Description:Separate Formal Dining Room
- Kitchen Description:Dishwasher, Kitchen Family Room Combo, Microwave, Refrigerator
- Basement:Yes
- Basement Description:Full, Sump Pump
- Living area:2,042 sq. ft.
Heating and cooling
- Cooling:Wall Units
- Heating:Forced Air, Gas
Structure and exterior
- Roof:Asphalt
- Year built:1966
- Building area:2,042 sq. ft.
- Lot area:0.21 Acres
- Lot Features:Irregular Lot, Near Public Transit, Residential Lot
- Architectural Style:Two Story
- Construction Materials:Copper Plumbing, Vinyl Siding
- Exterior Features:Deck, Fully Fenced
- Foundation Description:Block
- Levels:2 Stories
Utilities
- Water:Connected, Public, Water Connected
- Sewer:Connected, Sewer Connected
Finances and disclosures
- Price:$349,900
- Price per sq. ft.:$171.35
- Tax amount:$6,251
Features and amenities
- Appliances:Dishwasher, Dryer, Gas Cooktop, Microwave, Refrigerator, Washer
- Laundry features:Dryer, In Basement, Washer
- Amenities:Deck
Parking
- Parking description:Attached, Garage, Garage Door Opener
- Garage:Yes
- Garage spaces:2
New listings near 58 Millbrook Drive
- New
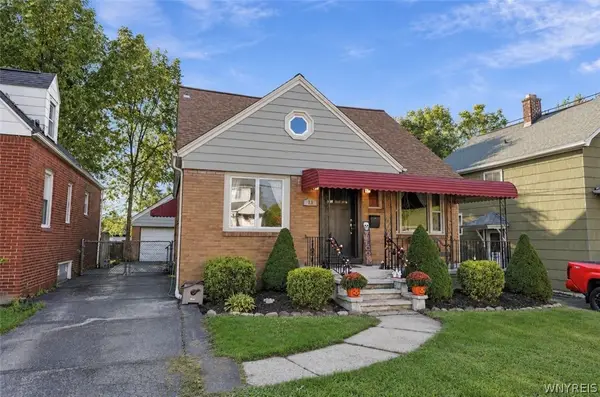 $269,900Active4 beds 3 baths1,865 sq. ft.
73 Rosary Avenue, Buffalo, NY 14218
MLS# B1718375Listed by: BUFFALO HOME REALTY - New
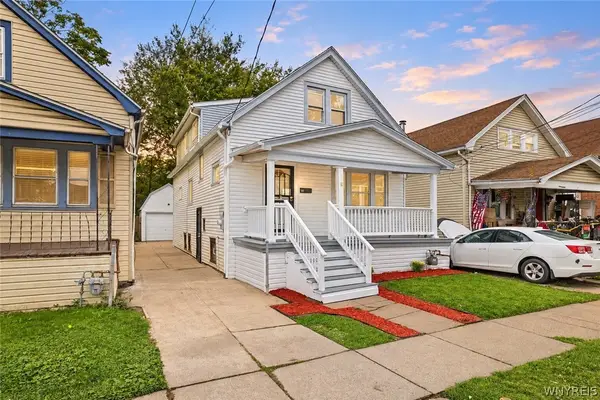 $179,900Active4 beds 2 baths1,551 sq. ft.
61 Roosevelt Avenue, Buffalo, NY 14215
MLS# B1718384Listed by: KELLER WILLIAMS REALTY WNY - New
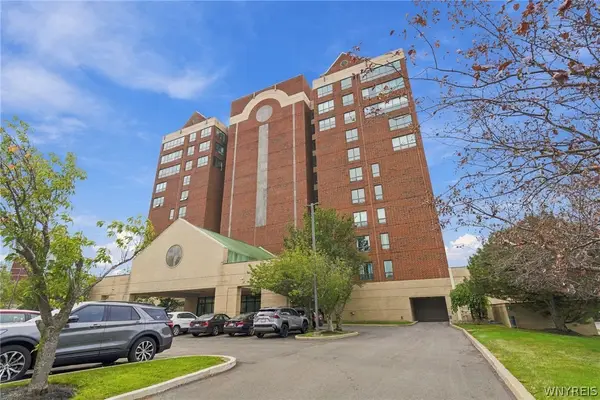 $272,900Active1 beds 1 baths883 sq. ft.
505 Admirals Walk #505, Buffalo, NY 14202
MLS# B1718769Listed by: MJ PETERSON REAL ESTATE INC. - New
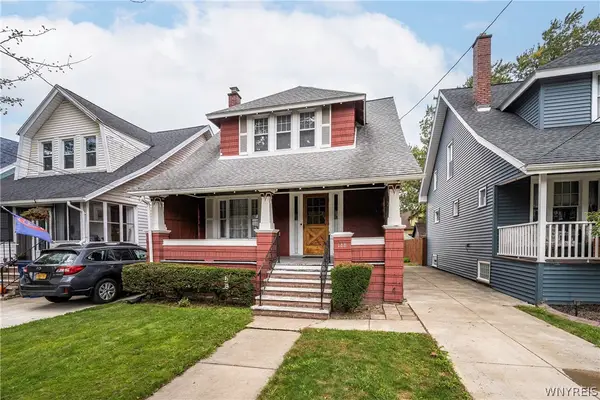 Listed by ERA$229,000Active3 beds 2 baths1,166 sq. ft.
188 Como Avenue, Buffalo, NY 14220
MLS# B1718862Listed by: HUNT REAL ESTATE ERA - New
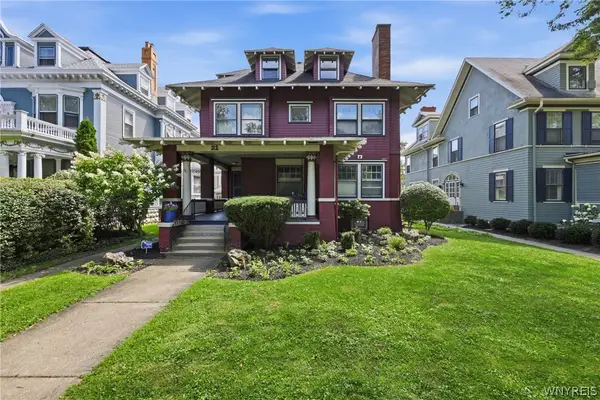 Listed by ERA$990,000Active4 beds 4 baths4,028 sq. ft.
21 Colonial Circle, Buffalo, NY 14222
MLS# B1719147Listed by: HUNT REAL ESTATE ERA - New
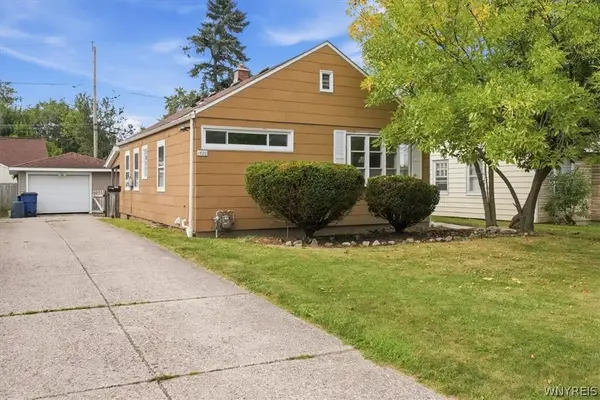 $214,900Active2 beds 1 baths849 sq. ft.
1520 Eggert Road, Buffalo, NY 14226
MLS# B1719159Listed by: KELLER WILLIAMS REALTY WNY - New
 $124,000Active4 beds 1 baths1,125 sq. ft.
114 Erb Street, Buffalo, NY 14215
MLS# B1715168Listed by: BLUE EAGLE REALTY CORP. - New
 Listed by ERA$249,900Active4 beds 1 baths1,272 sq. ft.
84 Kemp Avenue, Buffalo, NY 14225
MLS# B1718971Listed by: HUNT REAL ESTATE ERA - New
 $749,900Active4 beds 3 baths2,628 sq. ft.
273 Rachel Vincent, Buffalo, NY 14216
MLS# B1719003Listed by: REAL BROKER NY LLC - New
 $249,999Active4 beds 2 baths2,053 sq. ft.
209 California Drive, Buffalo, NY 14221
MLS# B1719030Listed by: HOWARD HANNA WNY INC.


Protect your home and budget from life's surprises with an Assurant Home Warranty, backed by a partner that supports you through every step of homeownership. Explore Plans.
© 2023 - 2026 ERA Franchise Systems LLC. All rights reserved. ERA Franchise Systems LLC fully supports the principles of the Fair Housing Act and the Equal Opportunity Act. ERA, ERA Real Estate powered, and their respective logos are registered service marks of ERA Franchise Systems LLC. Each office is independently owned and operated.