
684 Mckinley Parkway, Buffalo, NY 14220
Local realty services provided by:HUNT Real Estate ERA
Listed by: lisa c schmidle
Office: howard hanna wny inc.
MLS#:B1684319
Source:NY_GENRIS
Price summary
- Price:$399,900
- Price per sq. ft.:$176.32
About this home
Welcome to this spacious and beautifully updated 3-bedroom, 2.5-bath home on the historic tree-lined McKinley Pkwy. Showcasing soaring 12-foot ceilings, timeless architectural details, and generous living spaces, this home offers the perfect blend of classic character and modern updates. The impressive foyer welcomes you into a spacious living room with a gas fireplace, formal dining room, and a stunning kitchen renovated in 2022. An enclosed sunroom adds valuable year-round living space, while the covered front porch and fully fenced backyard provide great areas for relaxing and entertaining. Upstairs, you'll find three bedrooms, including a spacious primary suite featuring two closets and an oversized en-suite bath with convenient second-floor laundry. A partially finished third floor provides flexible bonus space for a home office, playroom, workout area, or guest retreat and is not included in the home's square footage. Extensive updates completed between 2022 and 2024 include the kitchen, central air, electrical panel, bathrooms, custom primary closets, 21 replacement windows, privacy fence, enclosure of rear sunroom, hot water tank, and new flooring throughout. 3rd floor and rear sunroom are not including in the square footage. Move right in and enjoy all this home has to offer in one of South Buffalo's most desirable locations. Offers will be reviewed as they are received....
Contact an agent
Home facts
- Year built:1920
- Listing ID #:B1684319
- Added:45 day(s) ago
- Updated:July 10, 2026 at 09:04 AM
Rooms and interior
- Bedrooms:3
- Total bathrooms:3
- Full bathrooms:2
- Half bathrooms:1
- Rooms Total:8
- Flooring:Carpet, Hardwood, Tile, Varies
- Dining Description:Separate Formal Dining Room
- Kitchen Description:Dishwasher, Kitchen Island, Microwave, Refrigerator
- Basement:Yes
- Basement Description:Full, Sump Pump
- Living area:2,268 sq. ft.
Heating and cooling
- Cooling:Central Air
- Heating:Forced Air, Gas
- Central air:Yes
Structure and exterior
- Roof:Asphalt
- Year built:1920
- Building area:2,268 sq. ft.
- Lot area:0.1 Acres
- Lot Features:Near Public Transit, Rectangular
- Architectural Style:Historic Antique, Two Story
- Construction Materials:Copper Plumbing, Vinyl Siding
- Exterior Features:Awnings, Fully Fenced, Open, Porch
- Foundation Description:Stone
- Levels:2 Stories
Utilities
- Water:Connected, Public, Water Connected
- Sewer:Connected, Sewer Connected
Finances and disclosures
- Price:$399,900
- Price per sq. ft.:$176.32
- Tax amount:$3,006
Features and amenities
- Appliances:Dishwasher, Gas Range, Microwave, Refrigerator
- Laundry features:Upper Level
Parking
- Parking description:No Garage
New listings near 684 Mckinley Parkway
- New
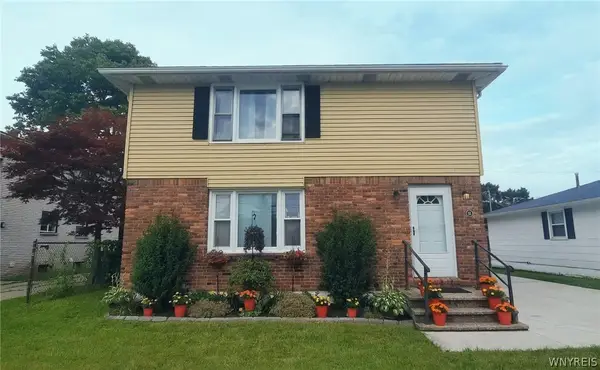 $319,900Active6 beds 2 baths2,214 sq. ft.
55 S Ogden Street, Buffalo, NY 14210
MLS# B1697479Listed by: KELLER WILLIAMS REALTY WNY - New
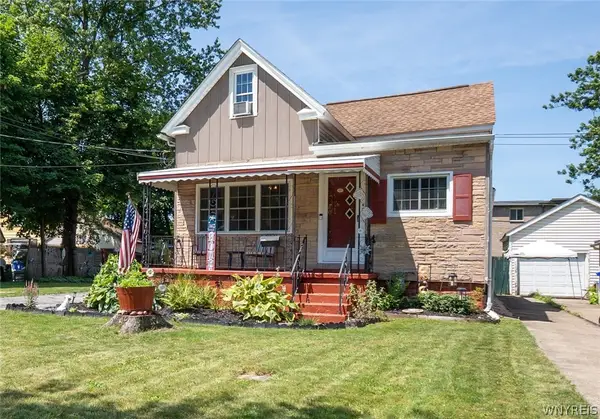 $219,900Active2 beds 2 baths1,392 sq. ft.
400 Collins Avenue, Buffalo, NY 14224
MLS# B1697515Listed by: WNY METRO ROBERTS REALTY - Open Sat, 11am to 1pmNew
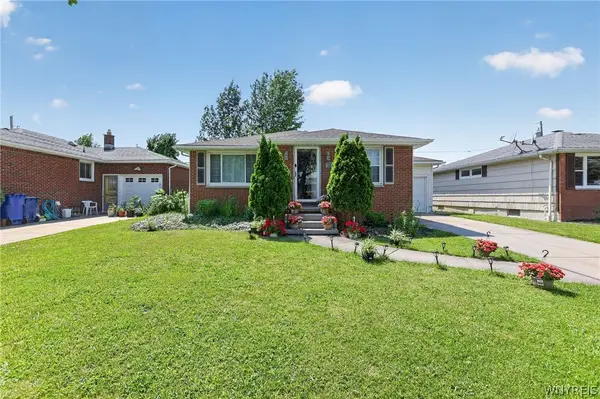 $239,900Active3 beds 1 baths1,104 sq. ft.
30 Augusta Avenue, Buffalo, NY 14226
MLS# B1696434Listed by: WNY METRO ROBERTS REALTY - New
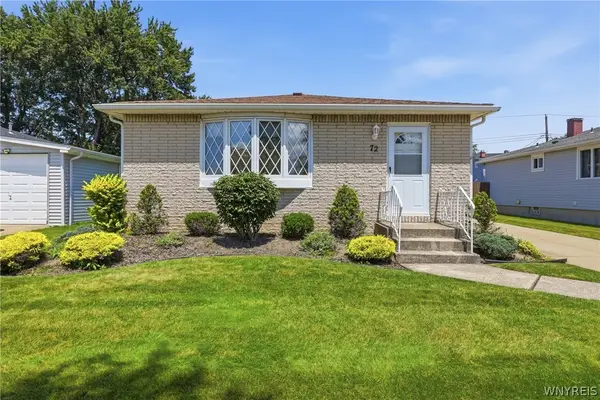 $250,000Active3 beds 1 baths1,176 sq. ft.
72 E Cherbourg Drive, Buffalo, NY 14227
MLS# B1697182Listed by: HOWARD HANNA WNY INC. - New
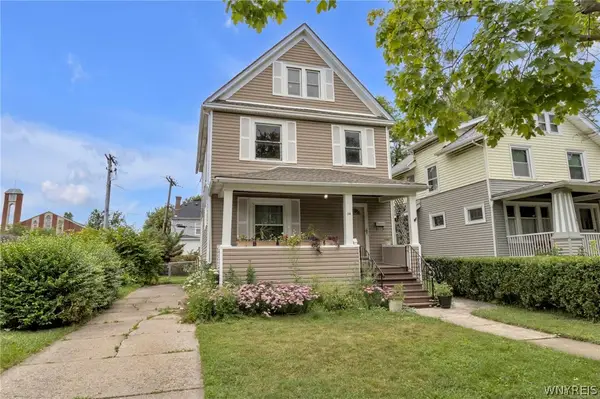 $189,900Active3 beds 1 baths1,480 sq. ft.
34 Knowlton Avenue, Buffalo, NY 14217
MLS# B1696165Listed by: MJ PETERSON REAL ESTATE INC. - New
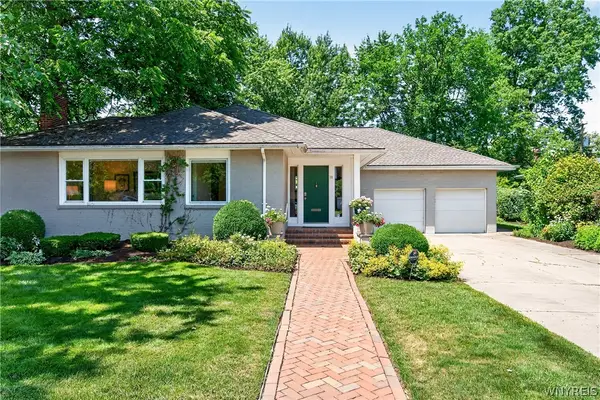 $799,900Active3 beds 3 baths2,210 sq. ft.
30 New Amsterdam Avenue, Buffalo, NY 14216
MLS# B1696442Listed by: GURNEY BECKER & BOURNE - New
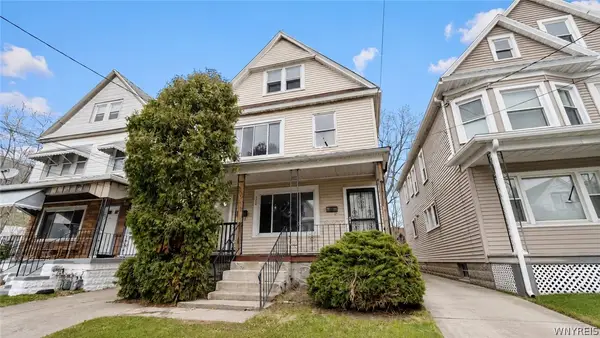 $180,000Active5 beds 3 baths2,344 sq. ft.
123 Peter Street, Buffalo, NY 14207
MLS# B1696999Listed by: REMAX NORTH - New
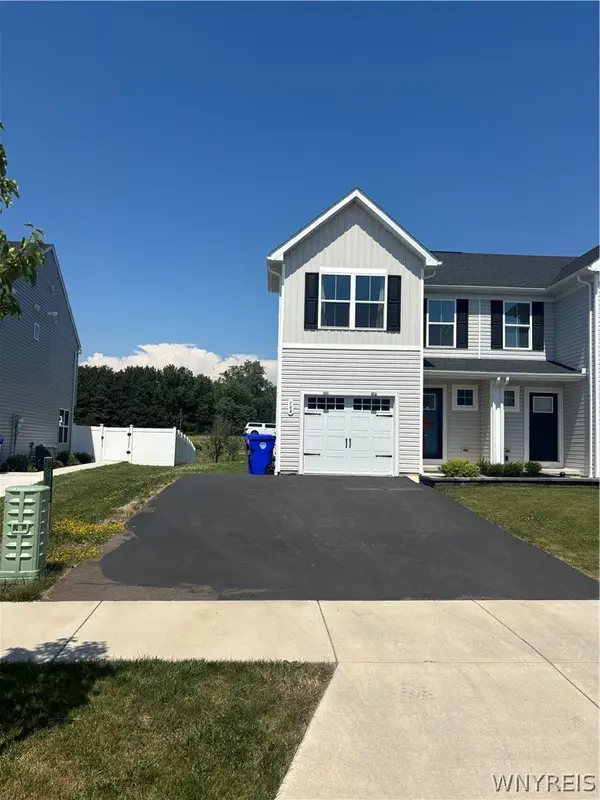 $299,900Active3 beds 2 baths1,466 sq. ft.
164 South Drive, Buffalo, NY 14218
MLS# B1697450Listed by: HOWARD HANNA WNY INC. 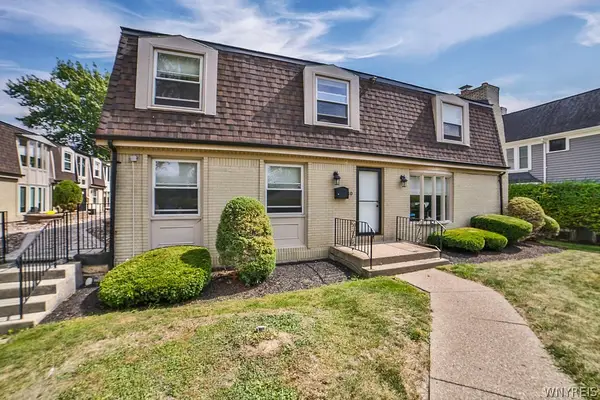 $283,000Pending2 beds 2 baths1,634 sq. ft.
32 Bernhardt Drive #10, Buffalo, NY 14226
MLS# B1697465Listed by: SEROTA REAL ESTATE LLC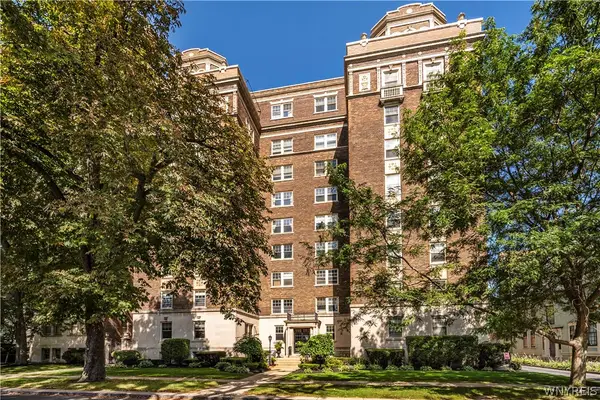 $499,000Active2 beds 2 baths1,700 sq. ft.
83 Bryant Street #9A, Buffalo, NY 14209
MLS# B1686900Listed by: GURNEY BECKER & BOURNE


Protect your home and budget from life's surprises with an Assurant Home Warranty, backed by a partner that supports you through every step of homeownership. Explore Plans.
© 2023 - 2026 ERA Franchise Systems LLC. All rights reserved. ERA Franchise Systems LLC fully supports the principles of the Fair Housing Act and the Equal Opportunity Act. ERA, ERA Real Estate powered, and their respective logos are registered service marks of ERA Franchise Systems LLC. Each office is independently owned and operated.