
73 Greencastle Lane, Buffalo, NY 14221
Local realty services provided by:HUNT Real Estate ERA
73 Greencastle Lane,Buffalo, NY 14221
$580,000
- 4 Beds
- 3 Baths
- - sq. ft.
- Single family
- Sold
Listed by:
 Michael "Mike" Measer(716) 444 - 3410HUNT Real Estate ERA
Office: hunt real estate corporation
MLS#:B1638427
Source:NY_GENRIS
Sorry, we are unable to map this address
Price summary
- Price:$580,000
About this home
Looking for a 4-bedroom home with a private yard and pool in the Williamsville School District? This spacious 2,479 sq ft home sits in a quiet neighborhood where you can enjoy morning coffee on the patio, summer days by the pool, and peaceful evenings in your fully fenced backyard.
Inside, the home offers 4 bedrooms and 2.1 bathrooms with room for everyday living, working from home, or hosting family and friends. Large windows bring in natural light throughout the day. The kitchen was updated about 6 years ago, giving you a modern space to cook and gather. First-floor laundry room to give further convenience.
Several major updates have already been made. The roof was a full tear-off about 10 years ago, all windows have been replaced, and gutters were installed about 8 years ago. The 150-amp electrical service and panel are brand new with hard-wired detectors.
Step outside to a fully fenced private yard with an above-ground pool installed about 10 years ago. It’s a great space for summer gatherings, pets, or simply relaxing outside.
Located in the Williamsville School District, this home offers easy access to shopping, restaurants, parks, and major routes connecting Amherst, Williamsville, and the Buffalo area....
Contact an agent
Home facts
- Year built:1986
- Listing ID #:B1638427
- Added:69 day(s) ago
- Updated:July 01, 2026 at 06:47 AM
Rooms and interior
- Bedrooms:4
- Total bathrooms:3
- Full bathrooms:2
- Half bathrooms:1
- Rooms Total:9
- Flooring:Carpet, Ceramic Tile, Laminate, Varies
- Kitchen Description:Dishwasher, Disposal, Freezer, Microwave, Refrigerator
- Basement:Yes
- Basement Description:Full, Sump Pump
Heating and cooling
- Cooling:Central Air
- Heating:Forced Air, Gas
- Central air:Yes
Structure and exterior
- Year built:1986
- Lot Features:Rectangular, Residential Lot
- Architectural Style:Colonial, Two Story
- Construction Materials:Brick, Frame, Vinyl Siding
- Exterior Features:Fully Fenced, Patio, Pool, Porch
- Foundation Description:Poured
- Levels:2 Stories
Schools
- High school:Williamsville North High
- Middle school:Casey Middle
- Elementary school:Maple East Elementary
Utilities
- Water:Connected, Public, Water Connected
- Sewer:Connected, Sewer Connected
Finances and disclosures
- Price:$580,000
- Tax amount:$9,297
Features and amenities
- Appliances:Dishwasher, Disposal, Dryer, Freezer, Microwave, Refrigerator, Washer
- Laundry features:Dryer, Main Level, Washer
- Amenities:int_feat_Den
- Pool features:Above Ground
Parking
- Parking description:Attached, Garage
- Garage:Yes
- Garage spaces:2
New listings near 73 Greencastle Lane
- New
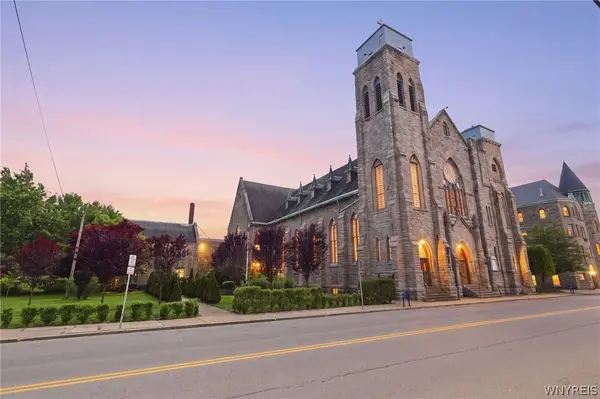 $500,000Active5 beds 9 baths22,374 sq. ft.
193 Elk Street, Buffalo, NY 14210
MLS# B1694638Listed by: HOWARD HANNA WNY INC. - New
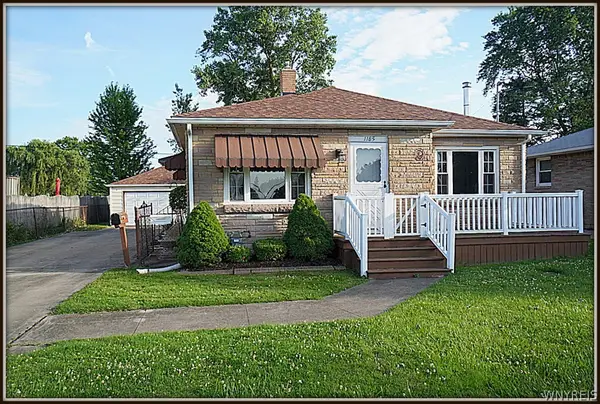 Listed by ERA$150,000Active3 beds 1 baths976 sq. ft.
1185 Cleveland Drive, Buffalo, NY 14225
MLS# B1695094Listed by: HUNT REAL ESTATE CORPORATION - New
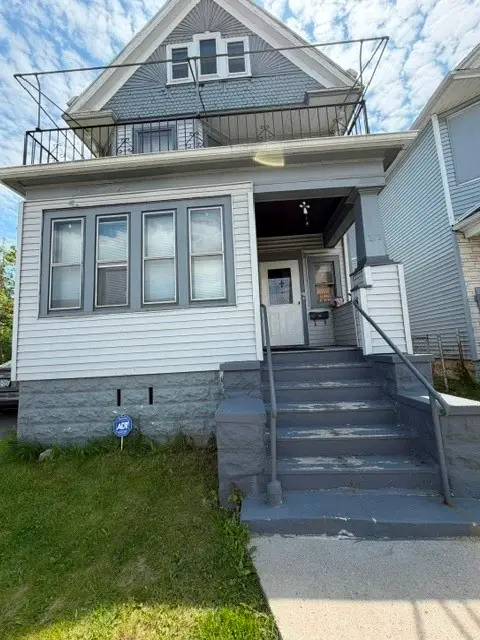 $125,000Active6 beds 2 baths2,793 sq. ft.
273 Laurel Street, Buffalo, NY 14208
MLS# R1693296Listed by: UPSTATE REALTY AND RELOCATION - Open Sun, 1 to 3pmNew
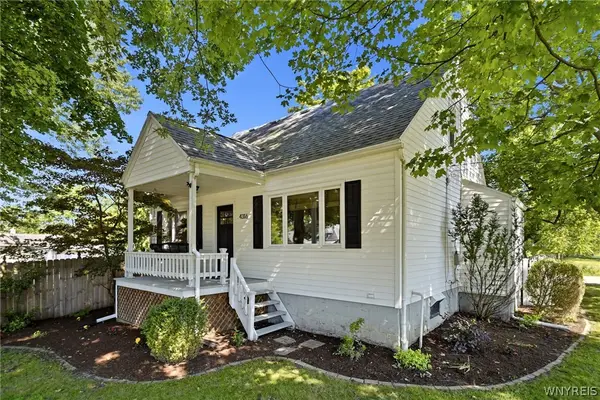 Listed by ERA$333,000Active4 beds 2 baths1,574 sq. ft.
4316 Clinton Street, Buffalo, NY 14224
MLS# B1693731Listed by: HUNT REAL ESTATE CORPORATION - Open Thu, 5 to 7pmNew
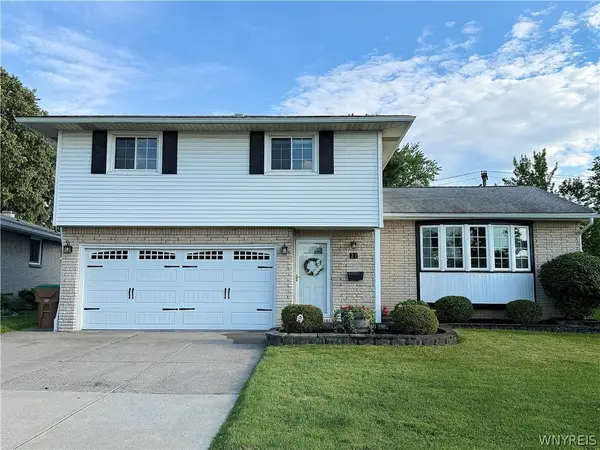 $349,700Active4 beds 3 baths1,861 sq. ft.
27 Mckenzie Court, Buffalo, NY 14227
MLS# B1693976Listed by: REMAX NORTH - New
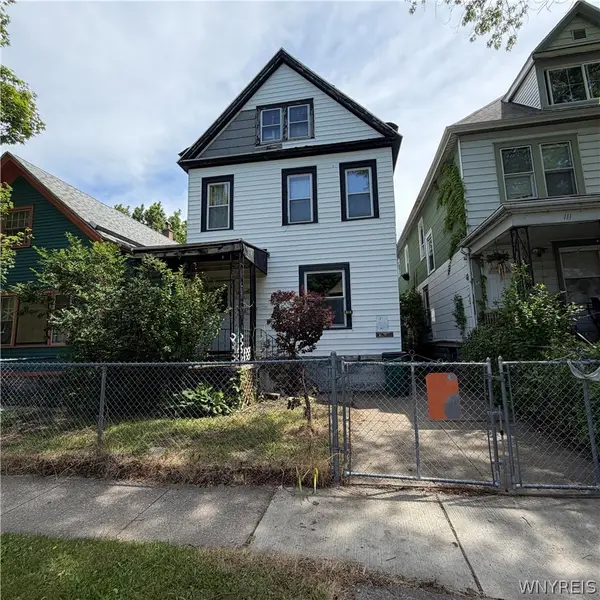 Listed by ERA$75,000Active3 beds 2 baths2,031 sq. ft.
115 15th Street, Buffalo, NY 14213
MLS# B1694807Listed by: HUNT REAL ESTATE CORPORATION - New
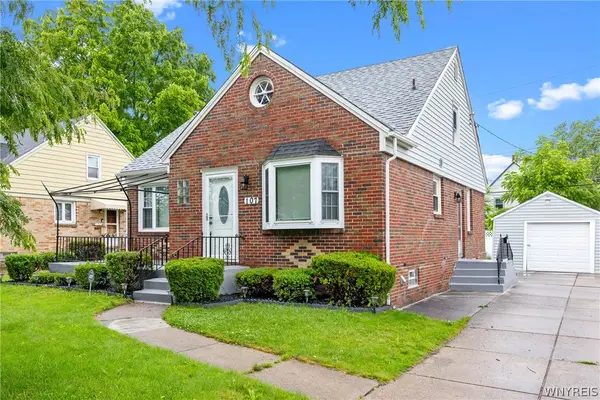 $279,900Active3 beds 3 baths1,520 sq. ft.
107 Alpine Place, Buffalo, NY 14225
MLS# B1692290Listed by: ATLAS REALTY TRADING CO LLC - New
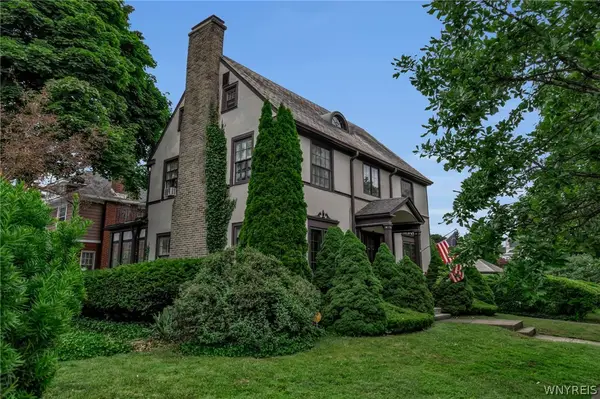 $549,900Active3 beds 2 baths2,132 sq. ft.
2854 Main Street, Buffalo, NY 14214
MLS# B1694448Listed by: MJ PETERSON REAL ESTATE INC. - New
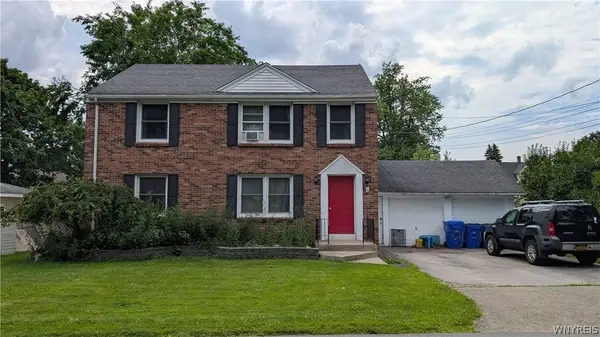 $250,000Active4 beds 2 baths1,664 sq. ft.
50 Amana Place, Buffalo, NY 14224
MLS# B1690613Listed by: KELLER WILLIAMS REALTY WNY - New
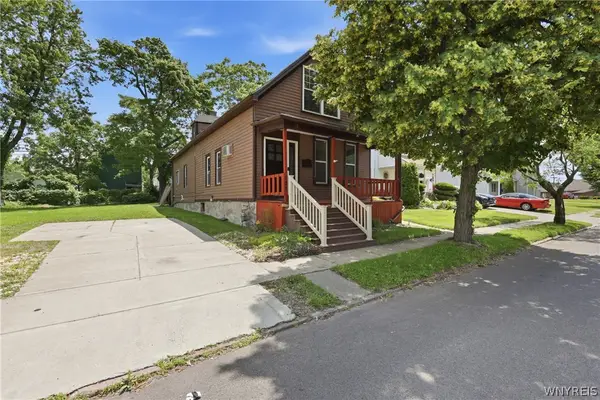 Listed by ERA$189,900Active3 beds 1 baths1,300 sq. ft.
137 Waverly Street, Buffalo, NY 14208
MLS# B1694702Listed by: HUNT REAL ESTATE CORPORATION


Protect your home and budget from life's surprises with an Assurant Home Warranty, backed by a partner that supports you through every step of homeownership. Explore Plans.
© 2023 - 2026 ERA Franchise Systems LLC. All rights reserved. ERA Franchise Systems LLC fully supports the principles of the Fair Housing Act and the Equal Opportunity Act. ERA, ERA Real Estate powered, and their respective logos are registered service marks of ERA Franchise Systems LLC. Each office is independently owned and operated.