
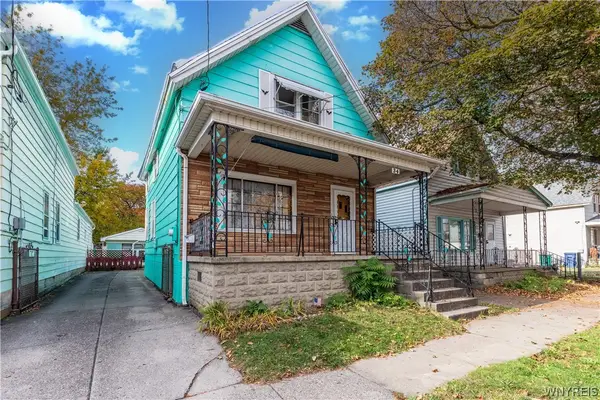
75 Hinman Avenue, Buffalo, NY 14216
Local realty services provided by:ERA Team VP Real Estate
75 Hinman Avenue,Buffalo, NY 14216
$214,900
- 4 Beds
- 1 Baths
- 1,008 sq. ft.
- Single family
- Active
Listed by: andrew m pietrantoni
Office: prestige family realty
MLS#:B1727515
Source:NY_GENRIS
Price summary
- Price:$214,900
- Price per sq. ft.:$213.19
About this home
Charming 4-bedroom, 1-bathroom home offers a great combination of character and modern updates. Featuring a beautifully updated kitchen, new flooring throughout, and a brand-new hot water tank, this home is ready for its next owner. The roof is approximately 7 years old, providing added peace of mind. Conveniently situated in North Buffalo, this home offers easy access to local shopping, dining, entertainment, and recreational amenities.
Contact an agent
Home facts
- Year built:1952
- Subdivision & Development:Delaware Ave Land Co
- Listing ID #:B1727515
- Added:1 day(s) ago
- Updated:November 06, 2026 at 04:46 AM
Rooms and interior
- Bedrooms:4
- Total bathrooms:1
- Full bathrooms:1
- Rooms Total:6
- Flooring:Carpet, Varies
- Kitchen Description:Refrigerator
- Basement:Yes
- Basement Description:Full
- Living area:1,008 sq. ft.
Heating and cooling
- Heating:Forced Air, Gas
Structure and exterior
- Roof:Asphalt, Shingle
- Year built:1952
- Building area:1,008 sq. ft.
- Lot area:0.11 Acres
- Lot Features:Rectangular, Residential Lot
- Architectural Style:Cape Cod
- Construction Materials:Vinyl Siding
- Foundation Description:Poured
Utilities
- Water:Connected, Public, Water Connected
- Sewer:Connected, Sewer Connected
Finances and disclosures
- Price:$214,900
- Price per sq. ft.:$213.19
- Tax amount:$2,267
Features and amenities
- Appliances:Gas Cooktop, Refrigerator
Parking
- Parking description:Detached, Garage
- Garage:Yes
- Garage spaces:1
New listings near 75 Hinman Avenue
- New
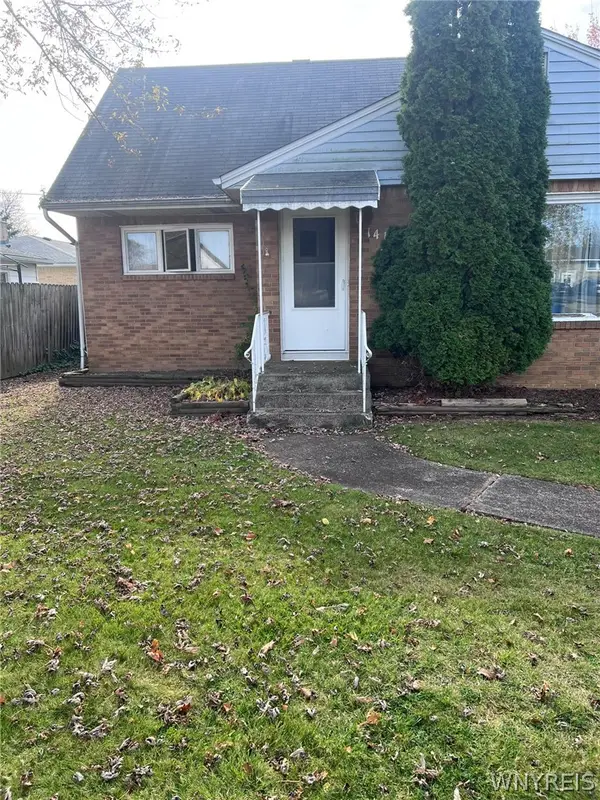 $299,000Active3 beds 2 baths1,510 sq. ft.
141 Barberry Lane, Buffalo, NY 14221
MLS# B1727246Listed by: FINE UNLIMITED INC - New
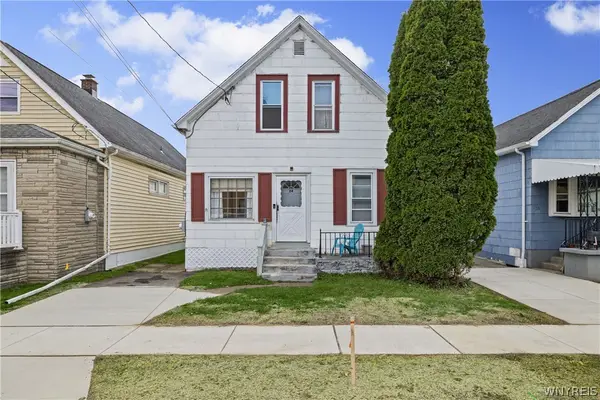 $139,900Active4 beds 2 baths1,602 sq. ft.
24 Willowlawn Parkway, Buffalo, NY 14206
MLS# B1727318Listed by: KELLER WILLIAMS REALTY WNY - New
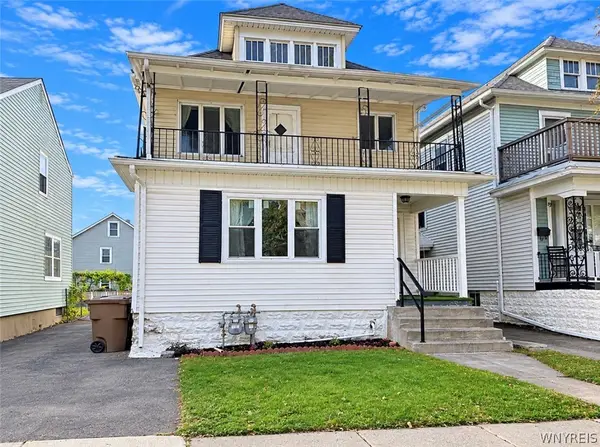 $249,900Active6 beds 2 baths2,108 sq. ft.
28 Haller Avenue, Buffalo, NY 14211
MLS# B1727451Listed by: WNY METRO ROBERTS REALTY - New
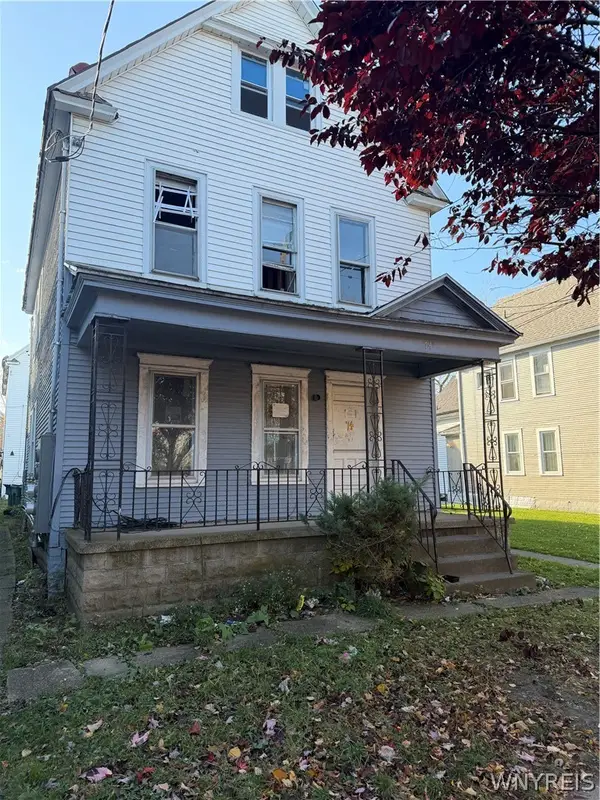 $179,000Active8 beds 4 baths3,356 sq. ft.
74 Reservation Street, Buffalo, NY 14207
MLS# B1724214Listed by: HOWARD HANNA WNY INC. - New
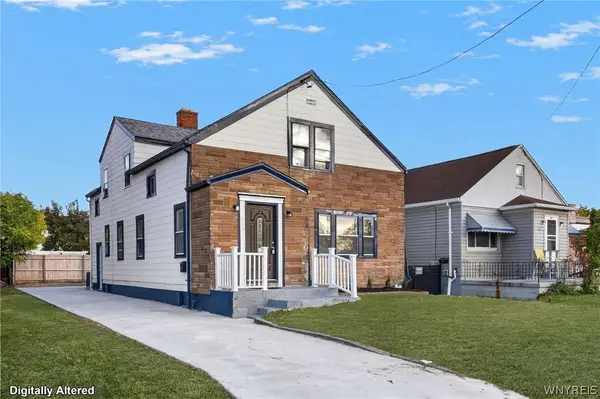 $299,900Active5 beds 2 baths2,080 sq. ft.
865 Niagara Falls Boulevard, Buffalo, NY 14226
MLS# B1727364Listed by: KELLER WILLIAMS REALTY WNY - New
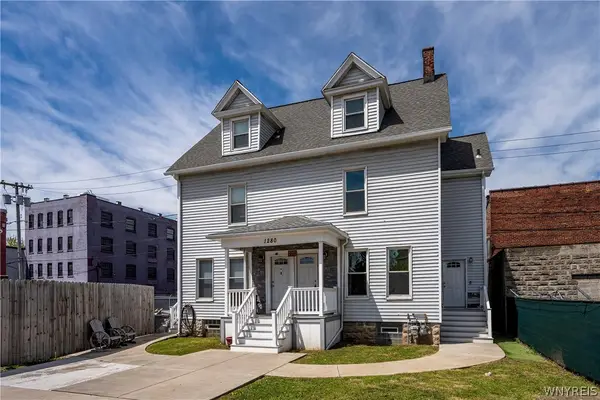 $449,000Active10 beds 4 baths4,640 sq. ft.
1280-82 West Avenue, Buffalo, NY 14213
MLS# B1726616Listed by: GURNEY BECKER & BOURNE - New
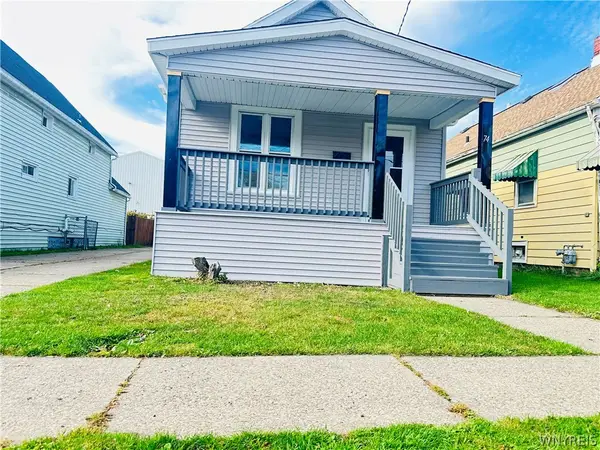 Listed by ERA$150,000Active3 beds 1 baths1,083 sq. ft.
74 Baitz Avenue, Buffalo, NY 14206
MLS# B1727215Listed by: HUNT REAL ESTATE ERA - New
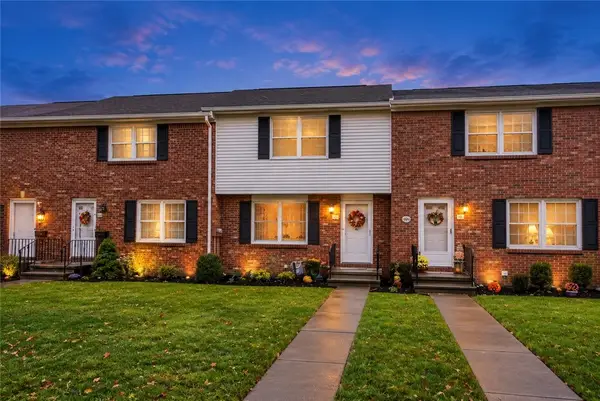 $219,900Active2 beds 2 baths1,160 sq. ft.
28 Wimbledon Lane, Buffalo, NY 14224
MLS# R1727017Listed by: EMPIRE REALTY GROUP - New
 $119,900Active5 beds 1 baths1,492 sq. ft.
34 N Central Avenue #W, Buffalo, NY 14212
MLS# B1726250Listed by: BUFFALO FIRST REALTY GROUP INC


Protect your home and budget from life's surprises with an Assurant Home Warranty, backed by a partner that supports you through every step of homeownership. Explore Plans.
© 2023 - 2026 ERA Franchise Systems LLC. All rights reserved. ERA Franchise Systems LLC fully supports the principles of the Fair Housing Act and the Equal Opportunity Act. ERA, ERA Real Estate powered, and their respective logos are registered service marks of ERA Franchise Systems LLC. Each office is independently owned and operated.