
76 Villa Maria Road, Buffalo, NY 14224
Local realty services provided by:HUNT Real Estate ERA
76 Villa Maria Road,Buffalo, NY 14224
$329,900
- 4 Beds
- 3 Baths
- 2,185 sq. ft.
- Single family
- Pending
Listed by: nathan marini
Office: keller williams realty lancaster
MLS#:B1695287
Source:NY_GENRIS
Price summary
- Price:$329,900
- Price per sq. ft.:$150.98
About this home
VR Pricing $329,900 to $359,900+ Welcome to 76 Villa Maria Road, a fantastic opportunity to own a spacious 4-bedroom, 2.5-bath home tucked away on a quiet cul-de-sac in the highly sought-after Orchard Park School District! Offering a functional layout and incredible outdoor space, this home is ready for its next owners to make it their own.
The first floor features a bright living room, formal dining room, an eat-in kitchen, a cozy family room, convenient first-floor laundry, and a half bath. Just off the family room, step into the covered, screened-in back patio—the perfect spot to enjoy your morning coffee, unwind in the evenings, or entertain while overlooking the expansive backyard.
Upstairs, you’ll find four generously sized bedrooms, including a spacious primary suite complete with its own private full bathroom, along with an additional full bath to accommodate family and guests.
The full basement offers an abundance of storage space and endless possibilities for a future workshop, home gym, recreation area, or additional finished living space. Outside, the huge backyard provides plenty of room for entertaining, summer barbecues, big gatherings, and outdoor activities. A large driveway offers ample parking in addition to the attached two-car garage.
Lovingly maintained over the years, this home is in great condition and offers the perfect opportunity to add your own personal style. With just a little TLC, you can unlock its full potential and create the home you’ve always envisioned. Don’t miss your chance to own this wonderful property in a desirable West Seneca location close to shopping, restaurants, parks, and major conveniences! Showings will begin Friday 7/10 at 9AM....
Contact an agent
Home facts
- Year built:1966
- Subdivision & Development:Buffalo Crk Reservation
- Listing ID #:B1695287
- Added:44 day(s) ago
- Updated:August 22, 2026 at 08:08 AM
Rooms and interior
- Bedrooms:4
- Total bathrooms:3
- Full bathrooms:2
- Half bathrooms:1
- Rooms Total:8
- Flooring:Carpet, Laminate, Varies
- Dining Description:Separate Formal Dining Room
- Kitchen Description:Dishwasher, Refrigerator
- Basement:Yes
- Basement Description:Full
- Living area:2,185 sq. ft.
Heating and cooling
- Heating:Baseboard, Gas
Structure and exterior
- Year built:1966
- Building area:2,185 sq. ft.
- Lot area:0.2 Acres
- Lot Features:Cul De Sac, Pie Shaped Lot, Residential Lot
- Architectural Style:Colonial, Two Story
- Construction Materials:Brick, Vinyl Siding
- Exterior Features:Fence
- Foundation Description:Poured
- Levels:2 Stories
Schools
- High school:Orchard Park High
- Middle school:Orchard Park Middle
- Elementary school:Eggert Road Elementary
Utilities
- Water:Connected, Public, Water Connected
- Sewer:Connected, Sewer Connected
Finances and disclosures
- Price:$329,900
- Price per sq. ft.:$150.98
- Tax amount:$7,408
Features and amenities
- Appliances:Dishwasher, Dryer, Gas Range, Refrigerator, Washer
- Laundry features:Dryer, Main Level, Washer
- Amenities:Fence
Parking
- Parking description:Attached, Garage, Garage Door Opener
- Garage:Yes
- Garage spaces:2
New listings near 76 Villa Maria Road
- New
 $475,000Active12 beds 4 baths5,964 sq. ft.
86 Hawley Street, Buffalo, NY 14213
MLS# B1708850Listed by: HOWARD HANNA WNY INC - New
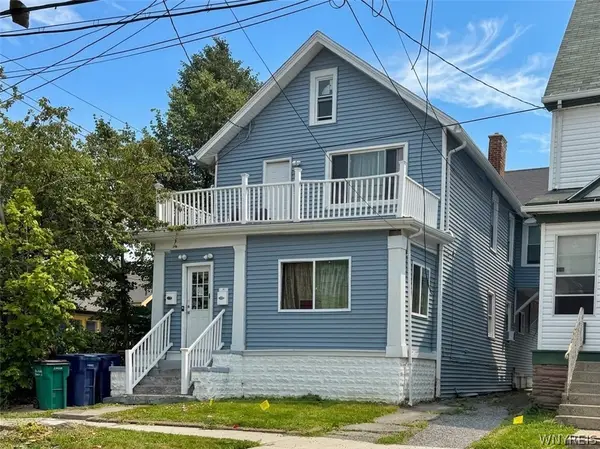 $310,000Active5 beds 2 baths2,294 sq. ft.
1025 West Avenue, Buffalo, NY 14213
MLS# B1708868Listed by: HOWARD HANNA WNY INC - New
 $210,000Active2 beds 2 baths1,500 sq. ft.
138 Pries Avenue, Buffalo, NY 14220
MLS# B1708975Listed by: EXIT TURNING KEY REALTY - New
 $165,000Active4 beds 3 baths2,409 sq. ft.
397 Grant Street, Buffalo, NY 14213
MLS# B1709114Listed by: HOWARD HANNA WNY INC - New
 $280,000Active6 beds 3 baths2,400 sq. ft.
501 Plymouth Avenue, Buffalo, NY 14213
MLS# B1709121Listed by: HOWARD HANNA WNY INC - New
 $230,000Active4 beds 2 baths2,228 sq. ft.
47 Lakeview Avenue, Buffalo, NY 14201
MLS# B1709007Listed by: HOWARD HANNA WNY INC. - New
 $70,000Active3 beds 1 baths1,336 sq. ft.
181 Titus Avenue, Buffalo, NY 14211
MLS# B1709111Listed by: RE/MAX PLUS - New
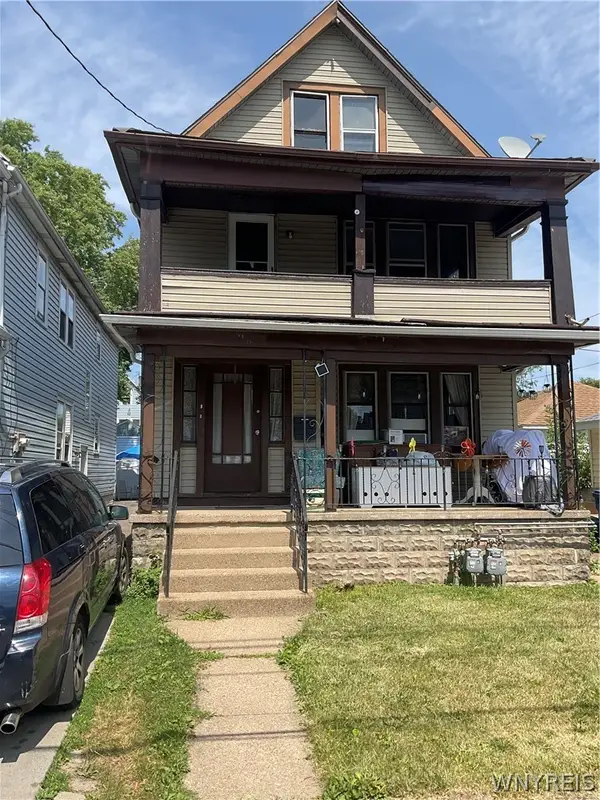 $179,000Active6 beds 2 baths2,018 sq. ft.
11 Eckhert Street, Buffalo, NY 14207
MLS# B1706360Listed by: BLUE EAGLE REALTY CORP. - New
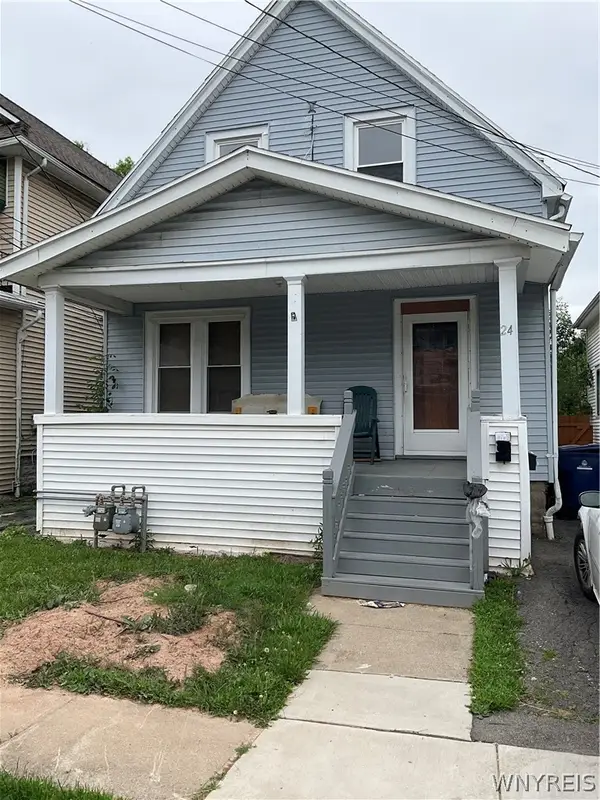 $169,000Active3 beds 2 baths1,287 sq. ft.
24 Philadelphia Street, Buffalo, NY 14207
MLS# B1706363Listed by: BLUE EAGLE REALTY CORP. - New
 Listed by ERA$100,000Active3 beds 1 baths1,828 sq. ft.
478 W Ferry, Buffalo, NY 14213
MLS# B1707661Listed by: HUNT REAL ESTATE ERA


Protect your home and budget from life's surprises with an Assurant Home Warranty, backed by a partner that supports you through every step of homeownership. Explore Plans.
© 2023 - 2026 ERA Franchise Systems LLC. All rights reserved. ERA Franchise Systems LLC fully supports the principles of the Fair Housing Act and the Equal Opportunity Act. ERA, ERA Real Estate powered, and their respective logos are registered service marks of ERA Franchise Systems LLC. Each office is independently owned and operated.