
8 Adam Chris Drive, Buffalo, NY 14224
Local realty services provided by:Team VP Real Estate
Listed by: jason mears
Office: wny metro roberts realty
MLS#:B1701938
Source:NY_GENRIS
Price summary
- Price:$629,900
- Price per sq. ft.:$283.23
About this home
Welcom to this impressive 4-bedroom, 2.5-bath home in West Seneca, located within the highly sought-after Orchard Park School District. A welcoming entryway opens to an expansive first floor featuring rich hardwood flooring throughout and soaring 9-foot ceilings that create an airy, elegant living space. Designed with entertaining and everyday living in mind, the stunning kitchen showcases tall cabinetry, a tiled backsplash, soon-to-be-installed granite countertops, an oversized center island with prep sink, and an impressive custom pantry wall complete with abundant storage and a built-in coffee and beverage station. All appliances are included, refrigerator (2 years), stove (6 years), & dishwasher (1 year). The kitchen seamlessly overlooks the spacious living room where a striking stacked-stone gas fireplace, flanked by custom built-in shelving, serves as the room's focal point. The impressive primary suite is highlighted by an extraordinary custom walk-in closet that was thoughtfully expanded by combining one of the home's original bedrooms, creating boutique-style storage rarely found in homes of this size. The flexible floor plan offers the potential to reconfigure the space back into a dedicated bedroom, if desired. The en-suite bath features dual granite-topped vanities, a whirlpool tub, and a tiled walk-in shower, with the added convenience of a dedicated laundry area within the suite. Step outside to your own private backyard retreat. An elevated composite deck extends from the kitchen and overlooks the beautifully landscaped yard, while the in-ground pool, equipped with a brand-new heater (2025), and expansive concrete patio create an outstanding setting for summer entertaining and outdoor enjoyment. An extra-wide concrete driveway leads to the attached three-car garage, providing exceptional parking and storage options. The full walkout basement offers outstanding potential for future finished living space, recreation, or a home gym, with direct access to the backyard patio. Combining functional design & exceptional outdoor amenities, this home presents a rare opportunity in West Seneca’s Camelot community. Showings start on Thursday, 7/30....
Contact an agent
Home facts
- Year built:2016
- Listing ID #:B1701938
- Added:1 day(s) ago
- Updated:July 27, 2026 at 05:44 PM
Rooms and interior
- Bedrooms:4
- Total bathrooms:3
- Full bathrooms:2
- Half bathrooms:1
- Rooms Total:7
- Flooring:Carpet, Ceramic Tile, Hardwood, Varies
- Kitchen Description:Dishwasher, Kitchen Island, Microwave, Pantry, Refrigerator
- Basement:Yes
- Basement Description:Sump Pump, Walk Out Access
- Living area:2,224 sq. ft.
Heating and cooling
- Cooling:Central Air
- Heating:Forced Air, Gas
- Central air:Yes
Structure and exterior
- Roof:Shingle
- Year built:2016
- Building area:2,224 sq. ft.
- Lot area:0.25 Acres
- Lot Features:Rectangular, Residential Lot
- Architectural Style:Colonial
- Construction Materials:Stone, Vinyl Siding
- Exterior Features:Deck, Fully Fenced, Patio, Pool
- Foundation Description:Poured
- Levels:2 Stories
Utilities
- Water:Connected, Public, Water Connected
- Sewer:Connected, Sewer Connected
Finances and disclosures
- Price:$629,900
- Price per sq. ft.:$283.23
- Tax amount:$13,060
Features and amenities
- Appliances:Dishwasher, Gas Range, Microwave, Refrigerator
- Laundry features:In Basement, Upper Level
- Amenities:Deck, Drapes
- Pool features:In Ground
Parking
- Parking description:Attached, Driveway, Garage, Garage Door Opener
- Garage:Yes
- Garage spaces:3
New listings near 8 Adam Chris Drive
- New
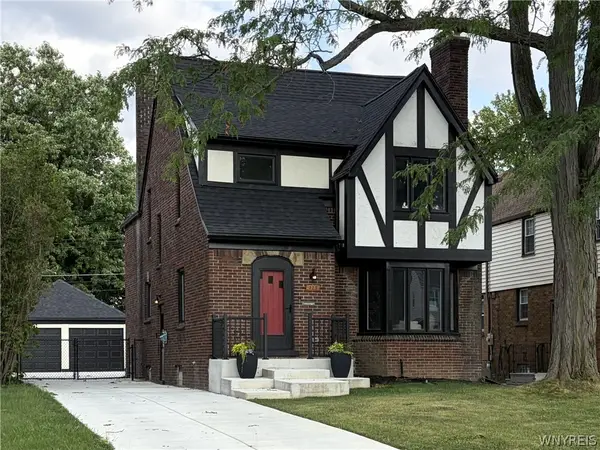 $424,900Active4 beds 2 baths1,744 sq. ft.
223 Louvaine Drive, Buffalo, NY 14223
MLS# B1699435Listed by: EXP REALTY - New
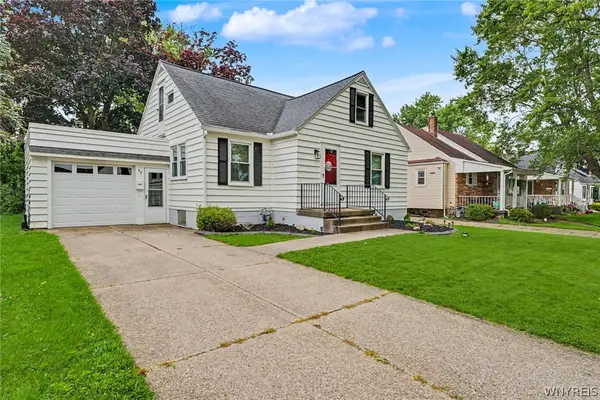 $225,000Active3 beds 1 baths1,515 sq. ft.
93 Greenfield Avenue, Buffalo, NY 14224
MLS# B1700274Listed by: KELLER WILLIAMS REALTY WNY - New
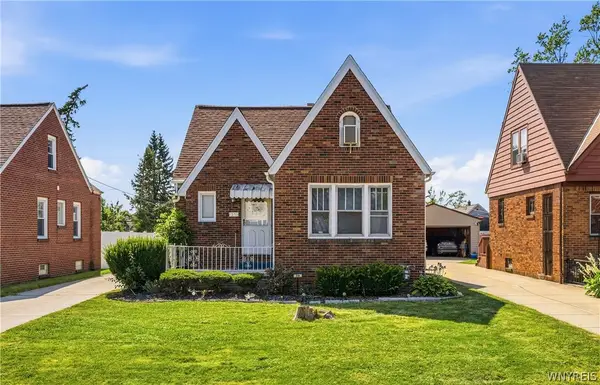 Listed by ERA$244,900Active3 beds 1 baths1,680 sq. ft.
36 Godfrey Street, Buffalo, NY 14215
MLS# B1701776Listed by: HUNT REAL ESTATE CORPORATION - New
 $270,000Active7 beds 3 baths2,506 sq. ft.
1133 E Delavan Avenue #S, Buffalo, NY 14215
MLS# B1701826Listed by: BARNES REAL ESTATE GROUP, INC. - New
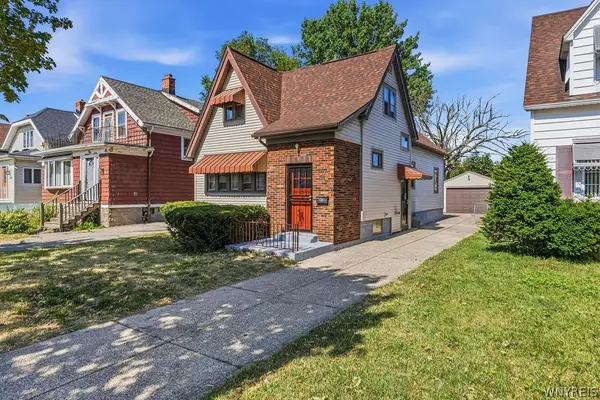 Listed by ERA$299,900Active4 beds 2 baths1,763 sq. ft.
31 Saint James Road, Buffalo, NY 14225
MLS# B1701944Listed by: HUNT REAL ESTATE CORPORATION - New
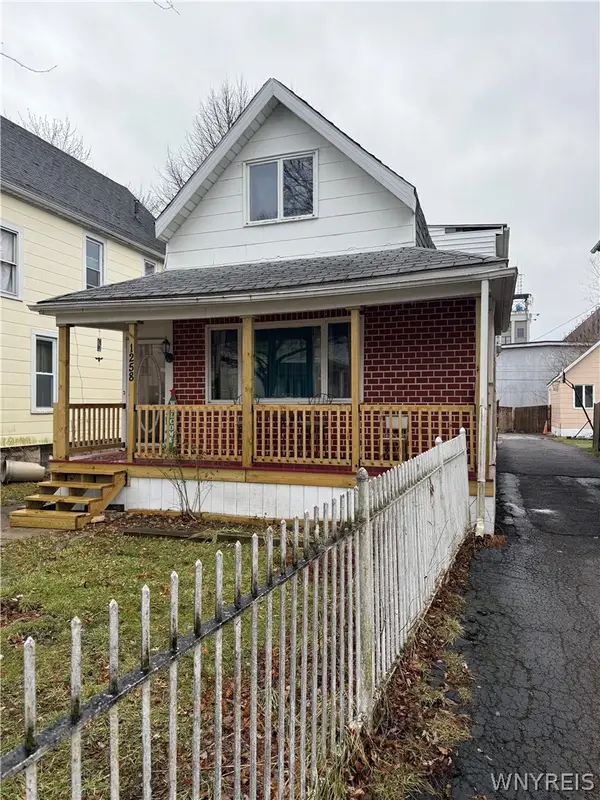 $274,900Active7 beds 4 baths4,718 sq. ft.
1258 West Avenue, Buffalo, NY 14213
MLS# B1701960Listed by: HOWARD HANNA WNY INC. - New
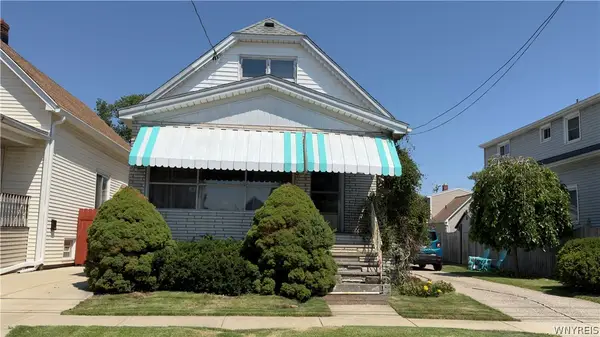 $169,900Active3 beds 1 baths1,242 sq. ft.
131 Willowlawn Parkway, Buffalo, NY 14206
MLS# B1698581Listed by: CENTURY 21 NORTH EAST - Open Sat, 11am to 1pmNew
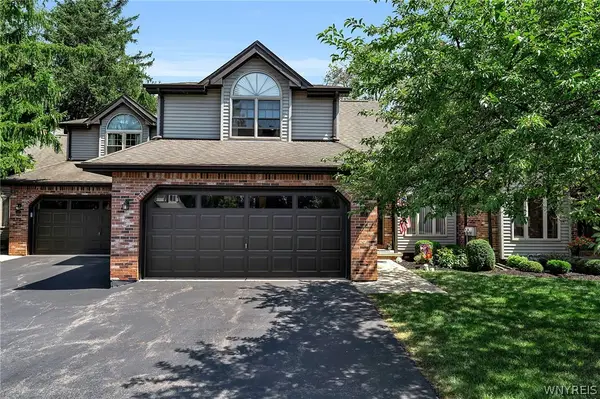 Listed by ERA$285,000Active2 beds 2 baths1,245 sq. ft.
15 In The Woods Lane, Buffalo, NY 14224
MLS# B1700632Listed by: HUNT REAL ESTATE CORPORATION - New
 $179,900Active3 beds 2 baths1,313 sq. ft.
131 Stockbridge Avenue, Buffalo, NY 14215
MLS# B1701741Listed by: KELLER WILLIAMS REALTY WNY


Protect your home and budget from life's surprises with an Assurant Home Warranty, backed by a partner that supports you through every step of homeownership. Explore Plans.
© 2023 - 2026 ERA Franchise Systems LLC. All rights reserved. ERA Franchise Systems LLC fully supports the principles of the Fair Housing Act and the Equal Opportunity Act. ERA, ERA Real Estate powered, and their respective logos are registered service marks of ERA Franchise Systems LLC. Each office is independently owned and operated.