
83 Berkley Road, Buffalo, NY 14221
Local realty services provided by:HUNT Real Estate ERA
83 Berkley Road,Buffalo, NY 14221
$324,900
- 3 Beds
- 2 Baths
- 1,834 sq. ft.
- Single family
- Active
Upcoming open houses
- Sat, Sep 1211:00 am - 01:00 pm
- Sun, Sep 1311:00 am - 01:00 pm
Listed by: annmarie destino
Office: keller williams realty wny
MLS#:B1695490
Source:NY_GENRIS
Price summary
- Price:$324,900
- Price per sq. ft.:$177.15
About this home
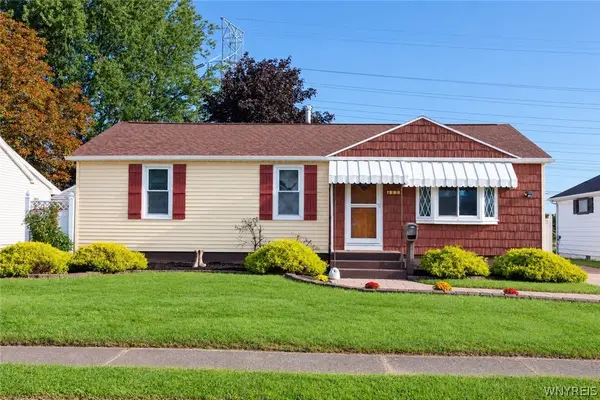
Welcome to this charming and beautifully maintained home in the Town of Amherst, perfectly situated within the Clarence Central School District. Offering 1,834 square feet of inviting living space, this residence features 3 spacious bedrooms, 1.5 bathrooms, and classic hardwood floors that add warmth and character throughout much of the home. The functional floor plan provides comfortable spaces for both everyday living and entertaining, with generously sized rooms filled with natural light. The kitchen flows seamlessly into the main dining area, creating an ideal setting for gathering with family and friends. A convenient 1-car attached garage and shed adds practicality and additional storage options. Step outside to enjoy the stamped concrete patio, a wonderful extension of the home’s living space and the perfect place for summer barbecues, morning coffee, or relaxing evenings. The partially fenced backyard offers a balance of privacy and open green space for recreation, pets, or gardening enthusiasts. Ideally located near shopping, restaurants, parks, and major conveniences, this home combines the tranquility of suburban living with easy access to everything Amherst has to offer. With its timeless hardwood floors and inviting outdoor spaces, this property presents a wonderful opportunity to make your next move into a place you’ll be proud to call home. Offers are due Wednesday, September 16, at 10:00 AM....
Contact an agent
Home facts
- Year built:1952
- Listing ID #:B1695490
- Added:1 day(s) ago
- Updated:September 09, 2026 at 02:00 PM
Rooms and interior
- Bedrooms:3
- Total bathrooms:2
- Full bathrooms:1
- Half bathrooms:1
- Rooms Total:8
- Flooring:Hardwood, Tile, Varies
- Kitchen Description:Dishwasher, Disposal, Microwave, Pantry, Refrigerator
- Living area:1,834 sq. ft.
Heating and cooling
- Cooling:Central Air
- Heating:Baseboard, Gas, Hot Water
- Central air:Yes
Structure and exterior
- Roof:Asphalt, Shingle
- Year built:1952
- Building area:1,834 sq. ft.
- Lot area:0.28 Acres
- Lot Features:Rectangular, Residential Lot
- Architectural Style:Split Level
- Construction Materials:Brick, Vinyl Siding
- Exterior Features:Fence, Patio
- Foundation Description:Block
Utilities
- Water:Connected, Public, Water Connected
- Sewer:Connected, Sewer Connected
Finances and disclosures
- Price:$324,900
- Price per sq. ft.:$177.15
- Tax amount:$5,128
Features and amenities
- Appliances:Dishwasher, Disposal, Dryer, Gas Range, Microwave, Refrigerator, Washer
- Laundry features:Dryer, Main Level, Washer
- Amenities:Fence
Parking
- Parking description:Attached, Garage
- Garage:Yes
- Garage spaces:1
New listings near 83 Berkley Road
- New
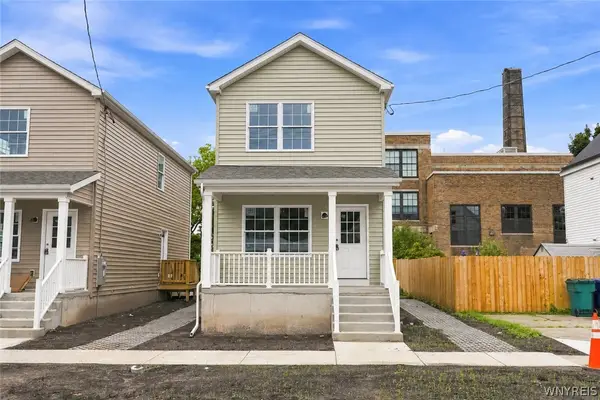 $205,000Active3 beds 2 baths1,386 sq. ft.
240 Rhode Island Street, Buffalo, NY 14213
MLS# B1711893Listed by: CITY OF BUFFALO - New
 $139,000Active4 beds 1 baths1,048 sq. ft.
55 Rogers Avenue, Buffalo, NY 14211
MLS# B1713330Listed by: KELLER WILLIAMS REALTY WNY - Open Sat, 1 to 3pmNew
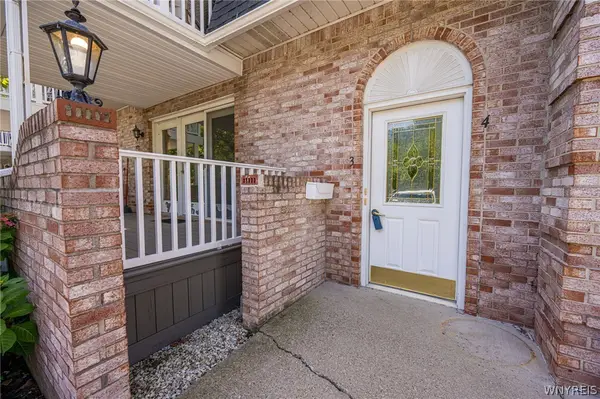 $194,900Active2 beds 2 baths1,152 sq. ft.
4593 Chestnut Ridge Road #3, Buffalo, NY 14228
MLS# B1713338Listed by: WNY METRO ROBERTS REALTY - Open Sat, 12 to 3pmNew
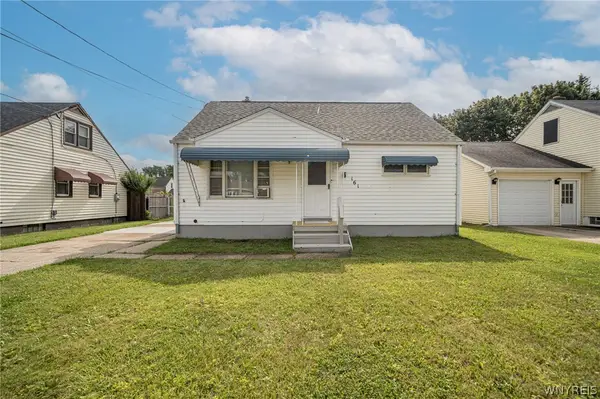 $196,500Active3 beds 1 baths1,200 sq. ft.
161 Klas Avenue, Buffalo, NY 14224
MLS# B1712364Listed by: WNY METRO ROBERTS REALTY - New
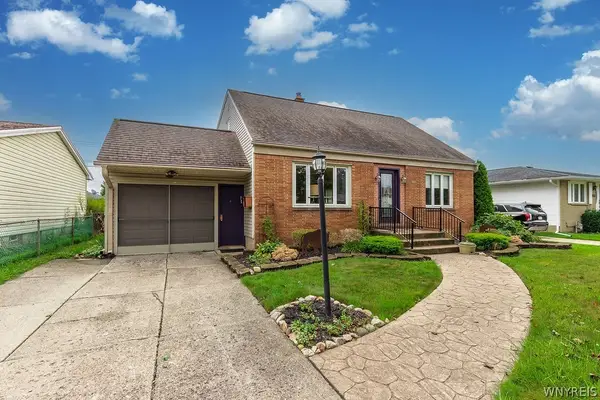 $279,900Active4 beds 2 baths1,568 sq. ft.
102 Vern Lane, Buffalo, NY 14227
MLS# B1712884Listed by: HOWARD HANNA WNY INC. - New
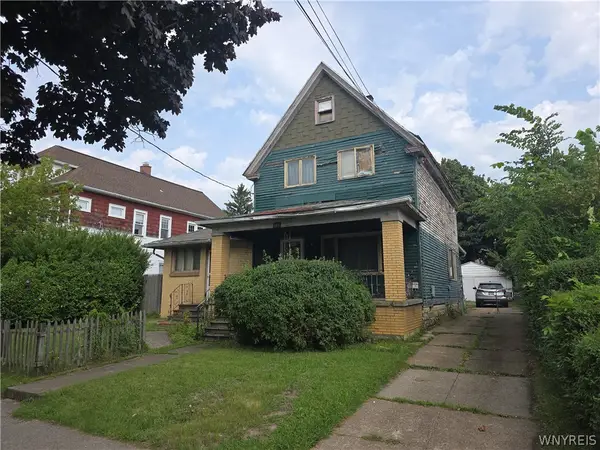 $199,000Active4 beds 2 baths2,159 sq. ft.
145 N Ogden Street, Buffalo, NY 14206
MLS# B1712748Listed by: MLS NATION REALTY LLC - Open Sat, 1 to 3pmNew
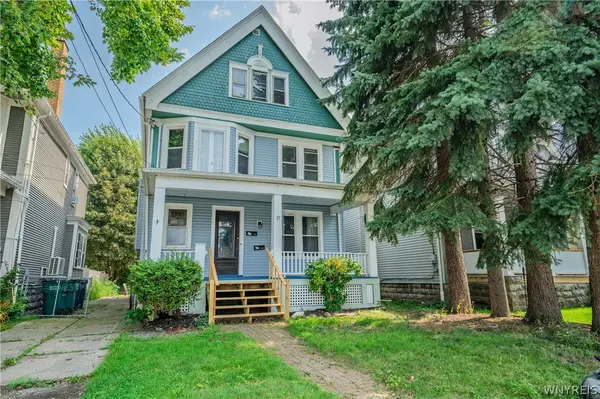 $229,900Active5 beds 2 baths2,428 sq. ft.
17 Indian Church Road, Buffalo, NY 14210
MLS# B1711563Listed by: WNY METRO ROBERTS REALTY - Open Sat, 12 to 2pmNew
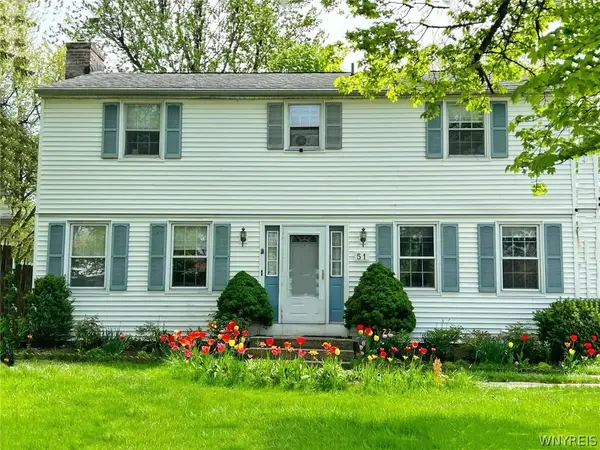 $359,000Active4 beds 2 baths1,548 sq. ft.
51 Sudbury Lane, Buffalo, NY 14221
MLS# B1712561Listed by: KELLER WILLIAMS REALTY WNY - New
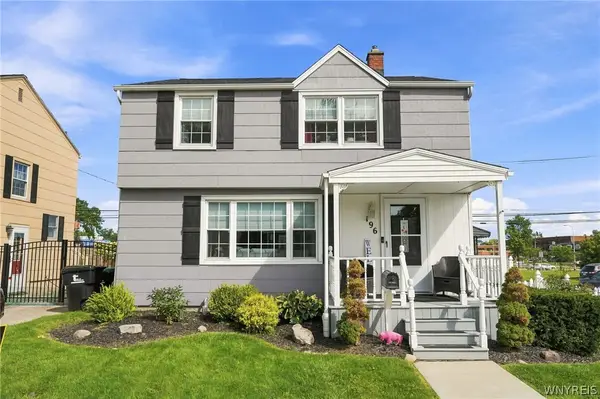 Listed by ERA$282,000Active3 beds 2 baths1,458 sq. ft.
196 Glencove, Buffalo, NY 14223
MLS# B1713016Listed by: HUNT REAL ESTATE ERA - Open Sat, 11am to 1pmNew
 Listed by ERA$300,000Active4 beds 2 baths1,544 sq. ft.
4270 Salem Drive, Buffalo, NY 14219
MLS# B1713042Listed by: HUNT REAL ESTATE ERA


Protect your home and budget from life's surprises with an Assurant Home Warranty, backed by a partner that supports you through every step of homeownership. Explore Plans.
© 2023 - 2026 ERA Franchise Systems LLC. All rights reserved. ERA Franchise Systems LLC fully supports the principles of the Fair Housing Act and the Equal Opportunity Act. ERA, ERA Real Estate powered, and their respective logos are registered service marks of ERA Franchise Systems LLC. Each office is independently owned and operated.