
849 Delaware Avenue #503, Buffalo, NY 14209
Local realty services provided by:ERA Team VP Real Estate
849 Delaware Avenue #503,Buffalo, NY 14209
$274,900
- 2 Beds
- 2 Baths
- 973 sq. ft.
- Condominium
- Active
Listed by: laura j nightingale
Office: mj peterson real estate inc.
MLS#:B1724664
Source:NY_GENRIS
Price summary
- Price:$274,900
- Price per sq. ft.:$282.53
- Monthly HOA dues:$1,235
About this home
Character and convenience come together in this bright, inviting condo at 849 Delaware Ave! The galley kitchen features Silestone countertops w/an undermount stainless steel sink, soft-close cabinetry, stone backsplash and under-cabinet lighting along w/a full suite of kitchen appliances. Steps away, the dining area is filled w/natural light and pretty views of the city and surrounding treetops to enjoy through all four seasons. The primary bedroom has a large closet, custom built-in w/stained glass mirror and attached half bath. Set up for flexibility, the second bedroom offers a custom Murphy bed, glass shelving, additional built-in cabinetry and walk-in closet/storage area – making it easy to host guests, work from home or both! The updated full bath features a tiled walk-in shower w/glass door and glass mosaic accents. Luxury engineered wood flooring runs through most of the unit, complemented by updated fixtures, custom built-ins and updated windows (2017) w/custom window treatments to stay. Additional conveniences include a dedicated garage parking space, secured lobby entry w/buzzer access for guests and shared laundry just outside the unit (newly installed October 2026) along w/a dedicated storage closet. Enjoy the outdoors on the newly redone rooftop patio (2025) or step outside to explore the architecture and charm of downtown Buffalo – all from a walkable location w/city views and plenty of character! Showings begin Saturday, 11/7 @ 10am....
Contact an agent
Home facts
- Year built:1961
- Subdivision & Development:Executive Condo
- Listing ID #:B1724664
- Added:14 day(s) ago
- Updated:November 19, 2026 at 03:52 PM
Rooms and interior
- Bedrooms:2
- Total bathrooms:2
- Full bathrooms:1
- Half bathrooms:1
- Rooms Total:3
- Flooring:Carpet, Hardwood, Tile, Varies, Vinyl
- Dining Description:Living Dining Room
- Kitchen Description:Dishwasher, Microwave, Pantry, Refrigerator
- Basement:Yes
- Living area:973 sq. ft.
Heating and cooling
- Cooling:Central Air
- Heating:Gas, Hot Water
- Central air:Yes
Structure and exterior
- Year built:1961
- Building area:973 sq. ft.
- Lot area:0.58 Acres
- Lot Features:Near Public Transit, Rectangular
- Construction Materials:Brick, Copper Plumbing
- Levels:1 Story
Utilities
- Water:Connected, Public, Water Connected
- Sewer:Connected, Sewer Connected
Finances and disclosures
- Price:$274,900
- Price per sq. ft.:$282.53
- Tax amount:$1,845
Features and amenities
- Appliances:Dishwasher, Microwave, Refrigerator
- Laundry features:Common Area
- Amenities:Storage
Parking
- Parking description:Attached, Garage, Open
- Garage:Yes
- Garage spaces:1
New listings near 849 Delaware Avenue #503
- Open Sat, 12 to 2pmNew
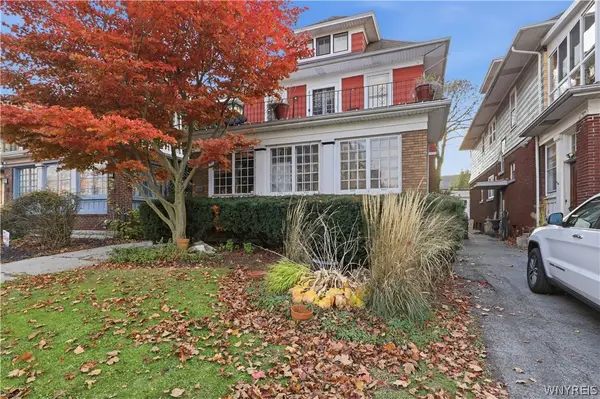 $429,900Active5 beds 4 baths4,793 sq. ft.
22 Jewett Parkway, Buffalo, NY 14214
MLS# B1729516Listed by: REALTY ONE GROUP EMPOWER - New
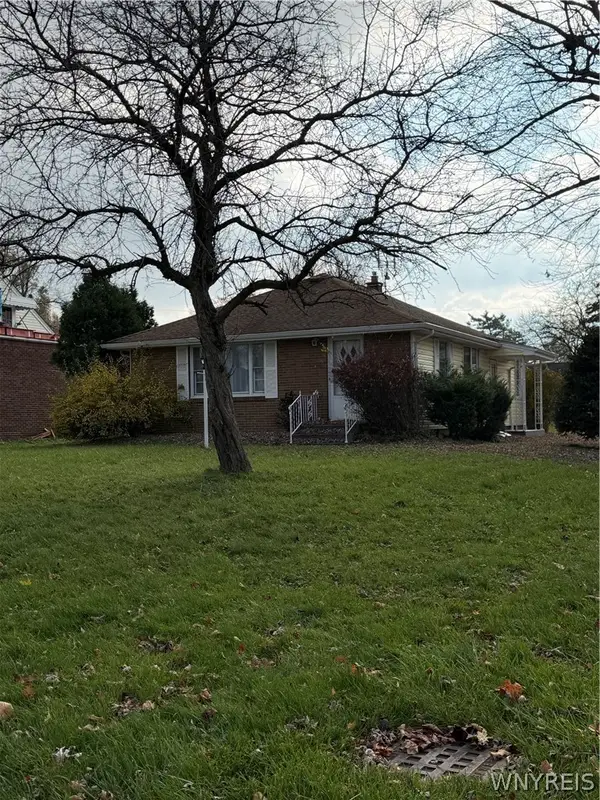 $199,990Active3 beds 1 baths1,204 sq. ft.
60 Century Drive, Buffalo, NY 14224
MLS# B1729518Listed by: WNY METRO ROBERTS REALTY - New
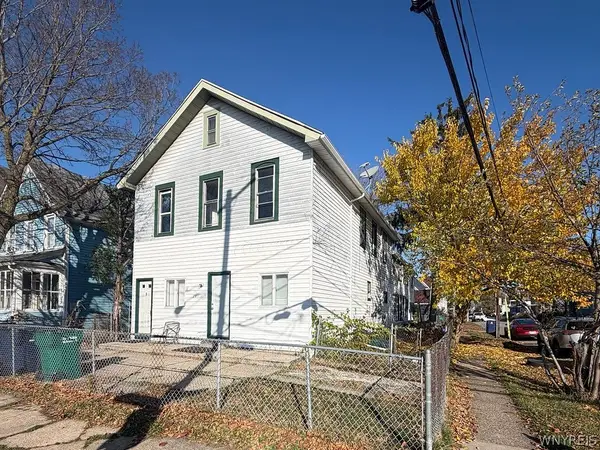 Listed by ERA$325,000Active11 beds 4 baths5,775 sq. ft.
178 Albany Street, Buffalo, NY 14213
MLS# B1729558Listed by: HUNT REAL ESTATE ERA - Open Sat, 11am to 1pmNew
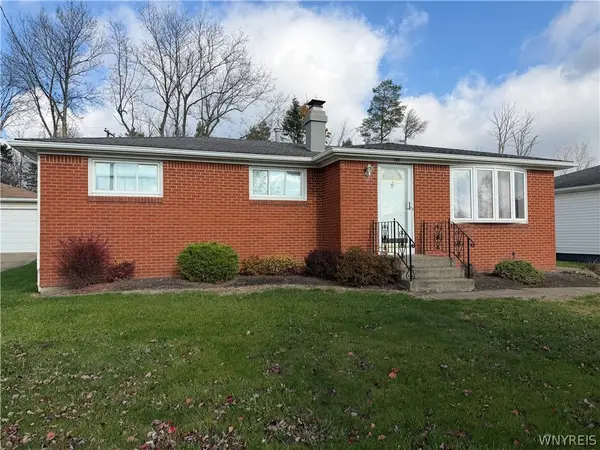 $249,900Active2 beds 1 baths1,206 sq. ft.
157 Greenmeadow Drive, Buffalo, NY 14224
MLS# B1729624Listed by: HOWARD HANNA WNY INC. - New
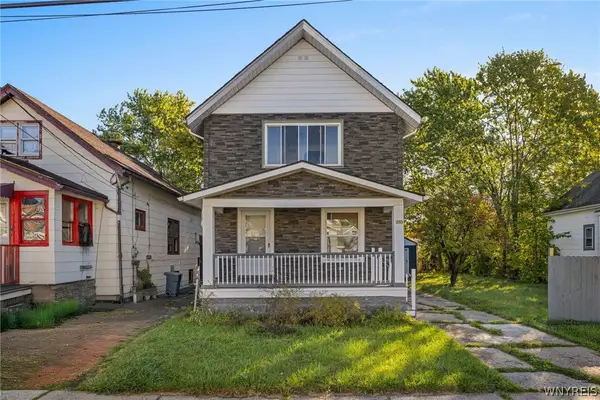 Listed by ERA$189,900Active4 beds 2 baths1,640 sq. ft.
253 Hagen Street, Buffalo, NY 14215
MLS# B1729877Listed by: HUNT REAL ESTATE ERA - New
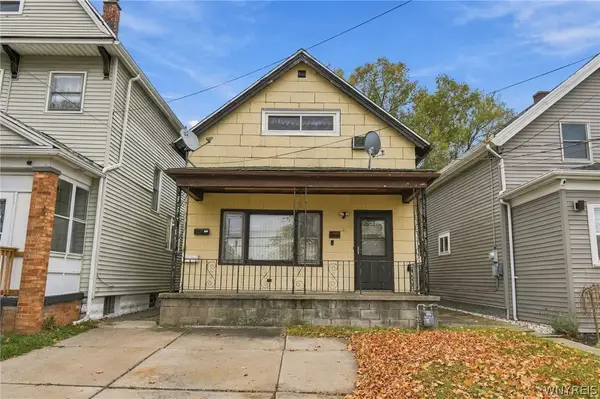 Listed by ERA$109,900Active3 beds 1 baths1,294 sq. ft.
47 Gelston Street, Buffalo, NY 14213
MLS# B1729880Listed by: HUNT REAL ESTATE ERA - Open Sat, 1 to 3pmNew
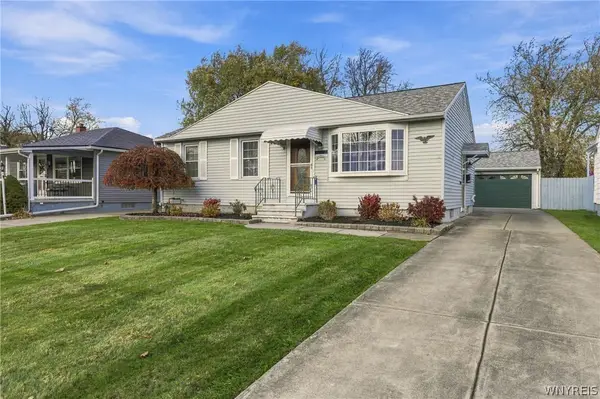 $229,900Active2 beds 1 baths910 sq. ft.
322 Mcconkey Drive, Buffalo, NY 14223
MLS# B1729352Listed by: HOWARD HANNA WNY INC. - Open Sun, 11am to 1pmNew
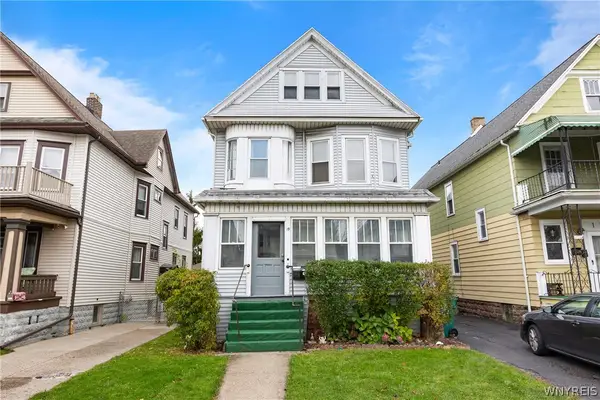 $249,999Active6 beds 3 baths2,383 sq. ft.
19 Mount Vernon Avenue, Buffalo, NY 14210
MLS# B1729421Listed by: ATLAS REALTY TRADING CO LLC - Open Sat, 11am to 1pmNew
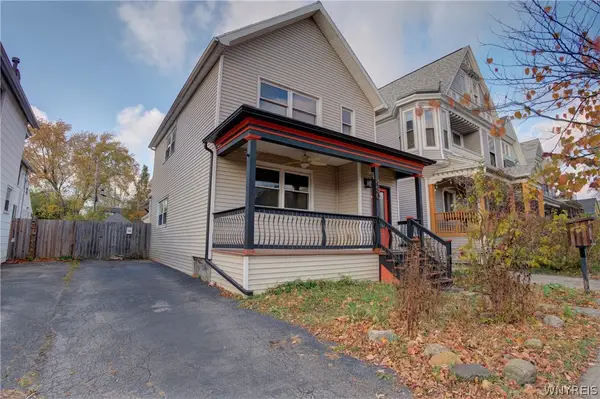 $319,900Active6 beds 3 baths2,510 sq. ft.
430 Vermont Street, Buffalo, NY 14213
MLS# B1729785Listed by: ELEMENT REALTY SERVICES - New
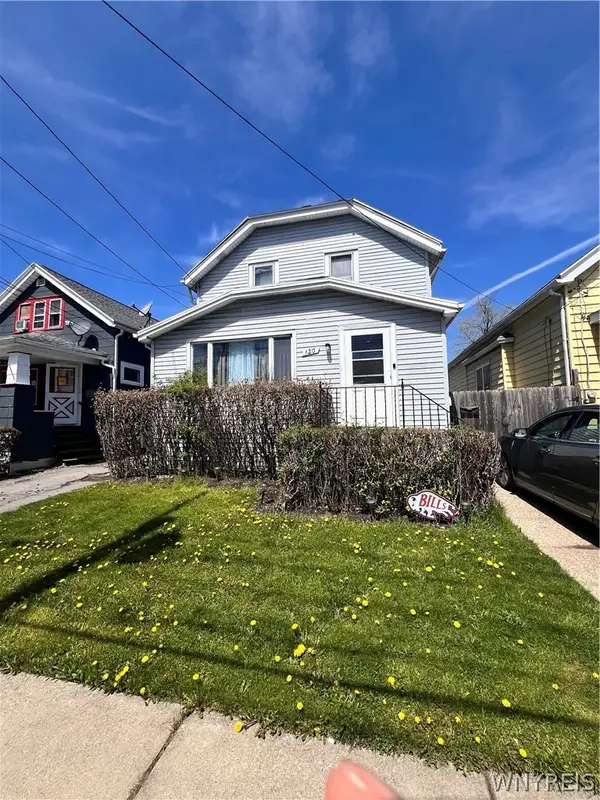 $140,000Active3 beds 1 baths1,254 sq. ft.
120 Millicent Avenue, Buffalo, NY 14215
MLS# B1728866Listed by: INFINITELY REAL ESTATE LLC


Protect your home and budget from life's surprises with an Assurant Home Warranty, backed by a partner that supports you through every step of homeownership. Explore Plans.
© 2023 - 2026 ERA Franchise Systems LLC. All rights reserved. ERA Franchise Systems LLC fully supports the principles of the Fair Housing Act and the Equal Opportunity Act. ERA, ERA Real Estate powered, and their respective logos are registered service marks of ERA Franchise Systems LLC. Each office is independently owned and operated.