
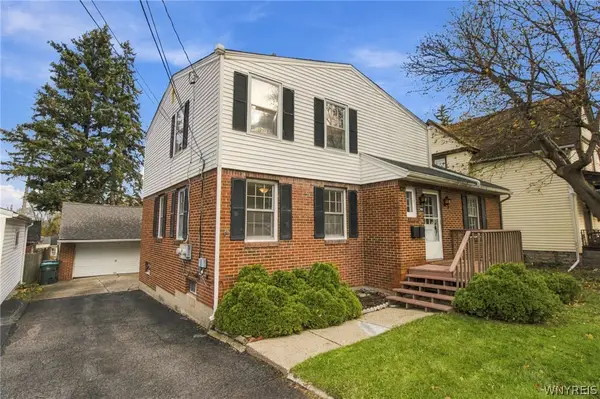
85 Idlewood Drive, Buffalo, NY 14224
Local realty services provided by:HUNT Real Estate ERA
85 Idlewood Drive,Buffalo, NY 14224
$299,900
- 3 Beds
- 2 Baths
- 1,378 sq. ft.
- Single family
- Pending
Listed by: andrew m pietrantoni
Office: prestige family realty
MLS#:B1726517
Source:NY_GENRIS
Price summary
- Price:$299,900
- Price per sq. ft.:$217.63
About this home
Beautifully updated 3 bed 1.5 bath brick split-level home offers 1,378 square feet of living space with a perfect blend of charm and modern updates. Featuring a functional multi-level layout, this home provides plenty of room for everyday living and entertaining. The solid brick exterior adds timeless curb appeal, while the updated interior offers a fresh, inviting atmosphere. Additional highlights include central air conditioning and vinyl windows for added comfort and efficiency. Located in a beautiful West Seneca neighborhood near shopping, dining, parks, and major roadways. Offers due 11/09/2026 by 12PM.
Contact an agent
Home facts
- Year built:1962
- Subdivision & Development:Ebenezer Lands
- Listing ID #:B1726517
- Added:8 day(s) ago
- Updated:November 11, 2026 at 03:45 AM
Rooms and interior
- Bedrooms:3
- Total bathrooms:2
- Full bathrooms:1
- Half bathrooms:1
- Rooms Total:7
- Flooring:Carpet, Ceramic Tile, Hardwood, Varies
- Dining Description:Separate Formal Dining Room
- Kitchen Description:Dishwasher, Microwave, Refrigerator
- Basement:Yes
- Basement Description:Full
- Living area:1,378 sq. ft.
Heating and cooling
- Cooling:Central Air
- Heating:Forced Air, Gas
- Central air:Yes
Structure and exterior
- Roof:Asphalt, Shingle
- Year built:1962
- Building area:1,378 sq. ft.
- Lot area:0.19 Acres
- Lot Features:Rectangular, Residential Lot
- Architectural Style:Split Level
- Construction Materials:Brick, Vinyl Siding
- Exterior Features:Deck
- Foundation Description:Poured
- Levels:1 Story
Utilities
- Water:Connected, Public, Water Connected
- Sewer:Connected, Sewer Connected
Finances and disclosures
- Price:$299,900
- Price per sq. ft.:$217.63
- Tax amount:$4,937
Features and amenities
- Appliances:Dishwasher, Gas Range, Microwave, Refrigerator
- Laundry features:In Basement
- Amenities:Deck
Parking
- Parking description:Attached, Garage
- Garage:Yes
- Garage spaces:1
New listings near 85 Idlewood Drive
- New
 $244,900Active1 beds 1 baths1,187 sq. ft.
2 Oxford Avenue, Buffalo, NY 14209
MLS# B1728104Listed by: KELLER WILLIAMS REALTY WNY - New
 $199,900Active2 beds 2 baths1,243 sq. ft.
88 Electric Avenue, Buffalo, NY 14206
MLS# B1728388Listed by: HOWARD HANNA WNY INC. - New
 $350,000Active3 beds 3 baths1,342 sq. ft.
209 Thistle Lea, Buffalo, NY 14221
MLS# B1726788Listed by: WNY METRO ROBERTS REALTY - New
 $199,999Active3 beds 1 baths1,392 sq. ft.
1719 Colvin Boulevard, Buffalo, NY 14223
MLS# B1728289Listed by: HOWARD HANNA WNY INC. - New
 $950,000Active10 beds 8 baths7,786 sq. ft.
471-473 Virginia Street, Buffalo, NY 14202
MLS# B1726267Listed by: REMAX NORTH - New
 $249,900Active8 beds 4 baths2,684 sq. ft.
112 Ingham Avenue, Buffalo, NY 14218
MLS# B1728114Listed by: HOWARD HANNA WNY INC. - New
 $314,900Active3 beds 2 baths1,855 sq. ft.
160 Glen Avenue, Buffalo, NY 14221
MLS# B1728341Listed by: CUSTOM COMMISSION REALTY - New
 $240,000Active4 beds 2 baths1,433 sq. ft.
1370 Walden Terrace, Buffalo, NY 14211
MLS# B1726554Listed by: KELLER WILLIAMS REALTY WNY - New
 $235,000Active4 beds 1 baths1,074 sq. ft.
353 Downing Street, Buffalo, NY 14220
MLS# B1728342Listed by: KELLER WILLIAMS REALTY WNY - New
 $249,900Active-- beds 2 baths1,344 sq. ft.
72 Charleston Avenue, Buffalo, NY 14217
MLS# B1728343Listed by: SEROTA REAL ESTATE LLC


Protect your home and budget from life's surprises with an Assurant Home Warranty, backed by a partner that supports you through every step of homeownership. Explore Plans.
© 2023 - 2026 ERA Franchise Systems LLC. All rights reserved. ERA Franchise Systems LLC fully supports the principles of the Fair Housing Act and the Equal Opportunity Act. ERA, ERA Real Estate powered, and their respective logos are registered service marks of ERA Franchise Systems LLC. Each office is independently owned and operated.