
86 Buckeye Road, Buffalo, NY 14226
Local realty services provided by:HUNT Real Estate ERA
86 Buckeye Road,Buffalo, NY 14226
$179,900
- 2 Beds
- 1 Baths
- 876 sq. ft.
- Single family
- Active
Listed by: maryjane herdic
Office: boulevard real estate wny
MLS#:B1706677
Source:NY_GENRIS
Price summary
- Price:$179,900
- Price per sq. ft.:$205.37
About this home
This little cutie has been owned by the same family for over 80 years. Very well maintained and loved. The back entrance leads you to the laundry/mudroom area which gives access to the basement. New drain tile and sump pump has been installed by Frank's and inspected by the town of Amherst. New water meter has been installed. Kitchen has refrigerator, electric stove, microwave and ample cupboard space. Double stainless steel sink with new faucet. Bay wall is an ideal eating area with three large windows to make this space enjoyably bright. Enter into the combination living room / dining room section of this home. The main floor bedroom wall has been removed to give more living space on the first floor, but if a third bedroom is desired, there wouldn't be much needed to be done to convert back into a bedroom. The hallway offers two closets, access to the bathroom and a stairway to the second level. Good sized bedrooms with closets and crawl space for storage complete this home. Natural woodwork throughout, hardwood floors and lots of windows make this home appear larger than it is. There is a small covered porch in the back of the house overlooking the large yard, shed and huge 2-story garage. There were plans for a home office in the garage so a stationary tub and toilet (in working order) were installed. The mechanics of this house have been updated over the years, but dates of such are unknown....
Contact an agent
Home facts
- Year built:1942
- Subdivision & Development:Sheridan Woods Sub Pt 2
- Listing ID #:B1706677
- Added:1 day(s) ago
- Updated:August 28, 2026 at 02:50 AM
Rooms and interior
- Bedrooms:2
- Total bathrooms:1
- Full bathrooms:1
- Rooms Total:6
- Flooring:Carpet, Hardwood, Varies, Vinyl
- Dining Description:Living Dining Room
- Kitchen Description:Microwave, Oven, Refrigerator
- Basement:Yes
- Basement Description:Crawl Space, Sump Pump
- Living area:876 sq. ft.
Heating and cooling
- Heating:Forced Air, Gas
Structure and exterior
- Roof:Shingle
- Year built:1942
- Building area:876 sq. ft.
- Lot area:0.23 Acres
- Lot Features:Corner Lot, Near Public Transit, Rectangular
- Architectural Style:Cape Cod
- Construction Materials:Copper Plumbing, Vinyl Siding
- Exterior Features:Porch
- Foundation Description:Block
Utilities
- Water:Connected, Public, Water Connected
- Sewer:Connected, Sewer Connected
Finances and disclosures
- Price:$179,900
- Price per sq. ft.:$205.37
- Tax amount:$3,174
Features and amenities
- Appliances:Free Standing Range, Microwave, Oven, Refrigerator
- Laundry features:Main Level
Parking
- Parking description:Detached, Garage, Garage Door Opener, Storage, Water Available
- Garage:Yes
- Garage spaces:2
New listings near 86 Buckeye Road
- Open Sun, 1 to 3pmNew
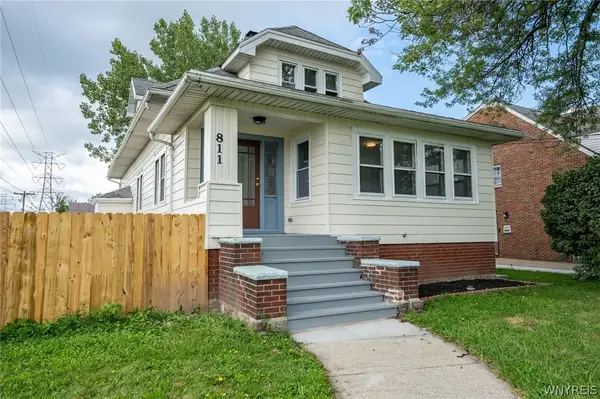 $349,999Active5 beds 3 baths2,218 sq. ft.
811 Cleveland Drive, Buffalo, NY 14225
MLS# B1709740Listed by: WNY METRO ROBERTS REALTY - New
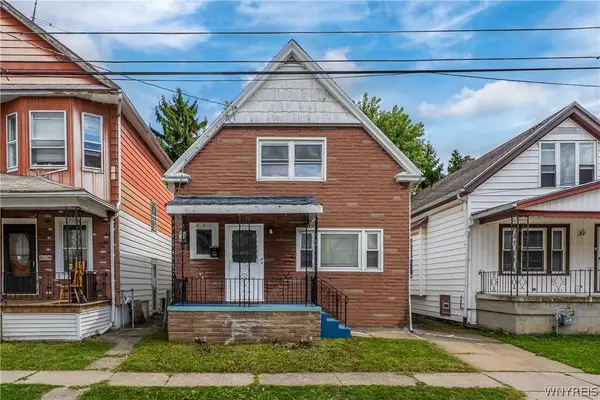 $159,777Active4 beds 2 baths1,485 sq. ft.
225 Longnecker Street, Buffalo, NY 14206
MLS# B1710601Listed by: HOWARD HANNA WNY INC. - Open Sat, 12 to 3pmNew
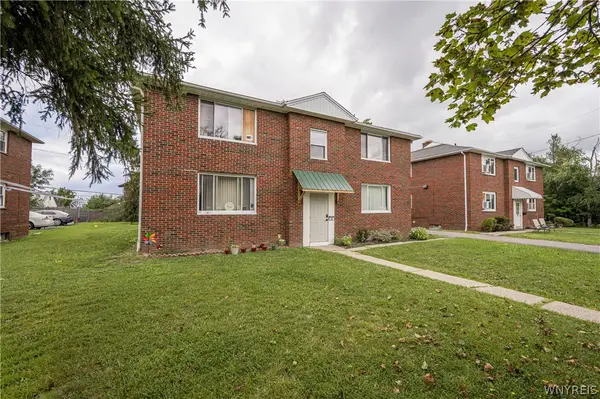 $399,900Active8 beds 4 baths4,158 sq. ft.
56 Eiss Place, Buffalo, NY 14226
MLS# B1709751Listed by: WNY METRO ROBERTS REALTY - Open Sun, 1 to 3pmNew
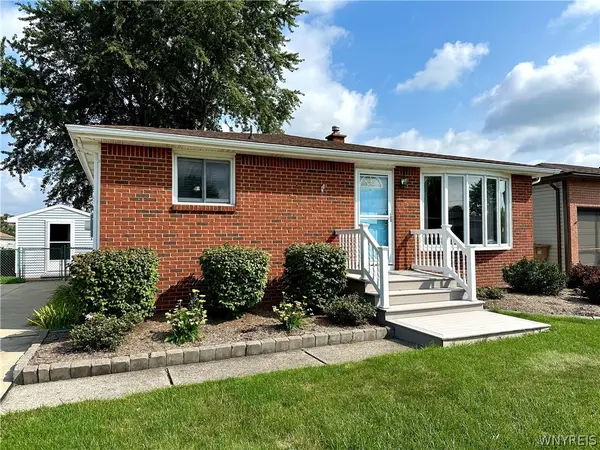 $239,900Active3 beds 1 baths1,024 sq. ft.
104 Castlewood Drive, Buffalo, NY 14227
MLS# B1709851Listed by: MAYWALT REALTY GROUP - Open Sat, 1 to 3pmNew
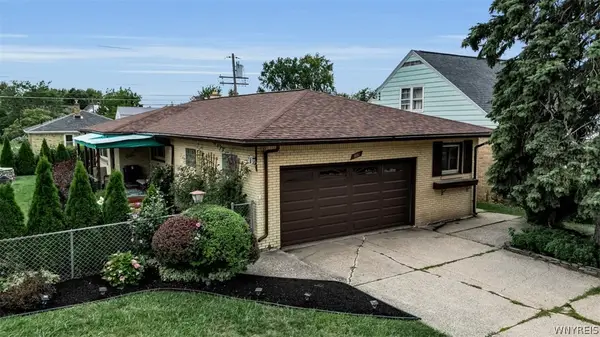 $250,000Active3 beds 2 baths1,640 sq. ft.
115 Avery Place, Buffalo, NY 14225
MLS# B1710299Listed by: KELLER WILLIAMS REALTY WNY - Open Sat, 1 to 3pmNew
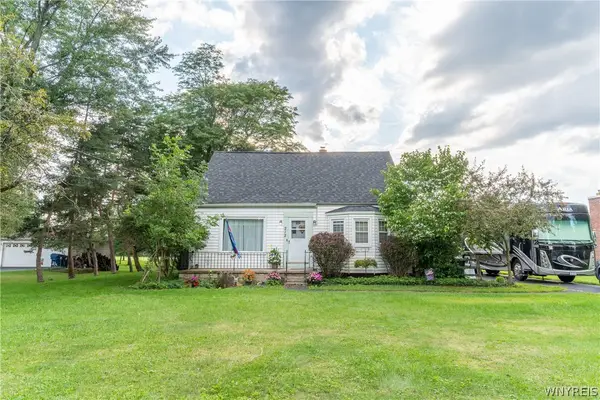 $299,999Active3 beds 2 baths1,184 sq. ft.
212 Country Parkway, Buffalo, NY 14221
MLS# B1710338Listed by: WNY METRO ROBERTS REALTY - New
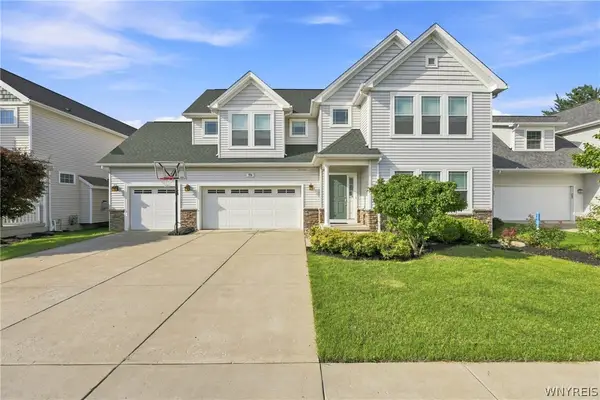 $699,900Active4 beds 3 baths2,947 sq. ft.
70 Rachel Vincent, Buffalo, NY 14216
MLS# B1710353Listed by: HOWARD HANNA WNY INC. - New
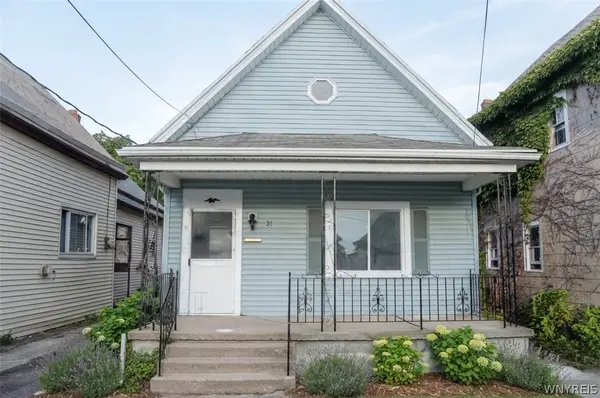 $99,900Active3 beds 1 baths1,000 sq. ft.
31 Thomas Street, Buffalo, NY 14206
MLS# B1710556Listed by: HOWARD HANNA WNY INC. - New
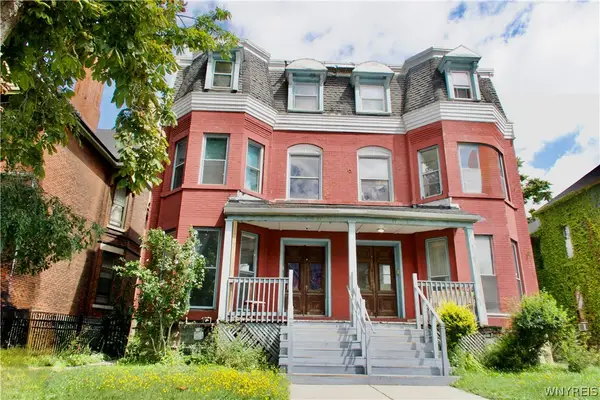 $385,000Active3 beds 3 baths2,879 sq. ft.
97 Prospect Avenue, Buffalo, NY 14201
MLS# B1710591Listed by: VISIONARY REAL ESTATE WNY


Protect your home and budget from life's surprises with an Assurant Home Warranty, backed by a partner that supports you through every step of homeownership. Explore Plans.
© 2023 - 2026 ERA Franchise Systems LLC. All rights reserved. ERA Franchise Systems LLC fully supports the principles of the Fair Housing Act and the Equal Opportunity Act. ERA, ERA Real Estate powered, and their respective logos are registered service marks of ERA Franchise Systems LLC. Each office is independently owned and operated.