
86 Cathedral Drive, Buffalo, NY 14224
Local realty services provided by:HUNT Real Estate ERA
86 Cathedral Drive,Buffalo, NY 14224
$249,900
- 3 Beds
- 1 Baths
- 1,008 sq. ft.
- Single family
- Active
Listed by:
 Jeanne Moran(716) 866 - 4455HUNT Real Estate ERA
Office: hunt real estate era
MLS#:B1715758
Source:NY_GENRIS
Price summary
- Price:$249,900
- Price per sq. ft.:$247.92
About this home
Welcome to 86 Cathedral Dr! This 3-bedroom ranch offers comfortable one-floor living with plenty of great features inside and out. The kitchen includes a full set of appliances, while the bright living room provides a welcoming space to relax. The updated full bath features a convenient no-step shower. A full, dry basement offers plenty of storage along with dedicated workshop space and great potential for additional uses. Outside, you’ll find a concrete driveway, extra-large 1-car garage, and a spacious patio with awning—perfect for enjoying the backyard. An above-ground pool with deck adds to the outdoor space, along with a shed for additional storage, attractive landscape curbing, and an automatic lawn sprinkler system. A Generac generator provides added peace of mind. With convenient one-floor living, excellent storage and workshop space, and plenty of outdoor features to enjoy, 86 Cathedral Dr is ready to welcome its next owner!
Contact an agent
Home facts
- Year built:1990
- Subdivision & Development:Ebenezer Lands
- Listing ID #:B1715758
- Added:1 day(s) ago
- Updated:September 18, 2026 at 10:51 PM
Rooms and interior
- Bedrooms:3
- Total bathrooms:1
- Full bathrooms:1
- Rooms Total:5
- Flooring:Carpet, Varies, Vinyl
- Kitchen Description:Dishwasher, Refrigerator
- Basement:Yes
- Basement Description:Full
- Living area:1,008 sq. ft.
Heating and cooling
- Cooling:Central Air
- Heating:Electric, Forced Air, Gas
- Central air:Yes
Structure and exterior
- Roof:Asphalt, Shingle
- Year built:1990
- Building area:1,008 sq. ft.
- Lot area:0.2 Acres
- Lot Features:Rectangular, Residential Lot
- Architectural Style:Ranch
- Construction Materials:Vinyl Siding
- Exterior Features:Awnings, Patio, Pool
- Foundation Description:Poured
- Levels:1 Story
Utilities
- Water:Connected, Public, Water Connected
- Sewer:Connected, Sewer Connected
Finances and disclosures
- Price:$249,900
- Price per sq. ft.:$247.92
- Tax amount:$6,432
Features and amenities
- Appliances:Dishwasher, Dryer, Gas Range, Generator, Refrigerator, Washer
- Laundry features:Dryer, In Basement, Washer
- Pool features:Above Ground
Parking
- Parking description:Detached, Garage, Garage Door Opener
- Garage:Yes
- Garage spaces:1
New listings near 86 Cathedral Drive
- New
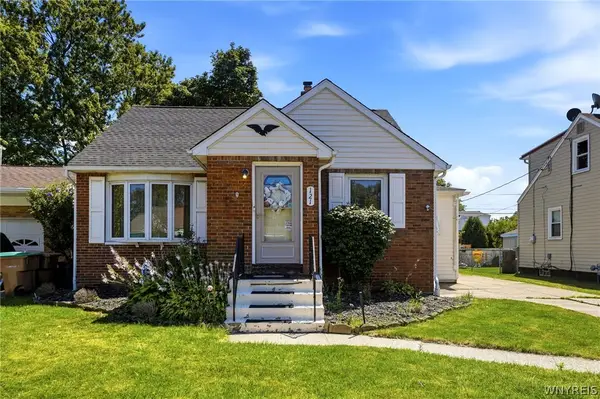 $185,000Active3 beds 1 baths1,120 sq. ft.
121 Vegola Avenue, Buffalo, NY 14225
MLS# B1715867Listed by: HOWARD HANNA WNY INC. - New
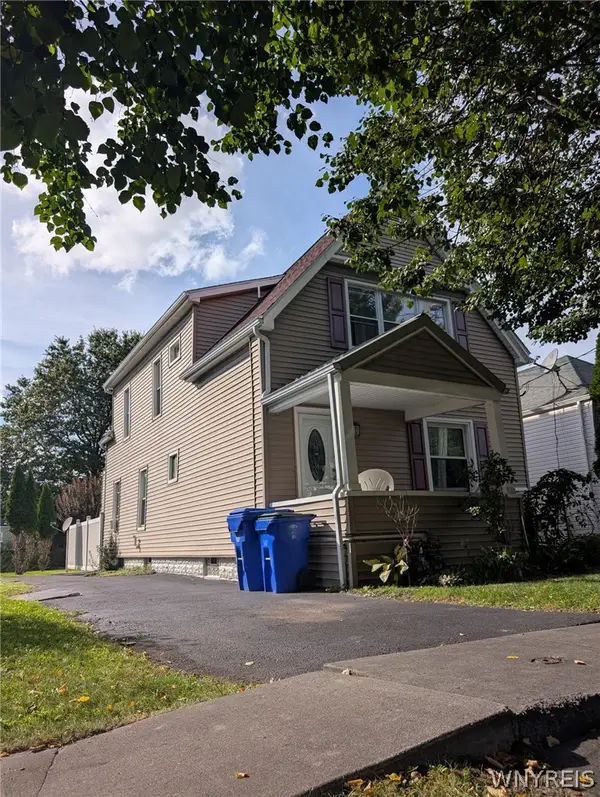 $199,000Active4 beds 2 baths1,544 sq. ft.
80 Aurora Avenue, Buffalo, NY 14224
MLS# B1716004Listed by: ROBERT E. SCHAFF, LTD - New
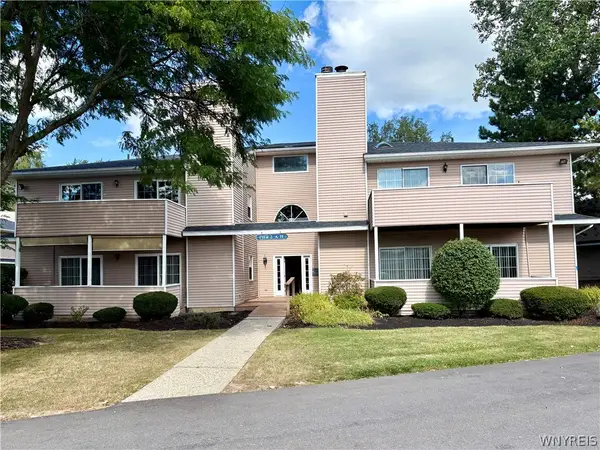 $169,000Active2 beds 1 baths868 sq. ft.
306 Sundown #2d Trail #2D, Buffalo, NY 14221
MLS# B1716052Listed by: HOWARD HANNA WNY INC. - New
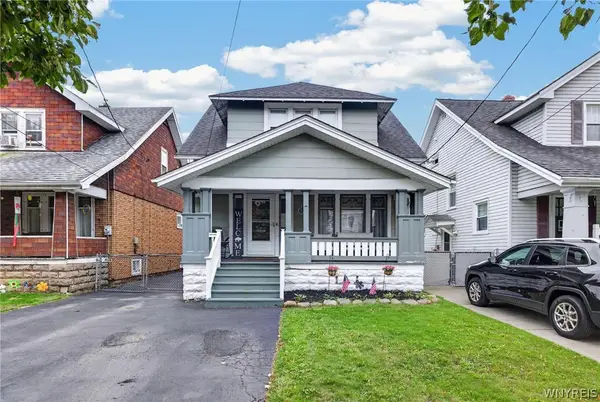 $229,000Active3 beds 2 baths1,250 sq. ft.
131 Choate Ave, Buffalo, NY 14220
MLS# B1716037Listed by: HOWARD HANNA WNY INC. - New
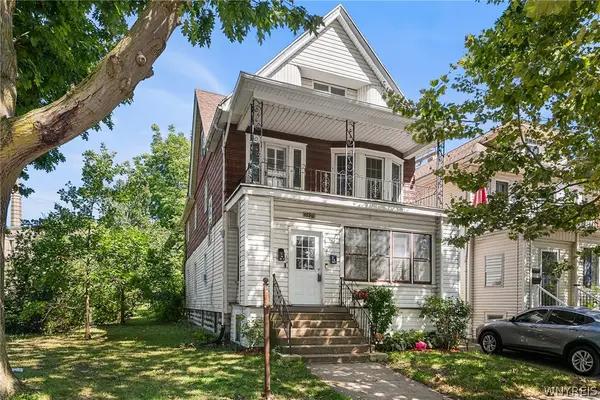 $219,000Active6 beds 2 baths2,332 sq. ft.
1696 S Park Avenue, Buffalo, NY 14220
MLS# B1715489Listed by: REDFIN REAL ESTATE - New
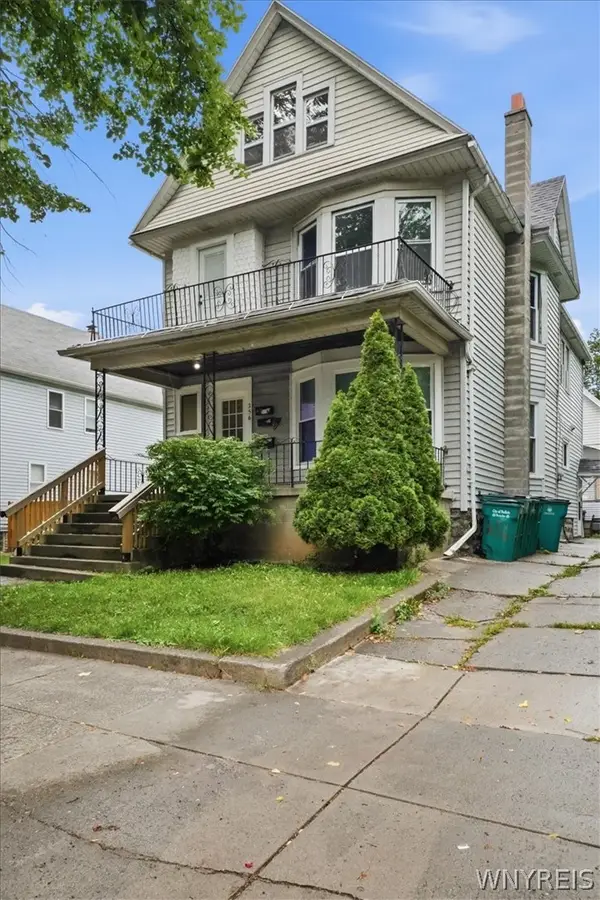 Listed by ERA$334,000Active9 beds 3 baths3,285 sq. ft.
256 Breckenridge Street, Buffalo, NY 14213
MLS# B1715681Listed by: HUNT REAL ESTATE ERA - New
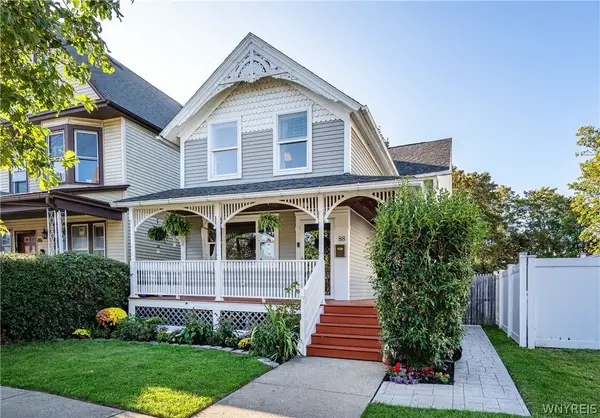 $315,000Active3 beds 2 baths1,571 sq. ft.
88 York Street, Buffalo, NY 14213
MLS# B1715683Listed by: KELLER WILLIAMS REALTY WNY - New
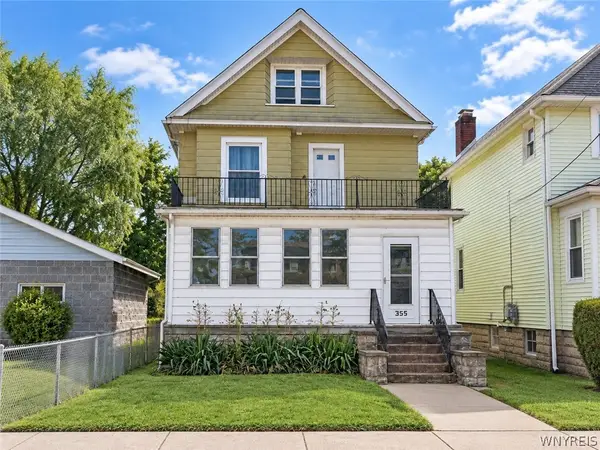 $225,000Active6 beds 2 baths2,064 sq. ft.
355 Baraga Street, Buffalo, NY 14220
MLS# B1715846Listed by: HOWARD HANNA WNY INC. - New
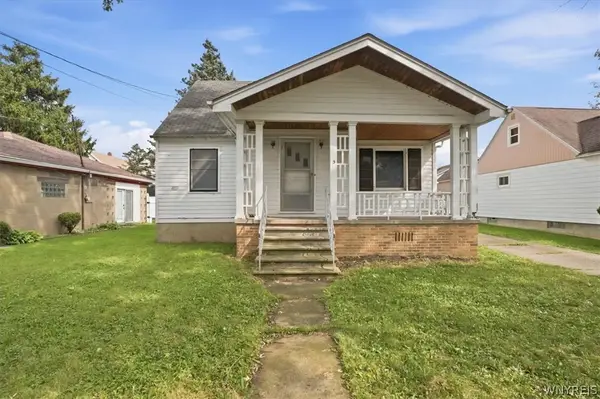 $150,000Active3 beds 1 baths820 sq. ft.
65 Forman Street, Buffalo, NY 14211
MLS# B1715933Listed by: 716 REALTY GROUP WNY LLC - New
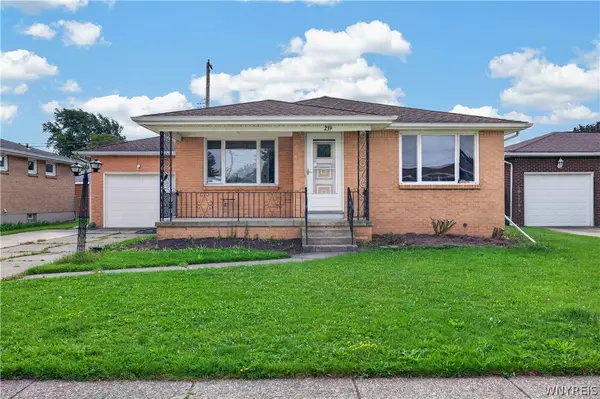 $299,000Active3 beds 1 baths1,290 sq. ft.
239 Temple Drive, Buffalo, NY 14225
MLS# B1715801Listed by: WNY METRO ROBERTS REALTY


Protect your home and budget from life's surprises with an Assurant Home Warranty, backed by a partner that supports you through every step of homeownership. Explore Plans.
© 2023 - 2026 ERA Franchise Systems LLC. All rights reserved. ERA Franchise Systems LLC fully supports the principles of the Fair Housing Act and the Equal Opportunity Act. ERA, ERA Real Estate powered, and their respective logos are registered service marks of ERA Franchise Systems LLC. Each office is independently owned and operated.