
868 Cleveland Drive, Buffalo, NY 14225
Local realty services provided by:HUNT Real Estate ERA
868 Cleveland Drive,Buffalo, NY 14225
$179,900
- 3 Beds
- 1 Baths
- 1,142 sq. ft.
- Single family
- Active
Listed by: james c fleming
Office: keller williams realty wny
MLS#:B1724021
Source:NY_GENRIS
Price summary
- Price:$179,900
- Price per sq. ft.:$157.53
About this home
Welcome to 868 Cleveland Drive, a well-maintained Cape Cod in the Cleveland Hill School District. Perfectly located for commuters, this home is just steps from I-90 and minutes from NY-33, I-290, and the airport. The first floor offers two bedrooms, a bright living room, a full bathroom, and a kitchen with a cozy dining area. Upstairs, you’ll find a spacious primary bedroom. The basement is ready to finish and offers the potential for even more living space, with a separate area for laundry, mechanicals, and a workbench. Outside, enjoy a large, fully fenced backyard with a covered patio, ideal for gatherings. A shed attached to the garage provides additional storage. This home is move-in ready and waiting for its new owners to add their personal touches.
Contact an agent
Home facts
- Year built:1955
- Listing ID #:B1724021
- Added:6 day(s) ago
- Updated:October 28, 2026 at 03:34 PM
Rooms and interior
- Bedrooms:3
- Total bathrooms:1
- Full bathrooms:1
- Rooms Total:5
- Flooring:Carpet, Hardwood, Laminate, Varies
- Kitchen Description:Oven, Refrigerator
- Basement:Yes
- Basement Description:Full
- Living area:1,142 sq. ft.
Heating and cooling
- Heating:Forced Air, Gas
Structure and exterior
- Roof:Shingle
- Year built:1955
- Building area:1,142 sq. ft.
- Lot area:0.15 Acres
- Lot Features:Rectangular
- Architectural Style:Cape Cod
- Foundation Description:Poured
Utilities
- Water:Connected, Public, Water Connected
- Sewer:Connected, Sewer Connected
Finances and disclosures
- Price:$179,900
- Price per sq. ft.:$157.53
- Tax amount:$5,228
Features and amenities
- Appliances:Dryer, Free Standing Range, Oven, Refrigerator, Washer
- Laundry features:Dryer, In Basement, Washer
Parking
- Parking description:Detached, Garage
- Garage:Yes
- Garage spaces:1
New listings near 868 Cleveland Drive
- New
 Listed by ERA$99,000Active5 beds 3 baths1,300 sq. ft.
33 Lasalle Avenue, Buffalo, NY 14214
MLS# B1722979Listed by: HUNT REAL ESTATE ERA - New
 $199,900Active3 beds 1 baths899 sq. ft.
156 Broad Street, Buffalo, NY 14225
MLS# B1724208Listed by: KELLER WILLIAMS REALTY WNY - New
 $249,900Active3 beds 2 baths1,432 sq. ft.
16 Columbia Boulevard, Buffalo, NY 14217
MLS# B1724291Listed by: MJ PETERSON REAL ESTATE INC. - New
 $130,000Active6 beds 2 baths2,200 sq. ft.
85 Southampton Street, Buffalo, NY 14209
MLS# B1725016Listed by: OWN BUFFALO INC. - New
 $189,000Active3 beds 2 baths1,956 sq. ft.
158 Como Park Boulevard, Buffalo, NY 14227
MLS# B1725450Listed by: PIONEER STAR REAL ESTATE INC. - New
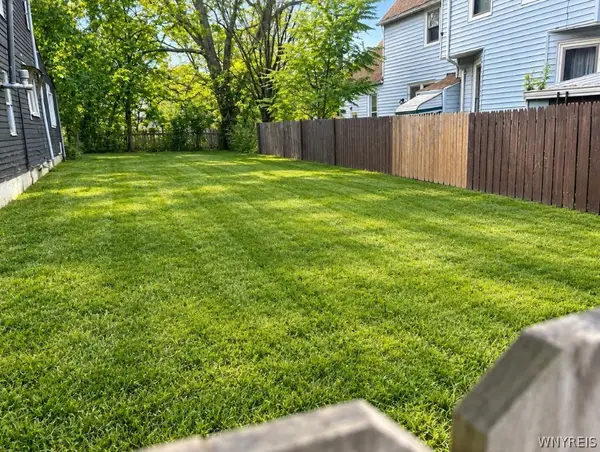 $10,000Active0.08 Acres
86 Wohlers Avenue, Buffalo, NY 14208
MLS# B1725535Listed by: WNY METRO ROBERTS REALTY - New
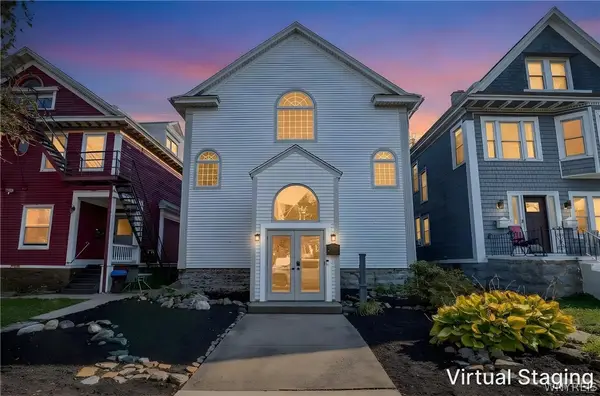 $619,900Active-- beds 1 baths2,994 sq. ft.
1045 Elmwood Avenue, Buffalo, NY 14222
MLS# B1725569Listed by: BUFFALO FIRST REALTY GROUP INC - New
 $199,900Active7 beds 2 baths2,604 sq. ft.
35 Bissell Avenue, Buffalo, NY 14211
MLS# B1725573Listed by: KELLER WILLIAMS REALTY WNY - New
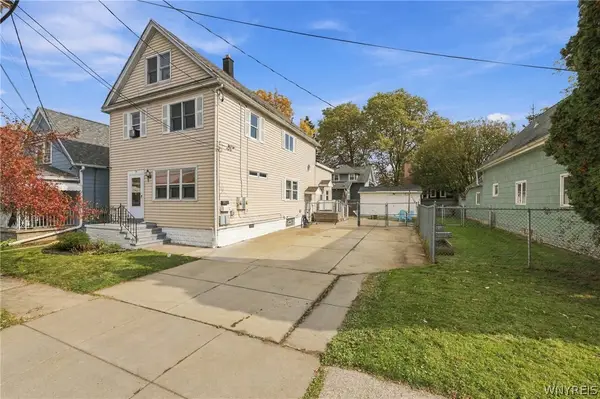 $199,900Active5 beds 3 baths1,869 sq. ft.
39 Pulaski Street, Buffalo, NY 14206
MLS# B1725609Listed by: MLS NATION REALTY LLC - New
 $239,900Active3 beds 1 baths1,440 sq. ft.
193 Kenmore Avenue, Buffalo, NY 14223
MLS# B1722945Listed by: DEAL REALTY, INC.


Protect your home and budget from life's surprises with an Assurant Home Warranty, backed by a partner that supports you through every step of homeownership. Explore Plans.
© 2023 - 2026 ERA Franchise Systems LLC. All rights reserved. ERA Franchise Systems LLC fully supports the principles of the Fair Housing Act and the Equal Opportunity Act. ERA, ERA Real Estate powered, and their respective logos are registered service marks of ERA Franchise Systems LLC. Each office is independently owned and operated.