
8730 Sunset Drive, Buffalo, NY 14221
Local realty services provided by:Team VP Real Estate
8730 Sunset Drive,Buffalo, NY 14221
$299,900
- 3 Beds
- 1 Baths
- 1,520 sq. ft.
- Single family
- Active
Listed by: michelle petrie
Office: wny metro roberts realty
MLS#:B1683322
Source:NY_GENRIS
Price summary
- Price:$299,900
- Price per sq. ft.:$197.3
About this home
Looking for a Clarence home under $300,000? The wait is over! Situated on a huge corner lot with a two-car garage and extra-wide driveway, this charming home offers endless potential in the highly desirable Clarence School District. Inside, you’ll find original hardwood floors, an eat-in kitchen, and plenty of opportunity to add your own personal touches and make it truly yours. The 3rd bedroom is extra large and hosts a large closet space with privacy on its own floor. The front awning creates the perfect spot to enjoy quiet summer mornings with a cup of coffee, while the spacious driveway makes hosting friends and family easy. The yard is just waiting for parties, games and summer activities. Cute, inviting, and full of possibility, this home is just waiting for its next chapter.
Contact an agent
Home facts
- Year built:1940
- Listing ID #:B1683322
- Added:47 day(s) ago
- Updated:July 10, 2026 at 03:18 PM
Rooms and interior
- Bedrooms:3
- Total bathrooms:1
- Full bathrooms:1
- Rooms Total:6
- Flooring:Carpet, Hardwood, Varies
- Kitchen Description:Refrigerator
- Basement:Yes
- Basement Description:Partial
- Living area:1,520 sq. ft.
Heating and cooling
- Heating:Forced Air, Gas
Structure and exterior
- Year built:1940
- Building area:1,520 sq. ft.
- Lot area:0.2 Acres
- Lot Features:Irregular Lot, Residential Lot
- Architectural Style:Cape Cod
- Construction Materials:Vinyl Siding
- Foundation Description:Poured
Utilities
- Water:Connected, Public, Water Connected
- Sewer:Septic Tank
Finances and disclosures
- Price:$299,900
- Price per sq. ft.:$197.3
- Tax amount:$3,853
Features and amenities
- Appliances:Dryer, Gas Range, Refrigerator, Washer
- Laundry features:Dryer, In Basement, Washer
Parking
- Parking description:Attached, Garage
- Garage:Yes
- Garage spaces:1
New listings near 8730 Sunset Drive
- New
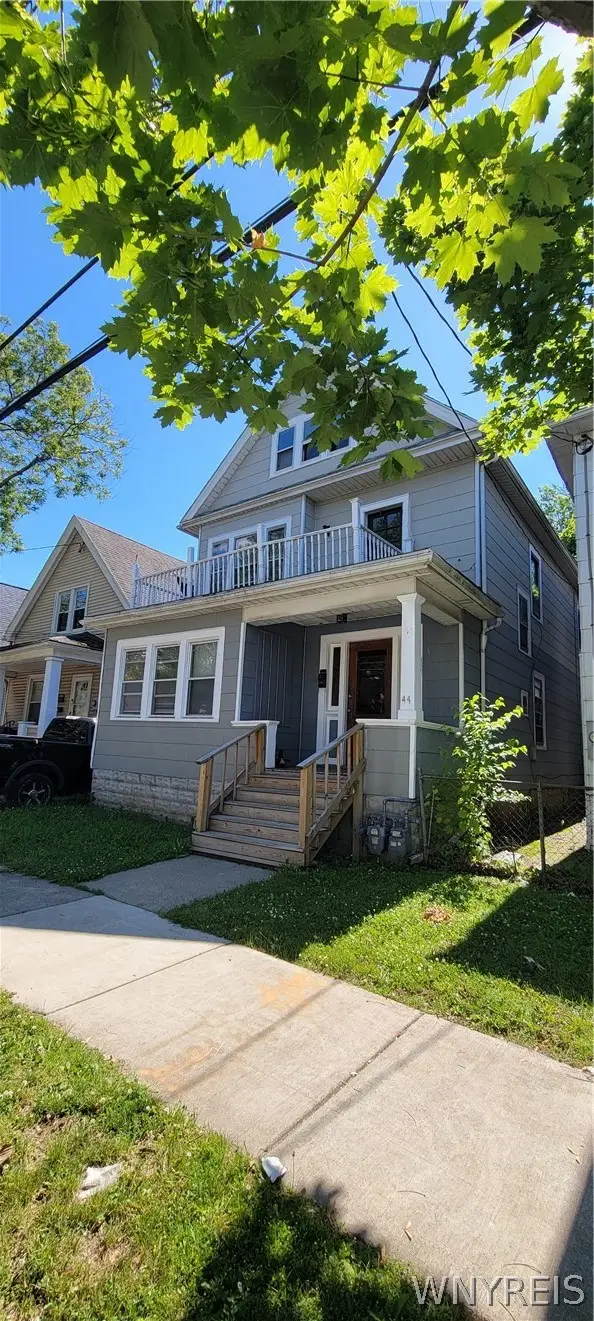 Listed by ERA$209,900Active6 beds 2 baths2,158 sq. ft.
44 Condon Ave Avenue, Buffalo, NY 14207
MLS# B1695757Listed by: HUNT REAL ESTATE CORPORATION - New
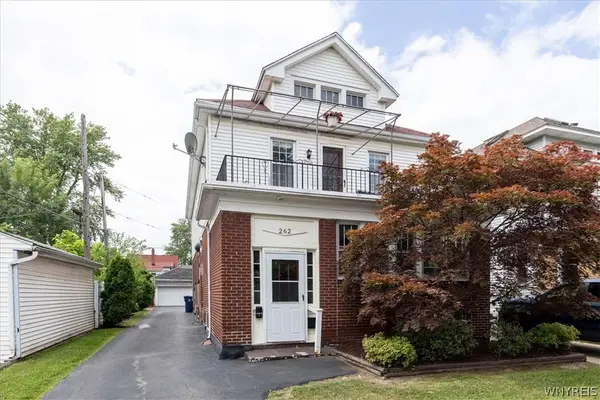 $409,000Active6 beds 2 baths2,640 sq. ft.
262 Sterling Avenue, Buffalo, NY 14216
MLS# B1697027Listed by: KELLER WILLIAMS REALTY WNY - New
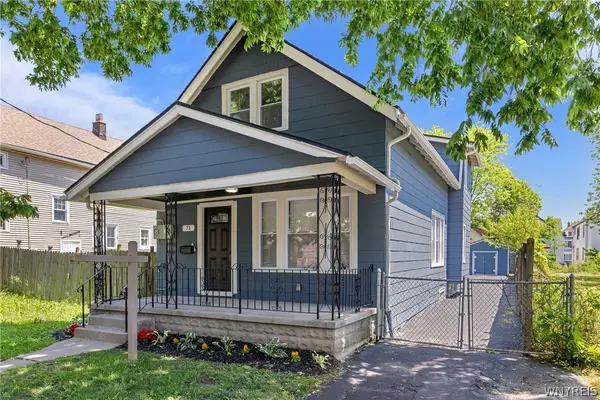 $239,900Active5 beds 2 baths1,594 sq. ft.
71 Weber Avenue, Buffalo, NY 14215
MLS# B1697057Listed by: ATLAS REALTY TRADING CO LLC - New
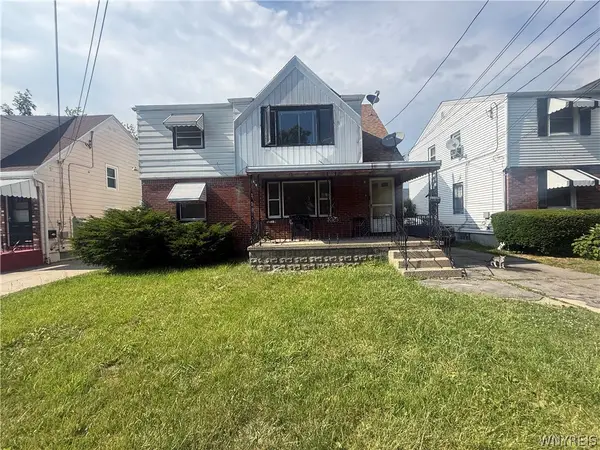 Listed by ERA$179,900Active4 beds 2 baths1,709 sq. ft.
204 Easton Avenue, Buffalo, NY 14215
MLS# B1697591Listed by: HUNT REAL ESTATE CORPORATION - New
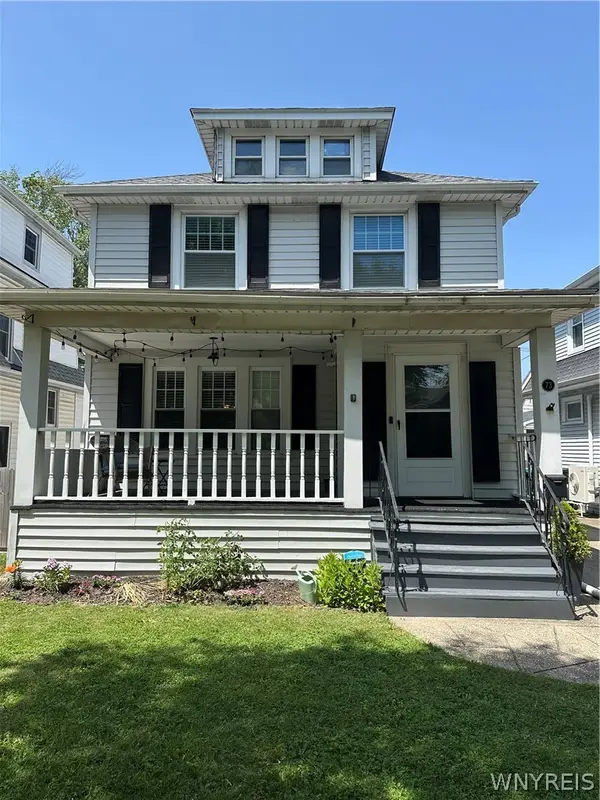 $420,000Active3 beds 3 baths2,095 sq. ft.
73 Victoria Boulevard, Buffalo, NY 14217
MLS# B1697520Listed by: CRONYN REALTY, LLC - New
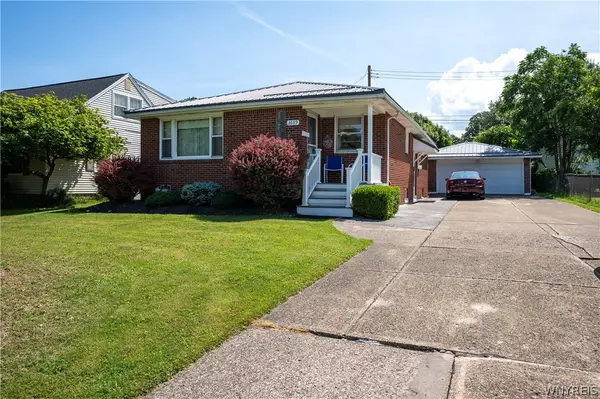 $215,000Active3 beds 1 baths1,169 sq. ft.
3689 Wabash Avenue, Buffalo, NY 14219
MLS# B1696815Listed by: WNY METRO ROBERTS REALTY - New
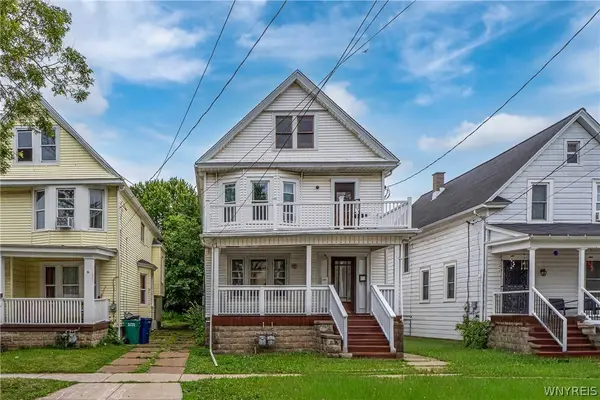 $189,900Active4 beds 2 baths2,128 sq. ft.
141 Condon Avenue, Buffalo, NY 14207
MLS# B1697394Listed by: 716 REALTY GROUP WNY LLC - New
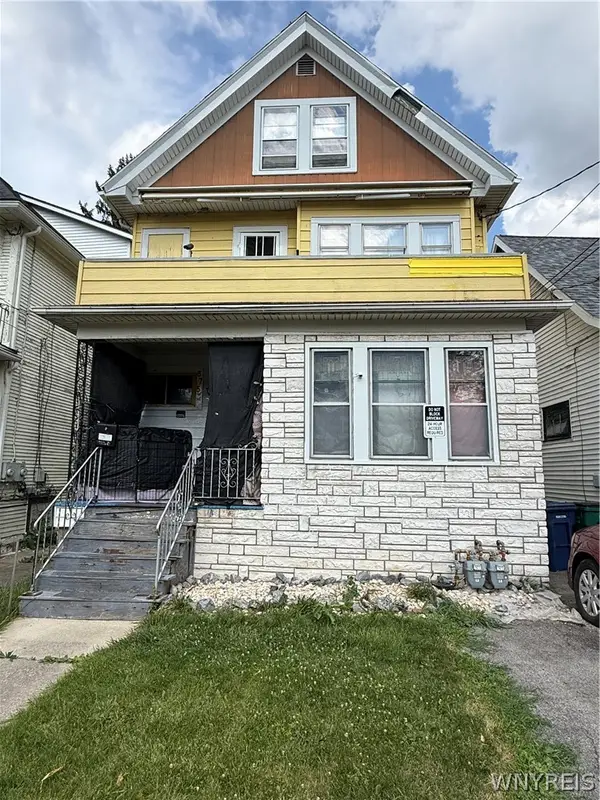 $139,990Active5 beds 2 baths2,134 sq. ft.
675 Northumberland Avenue, Buffalo, NY 14215
MLS# B1697537Listed by: JOHN COOK REAL ESTATE LLC - New
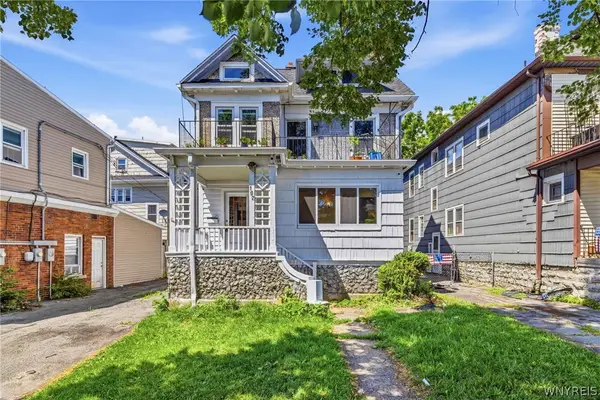 Listed by ERA$339,900Active8 beds 2 baths2,676 sq. ft.
102 Lisbon Avenue, Buffalo, NY 14214
MLS# B1697545Listed by: HUNT REAL ESTATE CORPORATION - New
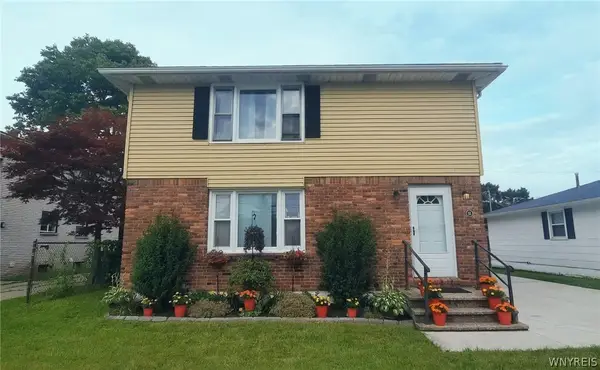 $319,900Active6 beds 2 baths2,214 sq. ft.
55 S Ogden Street, Buffalo, NY 14210
MLS# B1697479Listed by: KELLER WILLIAMS REALTY WNY


Protect your home and budget from life's surprises with an Assurant Home Warranty, backed by a partner that supports you through every step of homeownership. Explore Plans.
© 2023 - 2026 ERA Franchise Systems LLC. All rights reserved. ERA Franchise Systems LLC fully supports the principles of the Fair Housing Act and the Equal Opportunity Act. ERA, ERA Real Estate powered, and their respective logos are registered service marks of ERA Franchise Systems LLC. Each office is independently owned and operated.