
88 Lincoln Boulevard, Buffalo, NY 14217
Local realty services provided by:HUNT Real Estate ERA
88 Lincoln Boulevard,Buffalo, NY 14217
$279,900
- 3 Beds
- 3 Baths
- 1,540 sq. ft.
- Single family
- Active
Listed by: frank e sandor
Office: mj peterson real estate inc.
MLS#:B1710342
Source:NY_GENRIS
Price summary
- Price:$279,900
- Price per sq. ft.:$181.75
About this home
Welcome to this very well-maintained home filled with character and charm from the moment you step into the spacious front foyer. Beautiful natural woodwork and hardwood floors throughout add warmth and timeless appeal. Large glass-door bookcases surround the decorative fireplace, creating a wonderful focal point in the living space.
The enclosed front porch offers additional flexible space that could be used as a den, home office, reading room, or whatever best suits your needs. The partially finished basement provides even more space for entertaining, relaxing, or hobbies.
Most of the windows have been replaced, while some of the original windows have been thoughtfully preserved to maintain the home’s classic character. Outside, enjoy the inviting patio—perfect for relaxing or entertaining—or step out onto the covered upper deck/balcony off the bedroom for some fresh air and additional outdoor enjoyment.
Don't miss your opportunity to see this beautiful home that perfectly blends classic charm with comfortable living!
?? Twilight Open House: Wednesday, 9/2/26, from 5:00 PM
?? Offers, if any, are due: Friday, 9/4/26 at 11:00 AM...
Contact an agent
Home facts
- Year built:1924
- Listing ID #:B1710342
- Added:5 day(s) ago
- Updated:September 03, 2026 at 12:43 AM
Rooms and interior
- Bedrooms:3
- Total bathrooms:3
- Full bathrooms:1
- Half bathrooms:2
- Rooms Total:8
- Flooring:Carpet, Ceramic Tile, Hardwood, Laminate, Varies, Vinyl
- Dining Description:Separate Formal Dining Room
- Kitchen Description:Dishwasher, Refrigerator
- Basement:Yes
- Basement Description:Full, Partially Finished, Sump Pump
- Living area:1,540 sq. ft.
Heating and cooling
- Cooling:Central Air
- Heating:Forced Air, Gas
- Central air:Yes
Structure and exterior
- Roof:Asphalt, Shingle
- Year built:1924
- Building area:1,540 sq. ft.
- Lot area:0.1 Acres
- Lot Features:Near Public Transit, Rectangular, Residential Lot
- Architectural Style:Colonial, Two Story
- Construction Materials:Brick, Copper Plumbing, Vinyl Siding
- Exterior Features:Balcony, Fully Fenced
- Foundation Description:Block
- Levels:2 Stories
Schools
- High school:Kenmore West Senior High
- Middle school:Herbert Hoover Middle
- Elementary school:Charles A Lindbergh Elementary
Utilities
- Water:Connected, Public, Water Connected
- Sewer:Connected, Sewer Connected
Finances and disclosures
- Price:$279,900
- Price per sq. ft.:$181.75
- Tax amount:$5,855
Features and amenities
- Appliances:Dishwasher, Dryer, Gas Range, Refrigerator, Washer
- Laundry features:Dryer, In Basement, Washer
- Amenities:Balcony
Parking
- Parking description:Detached, Garage, Garage Door Opener
- Garage:Yes
- Garage spaces:2
New listings near 88 Lincoln Boulevard
- New
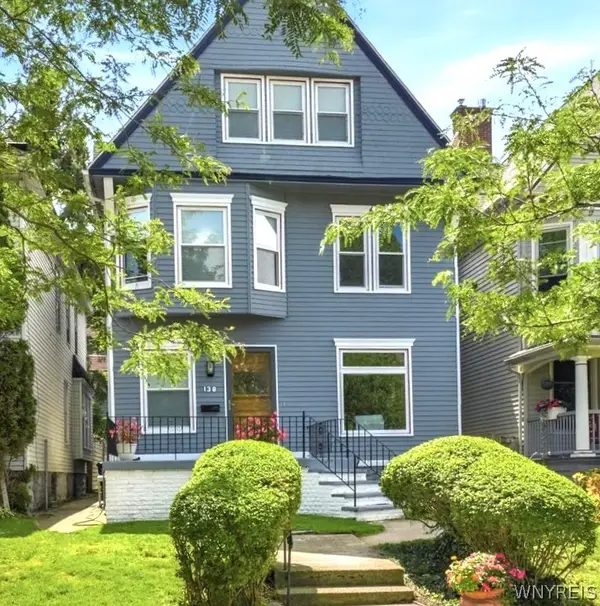 Listed by ERA$679,000Active4 beds 3 baths2,288 sq. ft.
138 Highland Avenue, Buffalo, NY 14222
MLS# B1711636Listed by: HUNT REAL ESTATE ERA - New
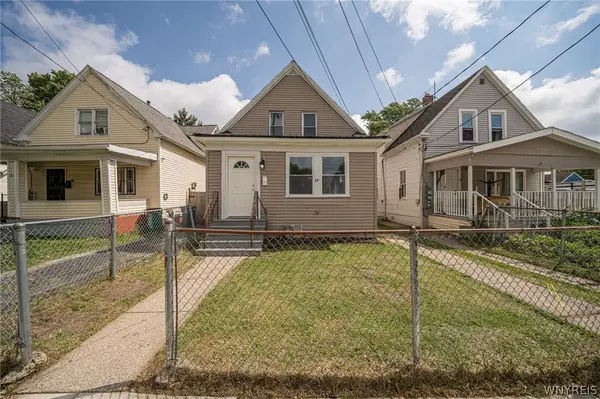 $219,900Active6 beds 2 baths2,031 sq. ft.
27 Roebling Avenue, Buffalo, NY 14215
MLS# B1711656Listed by: WNY METRO ROBERTS REALTY - New
 $389,900Active3 beds 2 baths1,957 sq. ft.
53 Pinewood Drive, Buffalo, NY 14224
MLS# B1711356Listed by: HOWARD HANNA WNY INC. - New
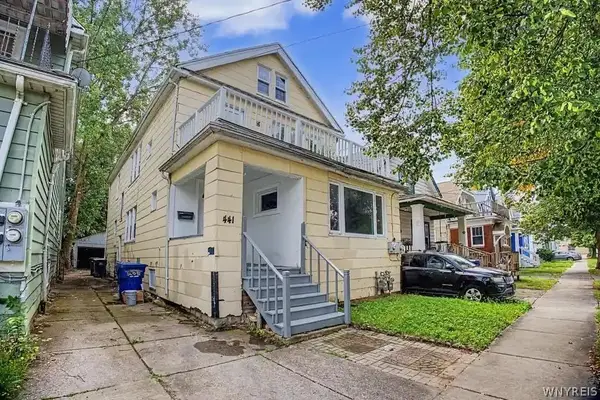 $235,000Active6 beds 2 baths2,142 sq. ft.
441 Lisbon Avenue, Buffalo, NY 14215
MLS# B1711554Listed by: RED DOOR REAL ESTATE WNY LLC - New
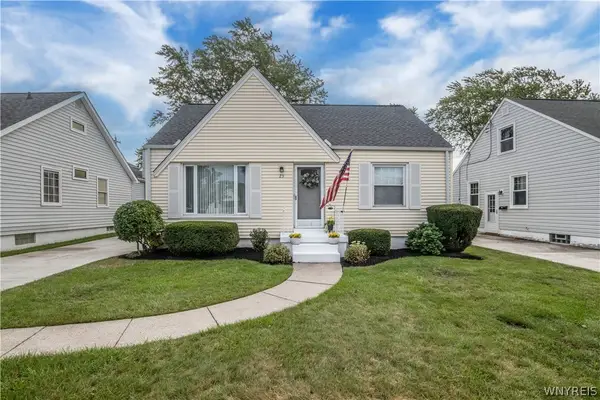 $235,900Active4 beds 1 baths1,250 sq. ft.
23 Wendover Avenue, Buffalo, NY 14223
MLS# B1711659Listed by: REMAX NORTH - New
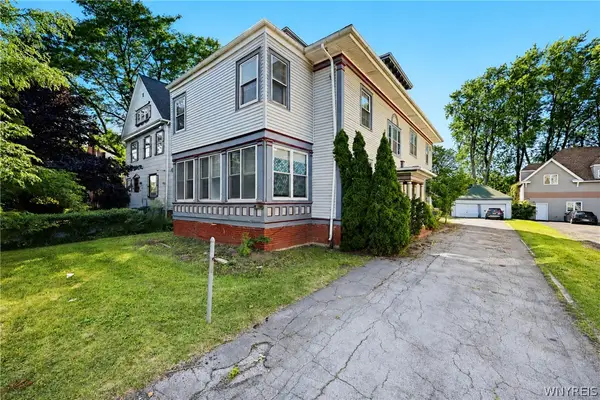 $550,000Active5 beds 3 baths3,509 sq. ft.
2776 Main Street, Buffalo, NY 14214
MLS# B1711834Listed by: HOWARD HANNA WNY INC. - New
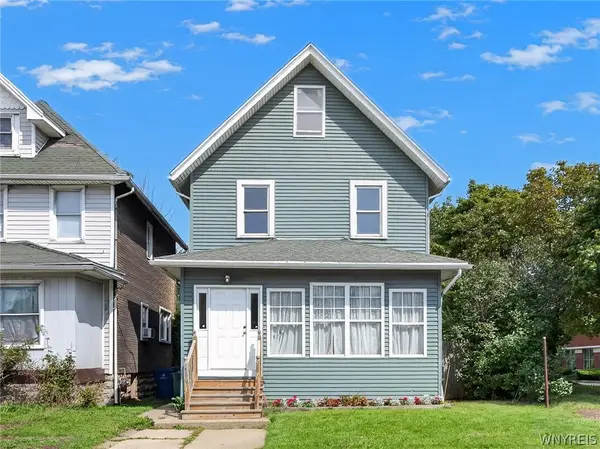 Listed by ERA$189,900Active4 beds 1 baths1,380 sq. ft.
880 Hertel Avenue, Buffalo, NY 14216
MLS# B1711858Listed by: HUNT REAL ESTATE ERA - New
 $315,000Active3 beds 2 baths1,805 sq. ft.
361 Huxley Drive, Buffalo, NY 14226
MLS# B1711914Listed by: HOWARD HANNA WNY INC. - New
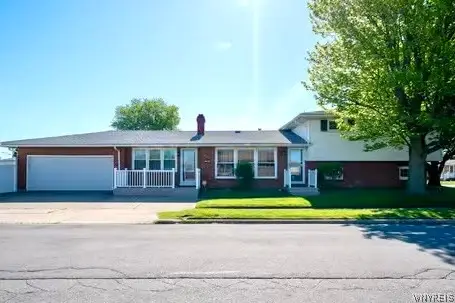 $279,900Active4 beds 3 baths1,994 sq. ft.
56 Barlow Avenue, Buffalo, NY 14218
MLS# B1711919Listed by: WNY METRO ROBERTS REALTY - New
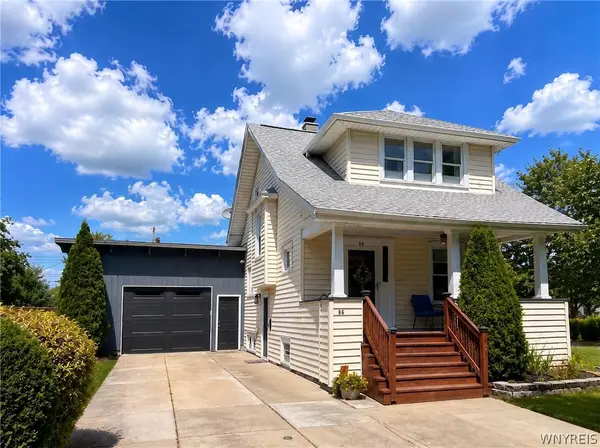 $329,900Active3 beds 2 baths1,639 sq. ft.
66 Argyle Avenue, Buffalo, NY 14226
MLS# B1710631Listed by: TOWNE HOUSING REAL ESTATE


Protect your home and budget from life's surprises with an Assurant Home Warranty, backed by a partner that supports you through every step of homeownership. Explore Plans.
© 2023 - 2026 ERA Franchise Systems LLC. All rights reserved. ERA Franchise Systems LLC fully supports the principles of the Fair Housing Act and the Equal Opportunity Act. ERA, ERA Real Estate powered, and their respective logos are registered service marks of ERA Franchise Systems LLC. Each office is independently owned and operated.