
902 Carriage Lane, Buffalo, NY 14224
Local realty services provided by:HUNT Real Estate ERA
902 Carriage Lane,Buffalo, NY 14224
$319,900
- 2 Beds
- 2 Baths
- 1,322 sq. ft.
- Single family
- Active
Listed by:
 Brian Hillery(716) 512 - 3425HUNT Real Estate ERA
Office: hunt real estate corporation
MLS#:B1699289
Source:NY_GENRIS
Price summary
- Price:$319,900
- Price per sq. ft.:$241.98
- Monthly HOA dues:$380
About this home
Stunning like new end unit townhome conveniently located close to Route 400 and Transit Road. It still has the "new home" smell and for this price you won't find a better deal on the market. This open floor plan has LVP flooring on the first floor, quartz counters, custom cabinets, first floor laundry, and a half bath. Second floor has two large bedrooms with shared full bath. Huge full basement with endless possibilities and egree window. Enjoy sitting in the cool central air or on the front porch or rear patio! Also listed as a single family MLS B1699289.
Contact an agent
Home facts
- Year built:2024
- Listing ID #:B1699289
- Added:1 day(s) ago
- Updated:July 16, 2026 at 08:39 PM
Rooms and interior
- Bedrooms:2
- Total bathrooms:2
- Full bathrooms:1
- Half bathrooms:1
- Rooms Total:7
- Flooring:Carpet, Varies
- Kitchen Description:Dishwasher, Kitchen Family Room Combo, Microwave
- Basement:Yes
- Basement Description:Full, Sump Pump
- Living area:1,322 sq. ft.
Heating and cooling
- Cooling:Central Air
- Heating:Forced Air, Gas
- Central air:Yes
Structure and exterior
- Roof:Asphalt
- Year built:2024
- Building area:1,322 sq. ft.
- Lot Features:Rectangular, Residential Lot
- Architectural Style:Two Story
- Construction Materials:Vinyl Siding
- Exterior Features:Open, Patio, Porch, Sprinkler Irrigation
- Foundation Description:Block
- Levels:2 Stories
Utilities
- Water:Connected, Public, Water Connected
- Sewer:Connected, Sewer Connected
Finances and disclosures
- Price:$319,900
- Price per sq. ft.:$241.98
- Tax amount:$5,148
Features and amenities
- Appliances:Dishwasher, Microwave
- Laundry features:Main Level
Parking
- Parking description:Attached, Garage, Garage Door Opener
- Garage:Yes
- Garage spaces:1
New listings near 902 Carriage Lane
- New
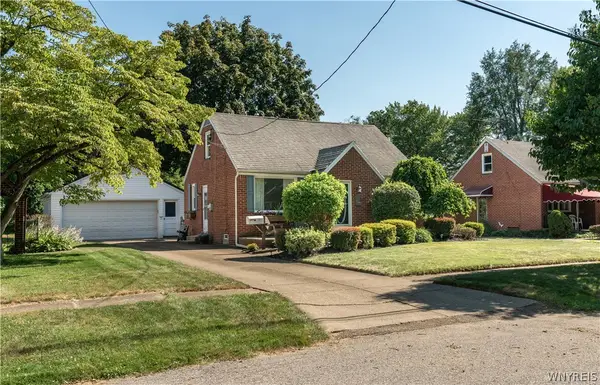 $224,900Active3 beds 1 baths1,185 sq. ft.
31 Sunset Road, Buffalo, NY 14227
MLS# B1699145Listed by: REALTY ONE GROUP EMPOWER - New
 $499,900Active6 beds -- baths7,812 sq. ft.
63 & 65 Arlington Park, Buffalo, NY 14201
MLS# B1699233Listed by: CENTURY 21 NORTH EAST - New
 $249,900Active3 beds 2 baths1,311 sq. ft.
479 Wendel Avenue, Buffalo, NY 14223
MLS# B1698549Listed by: SEROTA REAL ESTATE LLC - New
 $374,999Active4 beds 2 baths1,952 sq. ft.
446 Linden Avenue, Buffalo, NY 14216
MLS# B1698628Listed by: 716 REALTY GROUP WNY LLC - New
 $235,000Active4 beds 2 baths2,017 sq. ft.
35 Bellwood Avenue, Buffalo, NY 14224
MLS# B1698714Listed by: WNY METRO ROBERTS REALTY - New
 $129,000Active4 beds 2 baths1,862 sq. ft.
444 Schiller Street, Buffalo, NY 14212
MLS# B1698739Listed by: BLUE EAGLE REALTY CORP. - New
 $99,900Active4 beds 2 baths1,795 sq. ft.
13 Ferguson Avenue, Buffalo, NY 14213
MLS# B1699069Listed by: EXP REALTY - New
 Listed by ERA$699,900Active5 beds 4 baths2,816 sq. ft.
181 Halwill Aka 40 Parkledge Drive, Buffalo, NY 14226
MLS# B1699187Listed by: HUNT REAL ESTATE CORPORATION - New
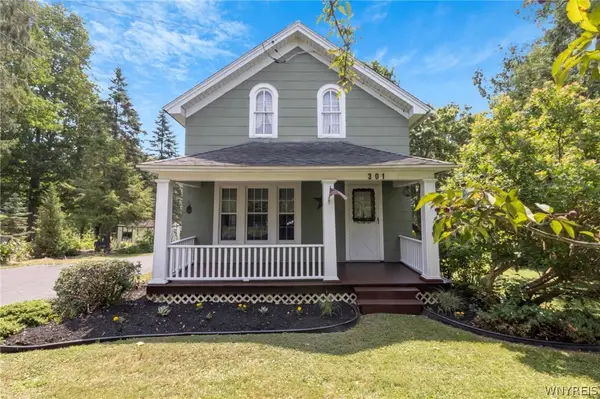 $179,900Active3 beds 1 baths1,248 sq. ft.
301 Bennett Road, Buffalo, NY 14227
MLS# B1699218Listed by: KELLER WILLIAMS REALTY WNY - New
 $294,900Active3 beds 1 baths1,376 sq. ft.
24 Delwood Road, Buffalo, NY 14217
MLS# B1699251Listed by: REALTY WG


Protect your home and budget from life's surprises with an Assurant Home Warranty, backed by a partner that supports you through every step of homeownership. Explore Plans.
© 2023 - 2026 ERA Franchise Systems LLC. All rights reserved. ERA Franchise Systems LLC fully supports the principles of the Fair Housing Act and the Equal Opportunity Act. ERA, ERA Real Estate powered, and their respective logos are registered service marks of ERA Franchise Systems LLC. Each office is independently owned and operated.