
94 Ridgewood Road, Buffalo, NY 14220
Local realty services provided by:ERA Team VP Real Estate
Listed by: lori a o'donnell
Office: wny metro roberts realty
MLS#:B1703926
Source:NY_GENRIS
Price summary
- Price:$265,000
- Price per sq. ft.:$186.36
About this home
Welcome to this beautifully maintained home featuring numerous updates throughout!
The Kitchen has ample cabinet space and includes a built-in microwave, dishwasher, stove and refrigerator. The room showcases a charming fireplace (he has never used it. NWTC) providing a wonderful focal point for the space.
Enjoy additional living space in the spacious family room with newer carpeting, perfect for entertaining or just relaxing. The enclosed front porch adds even more versatile space to enjoy throughout the seasons.
The oversized primary bedroom features a walk-in closet, while the additional bedrooms are generously sized and offer plenty of room for family, guests or a home office.
Step outside to a relaxing backyard complete with a deck, ideal for outdoor dining, gatherings, or simply unwinding.
Newer windows add to its appeal and efficiency. This move-in ready property offers comfort, space and value in a desirable setting.
As per Sellers request Any and all offers due by 10am Sunday, August 9, 2006
No Escalation Clause....
Contact an agent
Home facts
- Year built:1950
- Listing ID #:B1703926
- Added:45 day(s) ago
- Updated:September 18, 2026 at 02:46 PM
Rooms and interior
- Bedrooms:3
- Total bathrooms:1
- Full bathrooms:1
- Rooms Total:6
- Flooring:Carpet, Laminate, Varies
- Dining Description:Separate Formal Dining Room
- Kitchen Description:Microwave, Refrigerator
- Basement:Yes
- Basement Description:Full
- Living area:1,422 sq. ft.
Heating and cooling
- Cooling:Central Air
- Heating:Forced Air, Gas
- Central air:Yes
Structure and exterior
- Year built:1950
- Building area:1,422 sq. ft.
- Lot area:0.1 Acres
- Lot Features:Rectangular, Residential Lot
- Architectural Style:Colonial
- Construction Materials:Vinyl Siding
- Exterior Features:Deck
- Foundation Description:Poured
- Levels:2 Stories
Utilities
- Water:Connected, Public, Water Connected
- Sewer:Connected, Sewer Connected
Finances and disclosures
- Price:$265,000
- Price per sq. ft.:$186.36
- Tax amount:$2,268
Features and amenities
- Appliances:Dryer, Gas Range, Microwave, Refrigerator, Washer
- Laundry features:Dryer, Washer
- Amenities:Deck
Parking
- Parking description:No Garage
New listings near 94 Ridgewood Road
- New
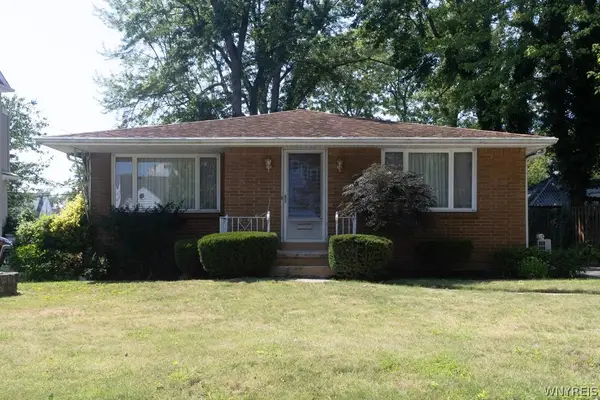 $299,900Active3 beds 2 baths1,346 sq. ft.
220 Maynard Drive, Buffalo, NY 14226
MLS# B1714106Listed by: HOWARD HANNA WNY INC. - New
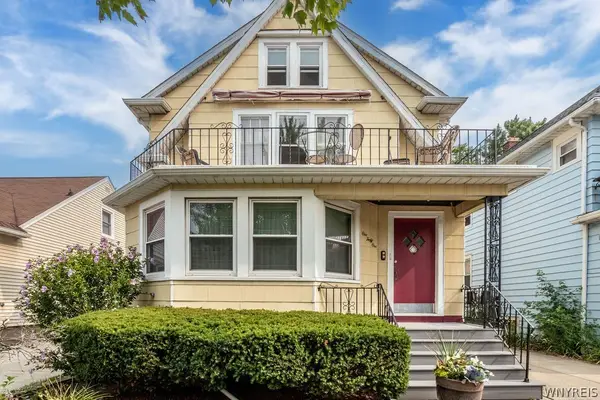 Listed by ERA$299,000Active6 beds 2 baths2,328 sq. ft.
141 Washington Avenue, Buffalo, NY 14217
MLS# B1715874Listed by: HUNT REAL ESTATE ERA - Open Sat, 11am to 1pmNew
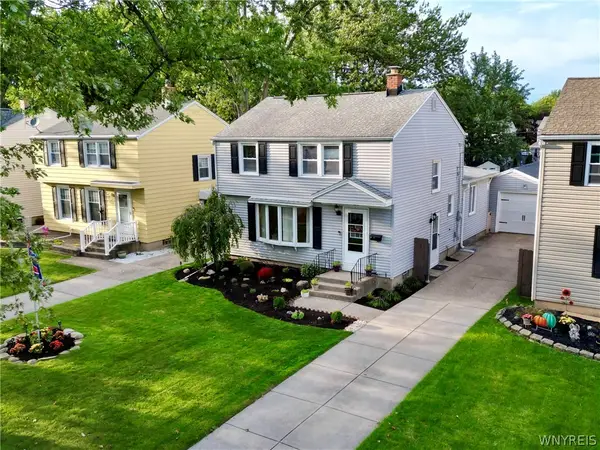 Listed by ERA$314,999Active3 beds 2 baths1,614 sq. ft.
356 Athens Boulevard, Buffalo, NY 14223
MLS# B1714652Listed by: HUNT REAL ESTATE ERA - New
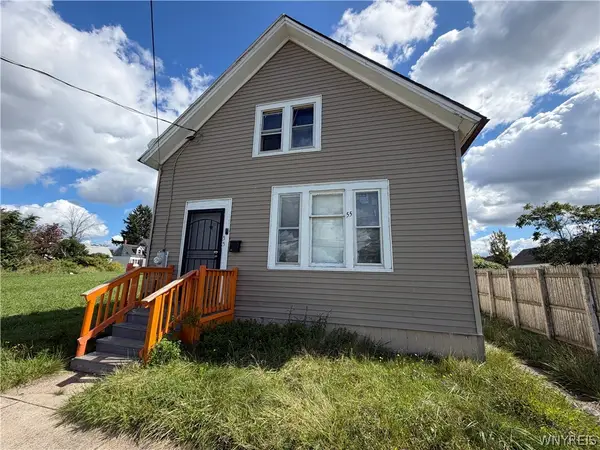 Listed by ERA$84,900Active3 beds 1 baths1,097 sq. ft.
55 Koons Avenue, Buffalo, NY 14212
MLS# B1714666Listed by: HUNT REAL ESTATE ERA - New
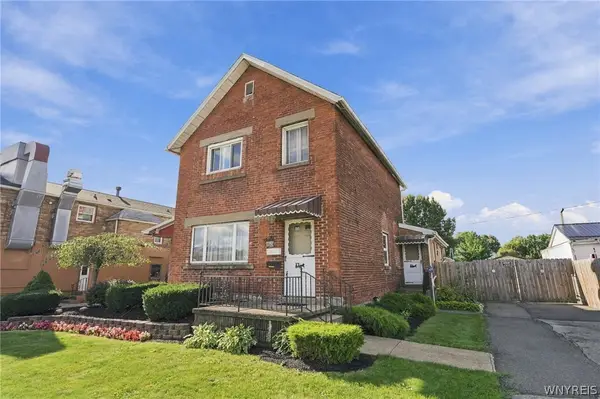 $449,900Active4 beds 4 baths2,644 sq. ft.
127 Abbott Road, Buffalo, NY 14220
MLS# B1715587Listed by: SAPERSTON REAL ESTATE CORP - Open Sun, 1 to 3pmNew
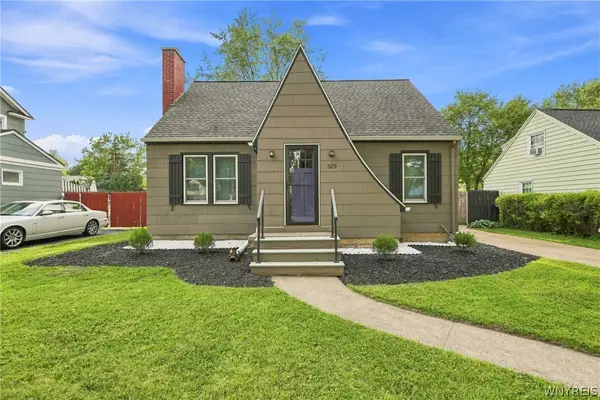 Listed by ERA$289,900Active3 beds 1 baths1,261 sq. ft.
329 Walton Drive, Buffalo, NY 14226
MLS# B1715727Listed by: HUNT REAL ESTATE ERA - New
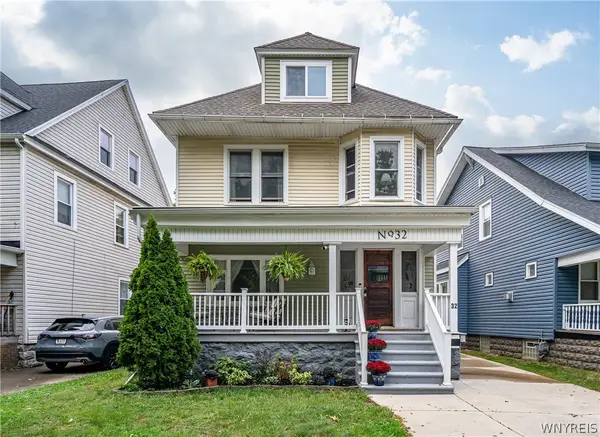 $369,999Active4 beds 3 baths1,894 sq. ft.
32 Red Jacket Parkway, Buffalo, NY 14220
MLS# B1715807Listed by: OWN NY REAL ESTATE LLC - New
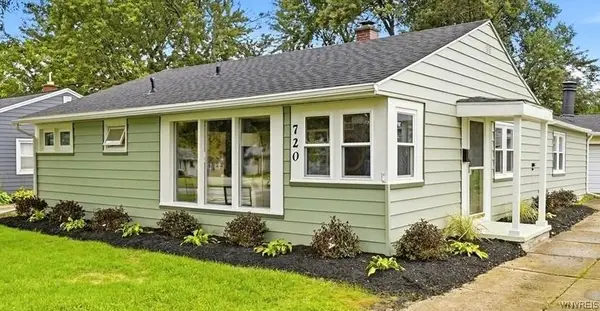 $249,900Active3 beds 1 baths1,216 sq. ft.
720 Highland Avenue, Buffalo, NY 14223
MLS# B1715821Listed by: WNY METRO ROBERTS REALTY - Open Sat, 11am to 3pmNew
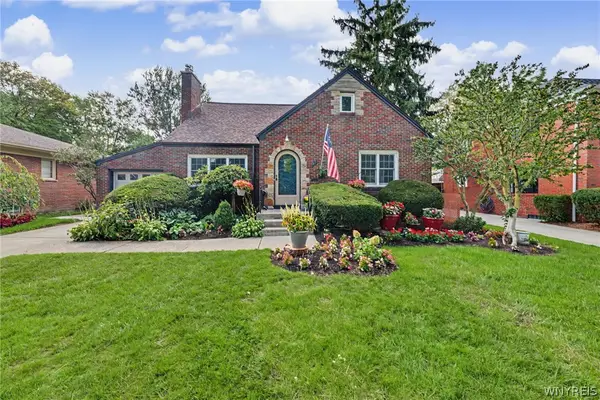 $449,900Active4 beds 2 baths2,120 sq. ft.
47 Huxley Drive, Buffalo, NY 14226
MLS# B1713933Listed by: HOWARD HANNA WNY INC. - New
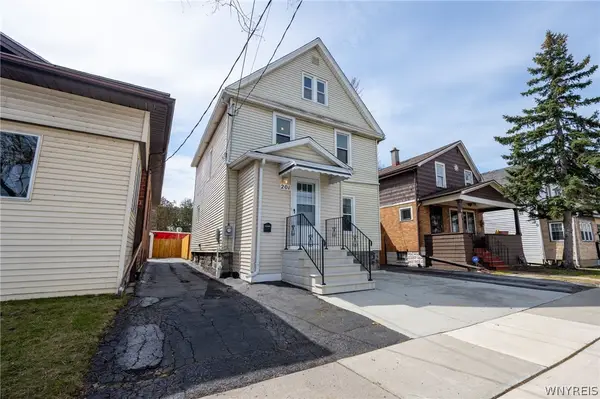 $174,000Active4 beds 2 baths1,320 sq. ft.
201 Royal Avenue, Buffalo, NY 14207
MLS# B1715833Listed by: WNY METRO ROBERTS REALTY


Protect your home and budget from life's surprises with an Assurant Home Warranty, backed by a partner that supports you through every step of homeownership. Explore Plans.
© 2023 - 2026 ERA Franchise Systems LLC. All rights reserved. ERA Franchise Systems LLC fully supports the principles of the Fair Housing Act and the Equal Opportunity Act. ERA, ERA Real Estate powered, and their respective logos are registered service marks of ERA Franchise Systems LLC. Each office is independently owned and operated.