
95 Caprice Drive, Buffalo, NY 14227
Local realty services provided by:HUNT Real Estate ERA
95 Caprice Drive,Buffalo, NY 14227
$300,000
- 3 Beds
- 1 Baths
- 1,144 sq. ft.
- Single family
- Active
Listed by: danielle clements, jason p sokody
Office: howard hanna wny inc.
MLS#:B1721209
Source:NY_GENRIS
Price summary
- Price:$300,000
- Price per sq. ft.:$262.24
About this home
Welcome to 95 Caprice Drive! This beautifully maintained 3-bedroom, 1-bath ranch in Cheektowaga offers the perfect combination of modern updates, comfortable living, and fantastic outdoor space. Step inside to a bright and inviting living room, then discover the beautifully remodeled kitchen (2024), featuring white cabinetry, stainless steel appliances, stylish finishes, and a spacious island with seating. The updated bathroom (2020) offers a fresh, modern feel, while three bedrooms provide flexible space to suit your needs. The partially finished basement adds valuable bonus space, perfect for a recreation room, home office, or entertainment area. Outside, enjoy a spacious backyard with a patio and walkway completed in 2025, vinyl privacy fencing, and plenty of room for outdoor entertaining or relaxation. The beautifully maintained landscaping and newly completed driveway (2026) add to the home's curb appeal. Major improvements include replacement windows (2024–2025), updated siding (2025), new front and patio doors (2025), carpeting (2021), and a newer shed (2025). Additional features include central air, an attached one-car garage, and the convenience of single-story living. Located in the West Seneca School District with convenient access to shopping, dining, and everyday amenities. With so many updates already completed, 95 Caprice Drive is ready for its next chapter....
Contact an agent
Home facts
- Year built:1966
- Subdivision & Development:Buffalo Crk Reservation
- Listing ID #:B1721209
- Added:1 day(s) ago
- Updated:October 09, 2026 at 07:41 PM
Rooms and interior
- Bedrooms:3
- Total bathrooms:1
- Full bathrooms:1
- Rooms Total:5
- Flooring:Carpet, Hardwood, Varies
- Kitchen Description:Dishwasher, Kitchen Island, Microwave, Refrigerator
- Basement:Yes
- Basement Description:Full, Partially Finished
- Living area:1,144 sq. ft.
Heating and cooling
- Cooling:Central Air
- Heating:Forced Air, Gas
- Central air:Yes
Structure and exterior
- Year built:1966
- Building area:1,144 sq. ft.
- Lot area:0.15 Acres
- Lot Features:Rectangular, Residential Lot
- Architectural Style:Ranch
- Construction Materials:Brick, Vinyl Siding
- Exterior Features:Fully Fenced, Patio
- Foundation Description:Poured
- Levels:1 Story
Utilities
- Water:Connected, Public, Water Connected
- Sewer:Connected, Sewer Connected
Finances and disclosures
- Price:$300,000
- Price per sq. ft.:$262.24
- Tax amount:$5,928
Features and amenities
- Appliances:Dishwasher, Gas Range, Microwave, Refrigerator
- Laundry features:In Basement
Parking
- Parking description:Attached, Garage
- Garage:Yes
- Garage spaces:1
New listings near 95 Caprice Drive
- New
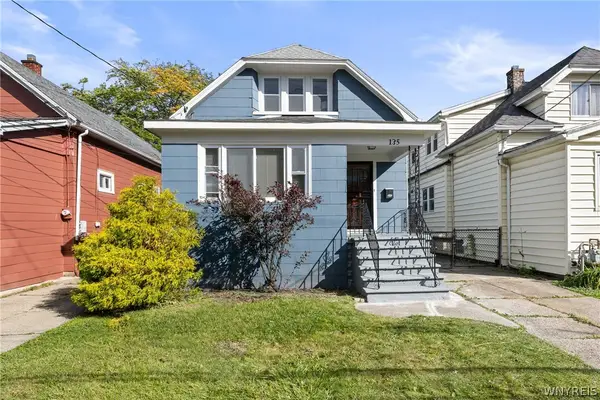 $229,900Active4 beds 2 baths1,681 sq. ft.
135 Floss Avenue, Buffalo, NY 14215
MLS# B1714055Listed by: ATLAS REALTY TRADING CO LLC - New
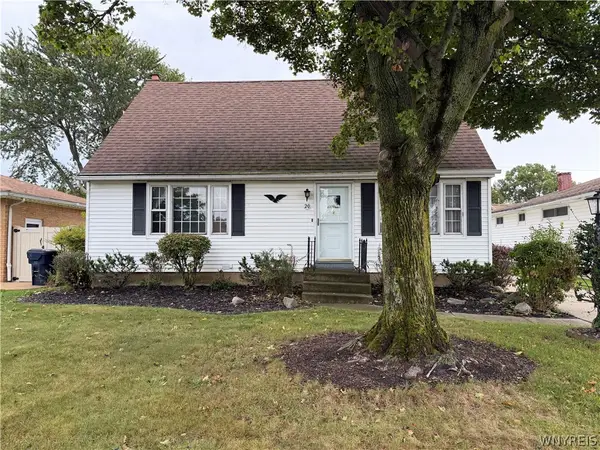 $239,999Active3 beds 2 baths1,428 sq. ft.
20 Sunrise Drive, Buffalo, NY 14219
MLS# B1721029Listed by: WNY METRO ROBERTS REALTY - New
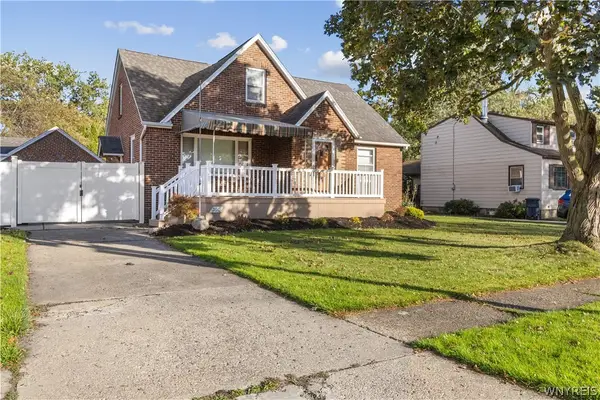 $249,000Active4 beds 2 baths1,611 sq. ft.
360 S Shore Boulevard, Buffalo, NY 14218
MLS# B1721160Listed by: HOWARD HANNA WNY INC. - New
 $184,000Active3 beds 1 baths1,107 sq. ft.
79 Laura Court, Buffalo, NY 14227
MLS# B1721189Listed by: BRUCE L. BILTEKOFF - New
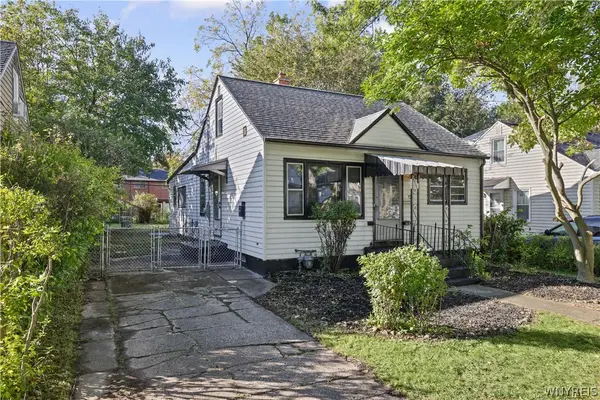 Listed by ERA$219,900Active3 beds 2 baths1,864 sq. ft.
136 Tyler Street, Buffalo, NY 14214
MLS# B1721214Listed by: HUNT REAL ESTATE ERA - New
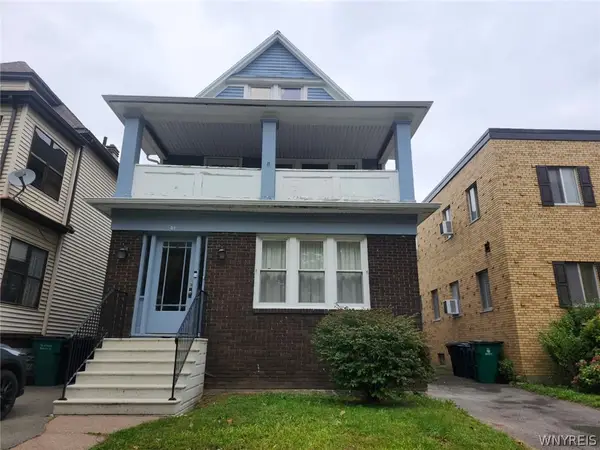 $124,900Active6 beds 2 baths2,332 sq. ft.
61 St Johns Pksd, Buffalo, NY 14210
MLS# B1721224Listed by: WNY METRO ROBERTS REALTY - New
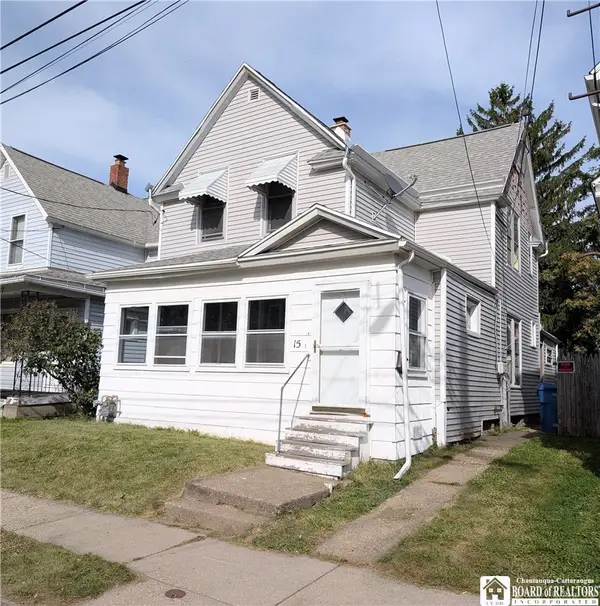 $99,900Active4 beds 2 baths2,292 sq. ft.
15 Hartman Place, Buffalo, NY 14207
MLS# R1719120Listed by: KELLER WILLIAMS REALTY - New
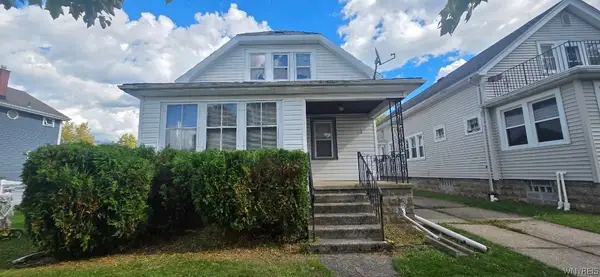 $179,900Active3 beds 1 baths1,260 sq. ft.
51 Hawthorne Avenue, Buffalo, NY 14223
MLS# B1721183Listed by: WNY METRO ROBERTS REALTY - New
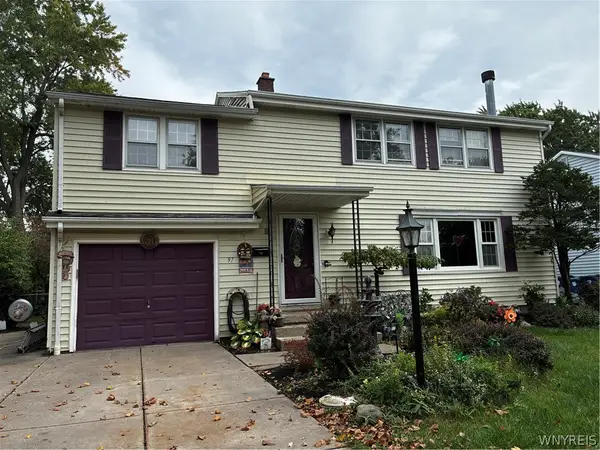 $399,000Active4 beds 2 baths1,908 sq. ft.
97 Ava Lane, Buffalo, NY 14221
MLS# B1714455Listed by: EXP REALTY


Protect your home and budget from life's surprises with an Assurant Home Warranty, backed by a partner that supports you through every step of homeownership. Explore Plans.
© 2023 - 2026 ERA Franchise Systems LLC. All rights reserved. ERA Franchise Systems LLC fully supports the principles of the Fair Housing Act and the Equal Opportunity Act. ERA, ERA Real Estate powered, and their respective logos are registered service marks of ERA Franchise Systems LLC. Each office is independently owned and operated.