
97 Ava Lane, Buffalo, NY 14221
Local realty services provided by:HUNT Real Estate ERA
97 Ava Lane,Buffalo, NY 14221
$399,000
- 4 Beds
- 2 Baths
- 1,908 sq. ft.
- Single family
- Active
Listed by: jamie gugino
Office: exp realty
MLS#:B1714455
Source:NY_GENRIS
Price summary
- Price:$399,000
- Price per sq. ft.:$209.12
About this home
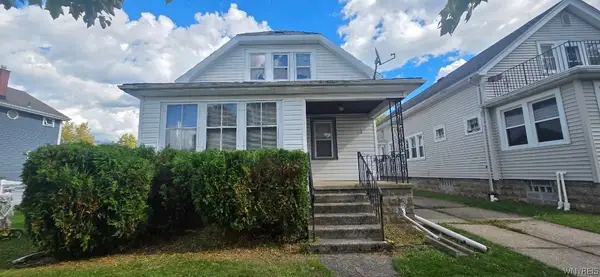
Welcome home to 97 Ava Lane! This classic 2-story Colonial features low-maintenance vinyl siding and an attached garage, offering an incredible layout designed for indoor and outdoor living. Step inside to discover versatile flooring throughout, including rich hardwoods, and cozy carpeted areas. The main level contains both a spacious sitting room and a distinct recreation room—ideal for continuous entertaining or expanding living options.
The functional kitchen area has lots of storage, while central air conditioning and a permanent backup generator provide year-round comfort and peace of mind. Upstairs, you will find four generous bedrooms, with closets, and flexible space to suit your needs. The large basement provides exceptional storage capacity or potential for future customization.
Outdoors, step onto the expansive deck overlooking a fully fenced backyard oasis. Enjoy summer days by your private inground pool, complete with a custom treehouse structure and additional outdoor storage options. Situated just moments from local public transportation, shopping, and everyday conveniences. Move-in potential with endless space to customize—schedule your viewing today!
Style: 2-Story Colonial
Cooling/Heating: Central Air, Permanent Backup Generator
Exterior Features: Inground Pool, Fully Fenced Yard, Deck, Treehouse, Storage Shed
Interior Features: Rec Room, Family Room, Large Basement
Flooring: Hardwood, Vinyl Tile, Carpet
Location/Transit: Near Public Transportation...
Contact an agent
Home facts
- Year built:1958
- Subdivision & Development:Holland Land Company's Su
- Listing ID #:B1714455
- Added:1 day(s) ago
- Updated:October 09, 2026 at 07:41 PM
Rooms and interior
- Bedrooms:4
- Total bathrooms:2
- Full bathrooms:1
- Half bathrooms:1
- Rooms Total:7
- Flooring:Carpet, Hardwood, Tile, Varies
- Dining Description:Separate Formal Dining Room
- Kitchen Description:Disposal
- Basement:Yes
- Basement Description:Full, Partially Finished, Sump Pump
- Living area:1,908 sq. ft.
Heating and cooling
- Cooling:Central Air
- Heating:Forced Air, Gas
- Central air:Yes
Structure and exterior
- Year built:1958
- Building area:1,908 sq. ft.
- Lot area:0.18 Acres
- Lot Features:Near Public Transit, Rectangular
- Architectural Style:Colonial, Two Story
- Construction Materials:Copper Plumbing, Vinyl Siding
- Exterior Features:Deck, Fully Fenced, Open, Pool, Porch
- Foundation Description:Poured
- Levels:2 Stories
Schools
- High school:Sweet Home Senior High
- Middle school:Sweet Home Middle
Utilities
- Water:Connected, Public, Water Connected
- Sewer:Connected, Sewer Connected
Finances and disclosures
- Price:$399,000
- Price per sq. ft.:$209.12
- Tax amount:$8,662
Features and amenities
- Appliances:Disposal, Generator
- Laundry features:Electric Water Heater, In Basement
- Amenities:Deck, Storage, int_feat_Den, int_feat_Workshop
- Pool features:In Ground
Parking
- Parking description:Attached, Driveway, Garage
- Garage:Yes
- Garage spaces:1
New listings near 97 Ava Lane
- New
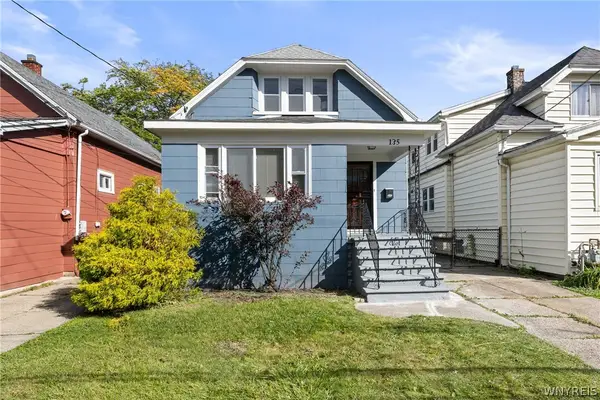 $229,900Active4 beds 2 baths1,681 sq. ft.
135 Floss Avenue, Buffalo, NY 14215
MLS# B1714055Listed by: ATLAS REALTY TRADING CO LLC - New
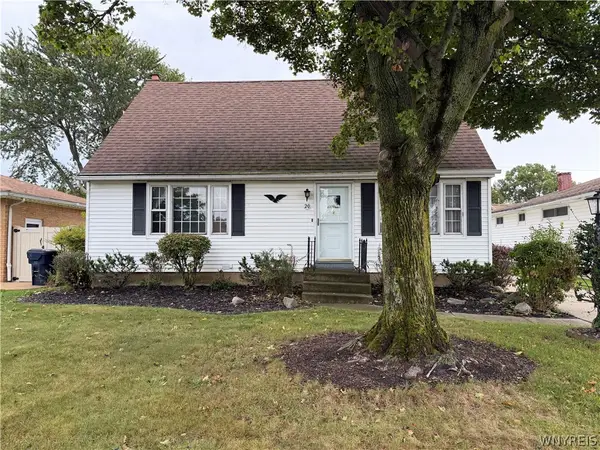 $239,999Active3 beds 2 baths1,428 sq. ft.
20 Sunrise Drive, Buffalo, NY 14219
MLS# B1721029Listed by: WNY METRO ROBERTS REALTY - New
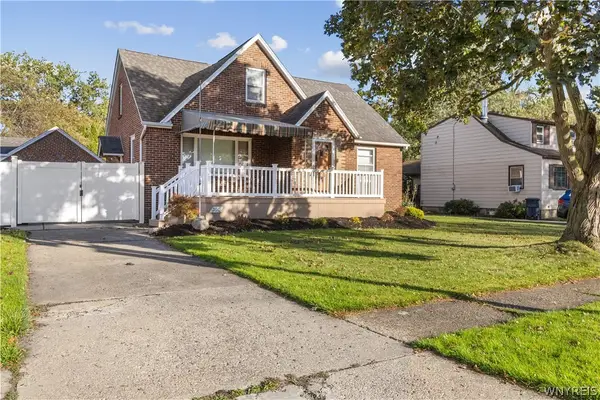 $249,000Active4 beds 2 baths1,611 sq. ft.
360 S Shore Boulevard, Buffalo, NY 14218
MLS# B1721160Listed by: HOWARD HANNA WNY INC. - New
 $184,000Active3 beds 1 baths1,107 sq. ft.
79 Laura Court, Buffalo, NY 14227
MLS# B1721189Listed by: BRUCE L. BILTEKOFF - New
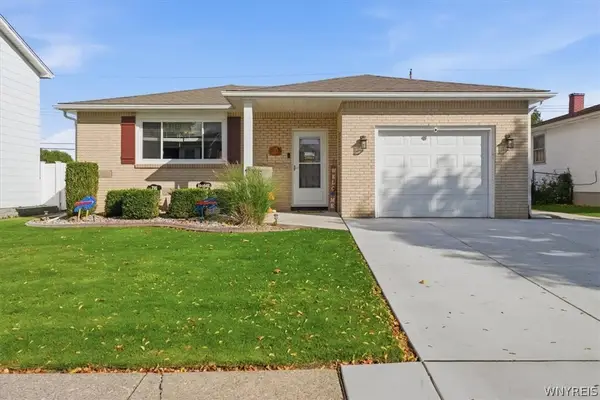 $300,000Active3 beds 1 baths1,144 sq. ft.
95 Caprice Drive, Buffalo, NY 14227
MLS# B1721209Listed by: HOWARD HANNA WNY INC. - New
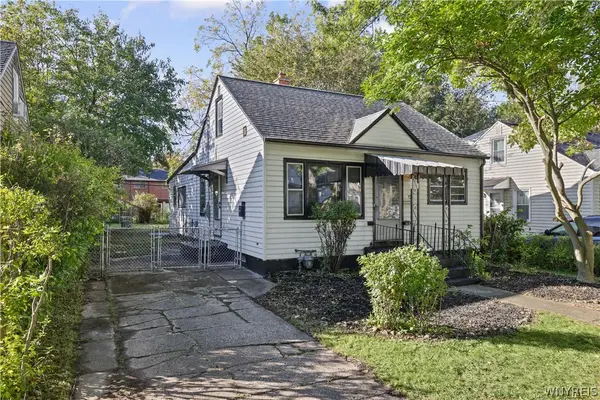 Listed by ERA$219,900Active3 beds 2 baths1,864 sq. ft.
136 Tyler Street, Buffalo, NY 14214
MLS# B1721214Listed by: HUNT REAL ESTATE ERA - New
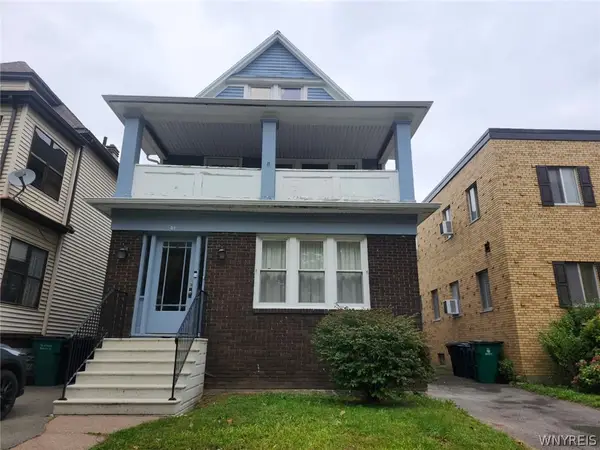 $124,900Active6 beds 2 baths2,332 sq. ft.
61 St Johns Pksd, Buffalo, NY 14210
MLS# B1721224Listed by: WNY METRO ROBERTS REALTY - New
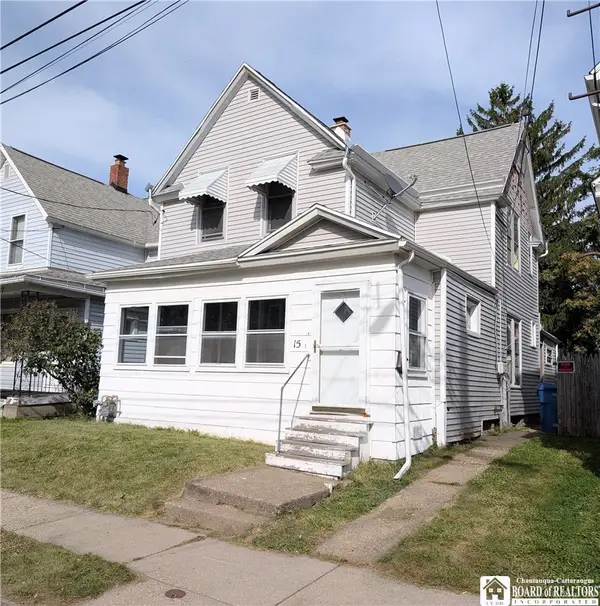 $99,900Active4 beds 2 baths2,292 sq. ft.
15 Hartman Place, Buffalo, NY 14207
MLS# R1719120Listed by: KELLER WILLIAMS REALTY - New
 $179,900Active3 beds 1 baths1,260 sq. ft.
51 Hawthorne Avenue, Buffalo, NY 14223
MLS# B1721183Listed by: WNY METRO ROBERTS REALTY


Protect your home and budget from life's surprises with an Assurant Home Warranty, backed by a partner that supports you through every step of homeownership. Explore Plans.
© 2023 - 2026 ERA Franchise Systems LLC. All rights reserved. ERA Franchise Systems LLC fully supports the principles of the Fair Housing Act and the Equal Opportunity Act. ERA, ERA Real Estate powered, and their respective logos are registered service marks of ERA Franchise Systems LLC. Each office is independently owned and operated.