
95 Westland Parkway, Buffalo, NY 14225
Local realty services provided by:HUNT Real Estate ERA
95 Westland Parkway,Buffalo, NY 14225
$199,900
- 3 Beds
- 2 Baths
- 1,082 sq. ft.
- Single family
- Pending
Listed by:

Office: hunt real estate corporation
MLS#:B1699769
Source:NY_GENRIS
Price summary
- Price:$199,900
- Price per sq. ft.:$184.75
About this home
WELCOME to this well maintained brick Cape Cod offering 3 bedrooms, 1.5 baths, and timeless charm throughout. A newer concrete driveway leads to the 2 car garage while the welcoming entry hall opens to an updated eat in kitchen featuring plenty of cabinet and counter space. The spacious living room offers newer wall-to-wall carpeting creating a comfortable space to relax or entertain. 2 first floor bedrooms feature gleaming hardwood floors, and there is an updated full bath. Upstairs you'll find a large private bedroom with ample storage, making it an ideal primary suite or versatile living space. The partially finished basement provides additional living and entertaining space, along with a dedicated workshop perfect for hobbies, projects, or the handyman. Step outside to a beautifully manicured yard complete with a patio, offering the perfect setting for outdoor dining, relaxing, or entertaining family and friends. Roof (2011), Furnace (2016). This move in ready home combines comfort, functionality, and curb appeal. DON'T MISS THE OPPORTUNITY TO MAKE IT YOURS! Offers will be reviewed Monday, July 27th at 2:00pm...
Contact an agent
Home facts
- Year built:1947
- Listing ID #:B1699769
- Added:32 day(s) ago
- Updated:August 22, 2026 at 08:08 AM
Rooms and interior
- Bedrooms:3
- Total bathrooms:2
- Full bathrooms:1
- Half bathrooms:1
- Rooms Total:6
- Flooring:Carpet, Hardwood, Tile, Varies
- Kitchen Description:Oven
- Basement:Yes
- Basement Description:Full, Partially Finished, Sump Pump
- Living area:1,082 sq. ft.
Heating and cooling
- Cooling:Central Air
- Heating:Forced Air, Gas
- Central air:Yes
Structure and exterior
- Roof:Asphalt
- Year built:1947
- Building area:1,082 sq. ft.
- Lot area:0.13 Acres
- Lot Features:Near Public Transit, Rectangular, Residential Lot
- Architectural Style:Cape Cod, Two Story
- Construction Materials:Brick, Copper Plumbing, Vinyl Siding
- Exterior Features:Awnings, Fully Fenced, Patio
- Foundation Description:Block, Poured
- Levels:2 Stories
Utilities
- Water:Connected, Public, Water Connected
- Sewer:Connected, Sewer Connected
Finances and disclosures
- Price:$199,900
- Price per sq. ft.:$184.75
- Tax amount:$4,574
Features and amenities
- Appliances:Free Standing Range, Gas Range, Oven
- Laundry features:In Basement
- Amenities:int_feat_Workshop
Parking
- Parking description:Detached, Garage, Garage Door Opener
- Garage:Yes
- Garage spaces:2
New listings near 95 Westland Parkway
- New
 $475,000Active12 beds 4 baths5,964 sq. ft.
86 Hawley Street, Buffalo, NY 14213
MLS# B1708850Listed by: HOWARD HANNA WNY INC - New
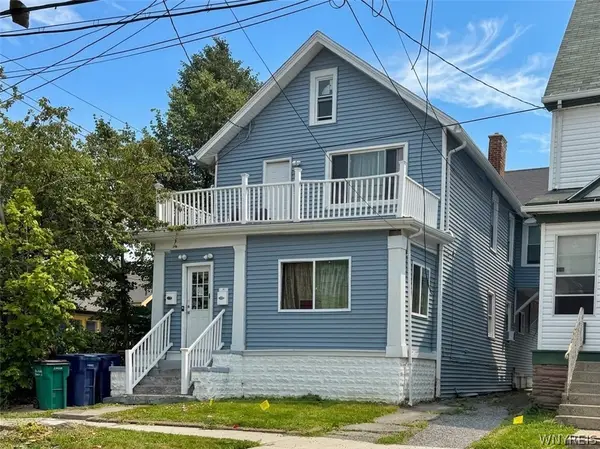 $310,000Active5 beds 2 baths2,294 sq. ft.
1025 West Avenue, Buffalo, NY 14213
MLS# B1708868Listed by: HOWARD HANNA WNY INC - New
 $210,000Active2 beds 2 baths1,500 sq. ft.
138 Pries Avenue, Buffalo, NY 14220
MLS# B1708975Listed by: EXIT TURNING KEY REALTY - New
 $165,000Active4 beds 3 baths2,409 sq. ft.
397 Grant Street, Buffalo, NY 14213
MLS# B1709114Listed by: HOWARD HANNA WNY INC - New
 $280,000Active6 beds 3 baths2,400 sq. ft.
501 Plymouth Avenue, Buffalo, NY 14213
MLS# B1709121Listed by: HOWARD HANNA WNY INC - New
 $230,000Active4 beds 2 baths2,228 sq. ft.
47 Lakeview Avenue, Buffalo, NY 14201
MLS# B1709007Listed by: HOWARD HANNA WNY INC. - New
 $70,000Active3 beds 1 baths1,336 sq. ft.
181 Titus Avenue, Buffalo, NY 14211
MLS# B1709111Listed by: RE/MAX PLUS - New
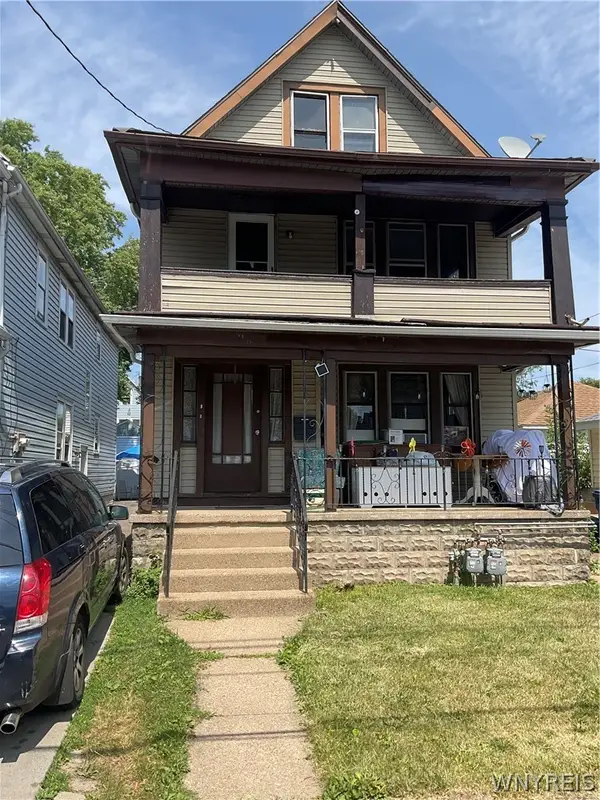 $179,000Active6 beds 2 baths2,018 sq. ft.
11 Eckhert Street, Buffalo, NY 14207
MLS# B1706360Listed by: BLUE EAGLE REALTY CORP. - New
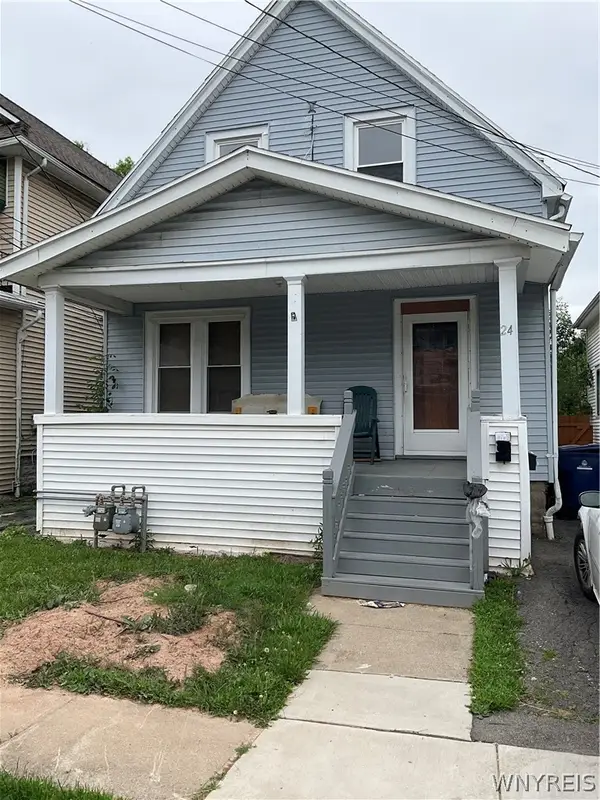 $169,000Active3 beds 2 baths1,287 sq. ft.
24 Philadelphia Street, Buffalo, NY 14207
MLS# B1706363Listed by: BLUE EAGLE REALTY CORP. - New
 Listed by ERA$100,000Active3 beds 1 baths1,828 sq. ft.
478 W Ferry, Buffalo, NY 14213
MLS# B1707661Listed by: HUNT REAL ESTATE ERA


Protect your home and budget from life's surprises with an Assurant Home Warranty, backed by a partner that supports you through every step of homeownership. Explore Plans.
© 2023 - 2026 ERA Franchise Systems LLC. All rights reserved. ERA Franchise Systems LLC fully supports the principles of the Fair Housing Act and the Equal Opportunity Act. ERA, ERA Real Estate powered, and their respective logos are registered service marks of ERA Franchise Systems LLC. Each office is independently owned and operated.