
4966 State Route 414, Burdett, NY 14818
Local realty services provided by:HUNT Real Estate ERA
4966 State Route 414,Burdett, NY 14818
$7,750,000
- 13 Beds
- 8 Baths
- 10,682 sq. ft.
- Single family
- Active
Listed by: michael j casserino, bonnie f pagano
Office: core agency re inc
MLS#:R1724821
Source:NY_GENRIS
Price summary
- Price:$7,750,000
- Price per sq. ft.:$725.52
About this home
A truly exceptional Finger Lakes property, this expansive 116-acre estate offers an extraordinary blend of natural beauty, business potential, and investment opportunity. Ideally positioned along State Route 414 in the heart of the Finger Lakes wine country, the property enjoys sweeping views of Seneca Lake and a prime location along the region’s renowned “Golden Corridor,” surrounded by wineries, breweries, distilleries, and year-round attractions. The possibilities are as impressive as the property itself. Three unique vacation rental accommodations provide established income potential, including a charming seven-bedroom 1790s farmhouse, a six-bedroom residence featuring a beautiful outdoor kitchen, and a two-story treehouse with a wraparound porch overlooking the lake. Beyond the lodging accommodations, the estate includes an award-winning art gallery, warehouse space suitable for wine or beer production, a tasting room with commercial kitchen, and a spacious barn offering tremendous potential for weddings, private gatherings, and special events. Outdoor amenities further enhance this one-of-a-kind offering, with equestrian walk-out stalls and pastures, a private fishing pond, rolling open fields ideal for vineyard development or horseback riding, and more than 30 acres of wooded land providing privacy and natural beauty. Located in the heart of one of New York’s most celebrated tourism destinations, the Finger Lakes region draws hundreds of thousands of visitors annually. Nearby attractions include Watkins Glen State Park, Watkins Glen International, Cornell University, Ithaca, and numerous wineries, breweries, and culinary destinations. Whether envisioned as a private estate, hospitality destination, event venue, agricultural enterprise, or investment property, this remarkable offering presents a rare opportunity to own a substantial piece of the Finger Lakes with exceptional versatility and unlimited potential....
Contact an agent
Home facts
- Year built:1823
- Listing ID #:R1724821
- Added:1 day(s) ago
- Updated:October 27, 2026 at 05:01 PM
Rooms and interior
- Bedrooms:13
- Total bathrooms:8
- Full bathrooms:5
- Half bathrooms:3
- Rooms Total:34
- Flooring:Hardwood, Varies
- Dining Description:Separate Formal Dining Room
- Kitchen Description:Dishwasher, Kitchen Island, Refrigerator
- Basement:Yes
- Basement Description:Full
- Living area:10,682 sq. ft.
Heating and cooling
- Cooling:Wall Units, Zoned
- Heating:Geothermal, Hot Water, Zoned
Structure and exterior
- Roof:Metal, Shingle
- Year built:1823
- Building area:10,682 sq. ft.
- Lot area:116.85 Acres
- Lot Features:Agricultural, Irregular Lot, Wooded
- Architectural Style:Two Story
- Construction Materials:Stone, Wood Siding
- Exterior Features:Deck, Open, Play Structure, Porch
- Foundation Description:Block
- Levels:2 Stories
Utilities
- Water:Spring
- Sewer:Septic Tank
Finances and disclosures
- Price:$7,750,000
- Price per sq. ft.:$725.52
- Tax amount:$13,418
Features and amenities
- Appliances:Dishwasher, Gas Range, Refrigerator
- Amenities:Deck, Furnished, Loft, Storage, int_feat_Furnished
Parking
- Parking description:No Garage
New listings near 4966 State Route 414
- New
 $109,900Active26 Acres
5031 State Route 79, Burdett, NY 14818
MLS# S1724796Listed by: LANDQUEST INC. 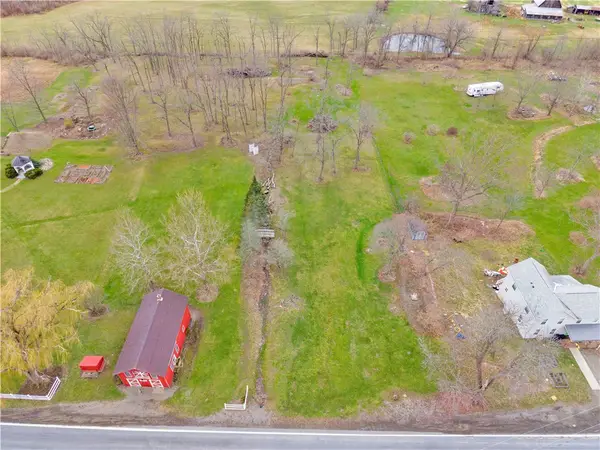 $47,000Active1.96 Acres
0 County Road 4, Burdett, NY 14818
MLS# R1722244Listed by: GRIFFITH REALTY GROUP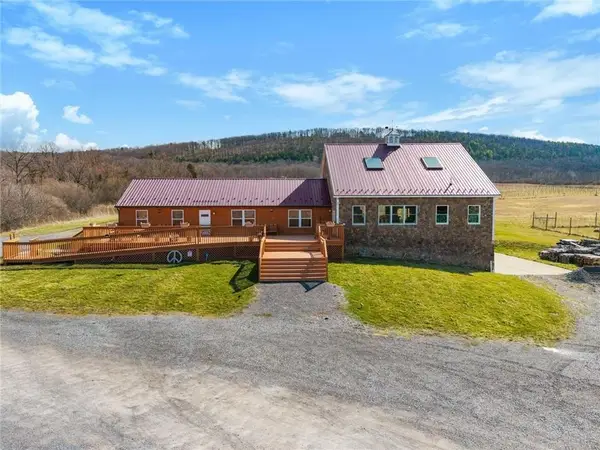 $950,000Active2 beds 4 baths2,975 sq. ft.
4408 State Route 414, Burdett, NY 14818
MLS# R1721017Listed by: ELYSIAN HOMES BY MARK SIWIEC AND ASSOCIATES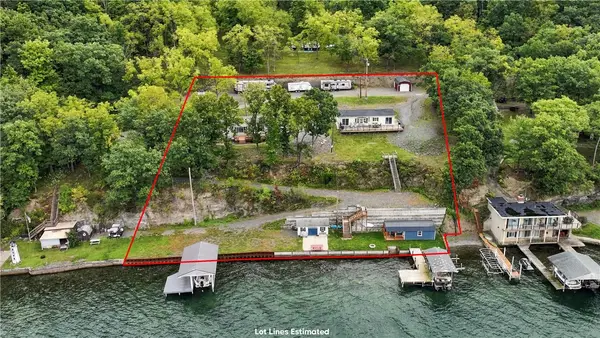 $2,500,000Active3 beds 4 baths1,200 sq. ft.
4735-4748 Willow Point Road, Burdett, NY 14818
MLS# R1716991Listed by: KEUKA LAKE & LAND REALTY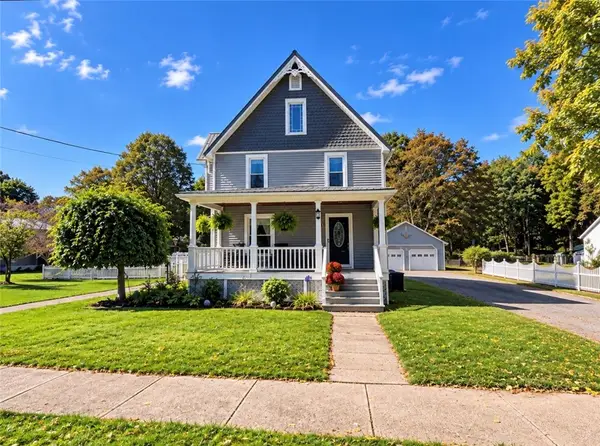 $349,900Active4 beds 2 baths2,176 sq. ft.
3869 N Main Street, Burdett, NY 14818
MLS# R1717936Listed by: HOWARD HANNA CORNING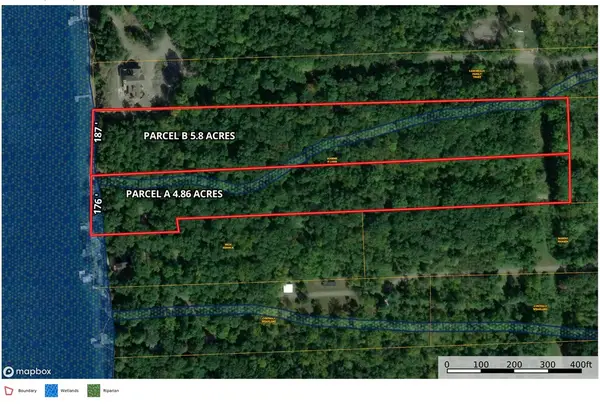 $395,000Pending5.8 Acres
4389 Mickel Parcel B, Burdett, NY 14818
MLS# R1714206Listed by: KELLER WILLIAMS REALTY SOUTHERN TIER & FINGER LAKES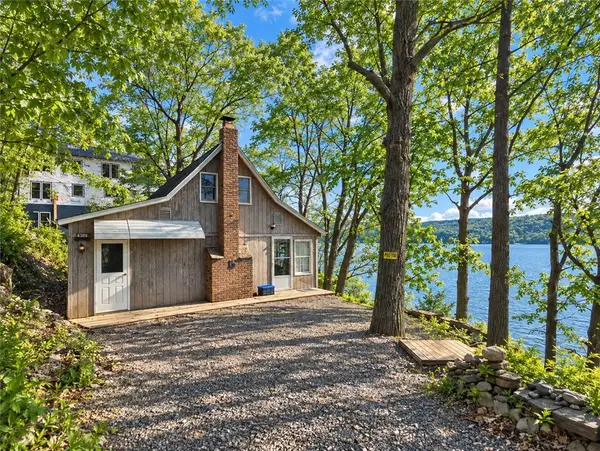 $599,000Pending1 beds 1 baths725 sq. ft.
4389 Mickel Parcel A, Burdett, NY 14818
MLS# R1714798Listed by: KELLER WILLIAMS REALTY SOUTHERN TIER & FINGER LAKES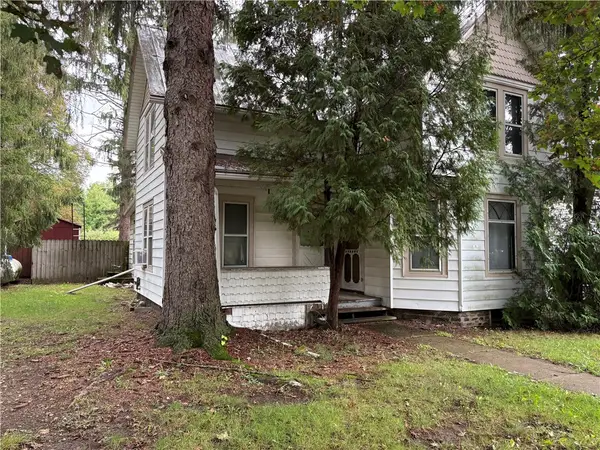 $129,000Pending3 beds 1 baths1,611 sq. ft.
4016 Lake Avenue, Burdett, NY 14818
MLS# R1712944Listed by: FRANZESE REAL ESTATE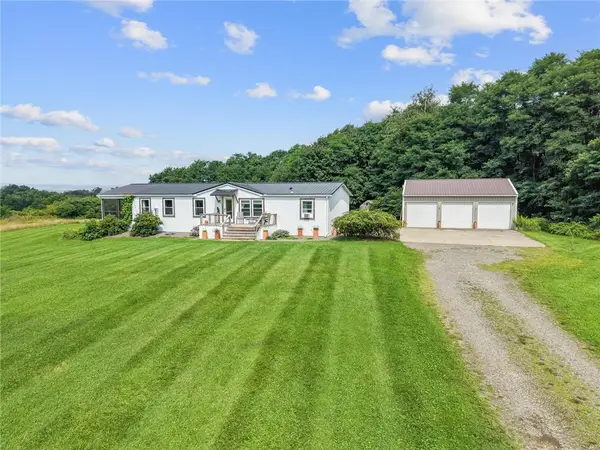 $399,000Pending3 beds 2 baths1,876 sq. ft.
3700 Wine Mountain Road, Burdett, NY 14818
MLS# R1711929Listed by: WARREN REAL ESTATE - WATKINS GLEN


Protect your home and budget from life's surprises with an Assurant Home Warranty, backed by a partner that supports you through every step of homeownership. Explore Plans.
© 2023 - 2026 ERA Franchise Systems LLC. All rights reserved. ERA Franchise Systems LLC fully supports the principles of the Fair Housing Act and the Equal Opportunity Act. ERA, ERA Real Estate powered, and their respective logos are registered service marks of ERA Franchise Systems LLC. Each office is independently owned and operated.