
3869 N Main Street, Burdett, NY 14818
Local realty services provided by:HUNT Real Estate ERA
3869 N Main Street,Burdett, NY 14818
$349,900
- 4 Beds
- 2 Baths
- 2,176 sq. ft.
- Single family
- Active
Listed by: jody saunders
Office: howard hanna corning
MLS#:R1717936
Source:NY_GENRIS
Price summary
- Price:$349,900
- Price per sq. ft.:$160.8
About this home
Looking for a home with room for everyone AND a location that puts you right in the heart of the Finger Lakes? This beautifully renovated 1904 home in the Watkins Glen School District offers 4 bedrooms, 2 full baths, spacious rooms, a large yard and an oversized garage—all just minutes from Seneca Lake, Watkins Glen and the Route 414 wine and brewery corridor.
Gutted down to the studs in 2018, this home was extensively renovated while keeping the beautiful woodwork and character that make it special. The first floor features an open-concept kitchen, dining and living area with plenty of room to gather. A large first-floor bedroom and full bath with double sinks provide flexibility for one-level living, guests or extended family.
Two staircases—one in the front and one in the back—lead upstairs, where you’ll find three generously sized bedrooms, another full bath with double sinks and a large sitting/flex area. Use it as a playroom, home office, library, studio or additional living space. Beautiful stained glass along the main staircase adds even more character.
Outside, enjoy two covered porches, a back deck and a large backyard and side yard. The oversized 2-car garage offers a workshop in the back, plenty of storage above and a 50-amp outlet. Additional features include a 200-amp electrical panel, on-demand hot water and a water softener.
The location is a standout! Located near the Seneca Lake Wine Trail, this property sits in the heart of the Finger Lakes wine region, surrounded by the attractions that bring visitors to the area year after year. Watkins Glen and Seneca Lake are just minutes away, with Watkins Glen International only 15 minutes away. Wineries, breweries, restaurants, hiking, waterfalls and countless Finger Lakes attractions are all within easy reach.
Whether you're looking for a year-round home, a Finger Lakes getaway or a property with potential for other uses, this location puts you right in the middle of one of the region's most popular destinations.
SHOWINGS BEGIN FRIDAY, OCTOBER 2ND. Pre-approved buyers only. Pre-listing home inspection available for buyers who have viewed home. Agent is related to seller....
Contact an agent
Home facts
- Year built:1904
- Listing ID #:R1717936
- Added:4 day(s) ago
- Updated:October 01, 2026 at 03:54 PM
Rooms and interior
- Bedrooms:4
- Total bathrooms:2
- Full bathrooms:2
- Rooms Total:11
- Flooring:Hardwood, Varies, Vinyl
- Dining Description:Separate Formal Dining Room
- Kitchen Description:Dishwasher, Microwave, Refrigerator
- Basement:Yes
- Basement Description:Full, Sump Pump
- Living area:2,176 sq. ft.
Heating and cooling
- Cooling:Central Air
- Heating:Forced Air, Propane
- Central air:Yes
Structure and exterior
- Roof:Metal
- Year built:1904
- Building area:2,176 sq. ft.
- Lot area:0.45 Acres
- Lot Features:Rectangular, Residential Lot
- Architectural Style:Farmhouse, Two Story
- Construction Materials:Vinyl Siding
- Exterior Features:Deck, Fence, Porch
- Foundation Description:Stone
- Levels:2 Stories
Utilities
- Water:Connected, Public, Water Connected
- Sewer:Septic Tank
Finances and disclosures
- Price:$349,900
- Price per sq. ft.:$160.8
- Tax amount:$5,083
Features and amenities
- Appliances:Dishwasher, Gas Range, Microwave, Range Hood, Refrigerator
- Laundry features:Main Level
- Amenities:Deck, Fence
Parking
- Parking description:Detached, Garage
- Garage:Yes
- Garage spaces:2
New listings near 3869 N Main Street
- New
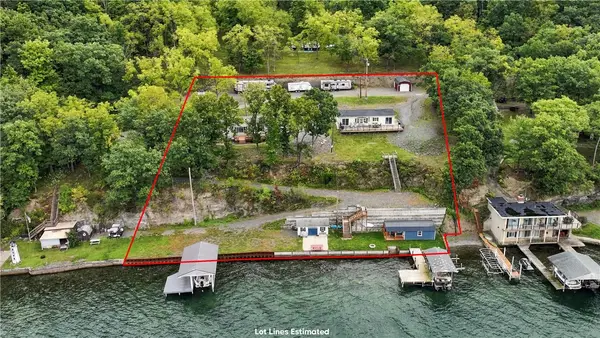 $2,500,000Active3 beds 4 baths1,200 sq. ft.
4735-4748 Willow Point Road, Burdett, NY 14818
MLS# R1716991Listed by: KEUKA LAKE & LAND REALTY 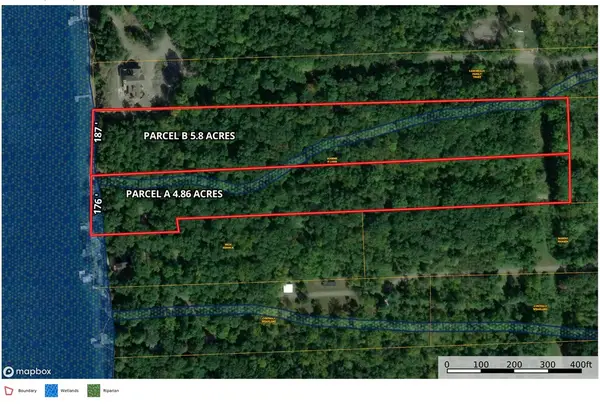 $395,000Pending5.8 Acres
4389 Mickel Parcel B, Burdett, NY 14818
MLS# R1714206Listed by: KELLER WILLIAMS REALTY SOUTHERN TIER & FINGER LAKES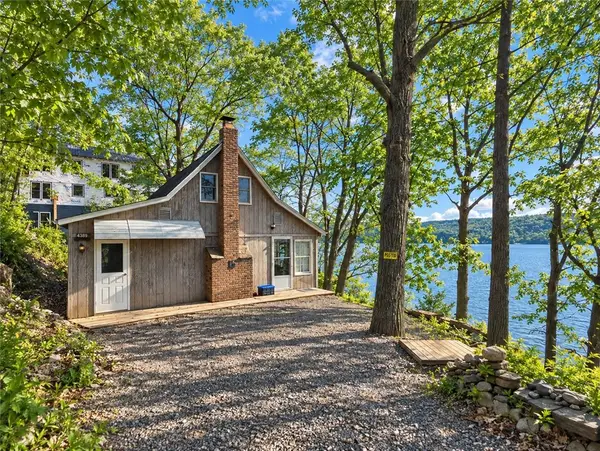 $599,000Pending1 beds 1 baths725 sq. ft.
4389 Mickel Parcel A, Burdett, NY 14818
MLS# R1714798Listed by: KELLER WILLIAMS REALTY SOUTHERN TIER & FINGER LAKES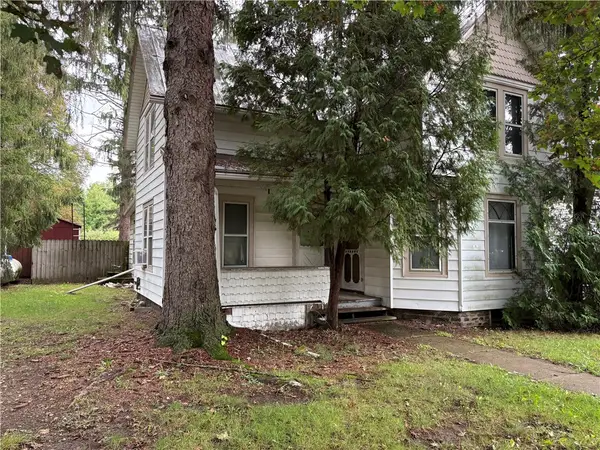 $129,000Active3 beds 1 baths1,611 sq. ft.
4016 Lake Avenue, Burdett, NY 14818
MLS# R1712944Listed by: FRANZESE REAL ESTATE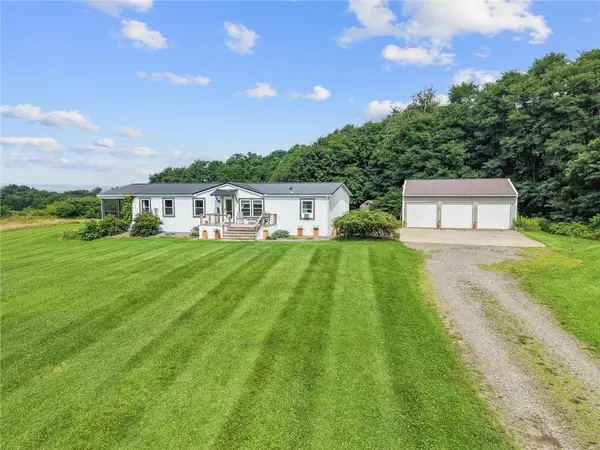 $399,000Pending3 beds 2 baths1,876 sq. ft.
3700 Wine Mountain Road, Burdett, NY 14818
MLS# R1711929Listed by: WARREN REAL ESTATE - WATKINS GLEN $150,700Active4 beds 2 baths2,400 sq. ft.
4627 State Route 414, Burdett, NY 14818
MLS# S1711457Listed by: BRZOSTEK'S REAL ESTATE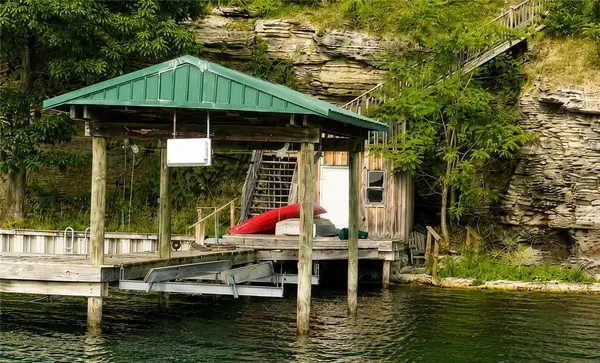 $298,000Active-- beds -- baths96 sq. ft.
4351 Cartmell Lane, Burdett, NY 14818
MLS# R1706687Listed by: KELLER WILLIAMS REALTY SOUTHERN TIER & FINGER LAKES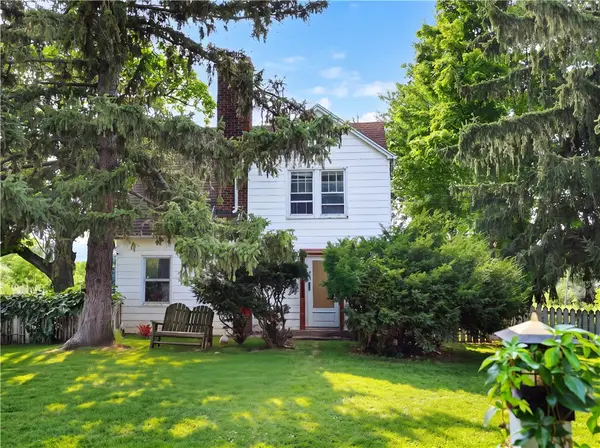 $598,000Active3 beds 2 baths2,061 sq. ft.
4351 State Route 414, Burdett, NY 14818
MLS# R1706977Listed by: KELLER WILLIAMS REALTY SOUTHERN TIER & FINGER LAKES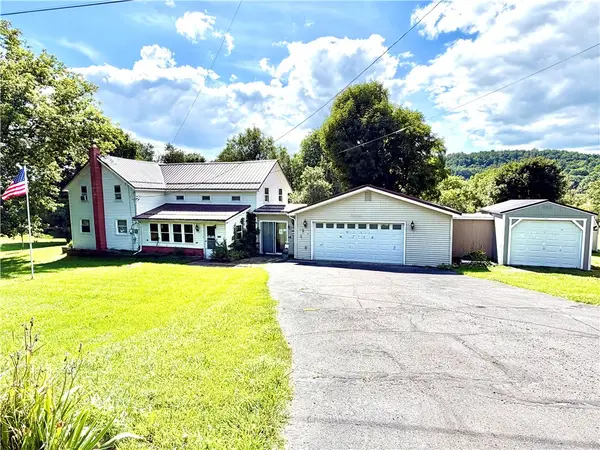 $279,000Active4 beds 1 baths2,012 sq. ft.
4365 County Road 4, Burdett, NY 14818
MLS# R1708220Listed by: SMART FOCUS REALTY


Protect your home and budget from life's surprises with an Assurant Home Warranty, backed by a partner that supports you through every step of homeownership. Explore Plans.
© 2023 - 2026 ERA Franchise Systems LLC. All rights reserved. ERA Franchise Systems LLC fully supports the principles of the Fair Housing Act and the Equal Opportunity Act. ERA, ERA Real Estate powered, and their respective logos are registered service marks of ERA Franchise Systems LLC. Each office is independently owned and operated.