
6329 Lake Road E, Burt, NY 14028
Local realty services provided by:HUNT Real Estate ERA
Upcoming open houses
- Sat, Nov 1411:00 am - 01:00 pm
Listed by:
 Charles "Wayne" Malcomb(716) 622 - 8500HUNT Real Estate ERA
Office: hunt real estate era
MLS#:B1727178
Source:NY_GENRIS
Price summary
- Price:$285,000
- Price per sq. ft.:$181.3
About this home
Lake Ontario views, privacy, and nature at your doorstep! Welcome to 6329 East Lake Rd. in Burt, a classic 3-bedroom, 1.5-bath Cape Cod with views of Lake Ontario and no close neighbors. An apple orchard sits across the street, and wildlife is abundant, including a pair of Bald Eagles nesting right across the road. It's a rare setting for anyone who loves the outdoors. The living room features a cozy wood-burning fireplace, perfect for cool evenings by the lake. The first-floor bedroom offers beautiful views, so you can wake up to lake views without climbing a stair. Two additional bedrooms upstairs complete the layout. Many updates are already done: new roof and siding (2023), new 50-gallon hot water tank (2024), and a new concrete driveway (2026). The full walkout basement is a standout, with a wood burning fireplace and sliding glass doors opening to the patio. Finish it for extra living space or use it as a home gym. The lower level also includes a half bath and laundry. Whether you want a year-round home or a seasonal retreat, this peaceful Burt property delivers lake views, privacy, and wildlife in an unbeatable setting. Open House Saturday, November 14th from 11:00-1:00pm....
Contact an agent
Home facts
- Year built:1935
- Subdivision & Development:Holland Purchase Bounded
- Listing ID #:B1727178
- Added:6 day(s) ago
- Updated:November 11, 2026 at 04:31 PM
Rooms and interior
- Bedrooms:3
- Total bathrooms:2
- Full bathrooms:1
- Half bathrooms:1
- Rooms Total:7
- Flooring:Carpet, Ceramic Tile, Tile, Varies
- Kitchen Description:Kitchen Island, Refrigerator
- Basement:Yes
- Basement Description:Full, Sump Pump, Walk Out Access
- Living area:1,572 sq. ft.
Heating and cooling
- Cooling:Central Air
- Heating:Forced Air, Gas
- Central air:Yes
Structure and exterior
- Roof:Shingle
- Year built:1935
- Building area:1,572 sq. ft.
- Lot area:0.54 Acres
- Lot Features:Agricultural, Pie Shaped Lot
- Architectural Style:Cape Cod, Two Story
- Construction Materials:Copper Plumbing, Frame, Vinyl Siding
- Exterior Features:Patio
- Foundation Description:Poured
Utilities
- Water:Connected, Public, Water Connected
- Sewer:Connected, Sewer Connected
Finances and disclosures
- Price:$285,000
- Price per sq. ft.:$181.3
- Tax amount:$5,761
Features and amenities
- Appliances:Dryer, Gas Range, Refrigerator, Washer
- Laundry features:Dryer, Washer
Parking
- Parking description:Driveway, No Garage
New listings near 6329 Lake Road E
- New
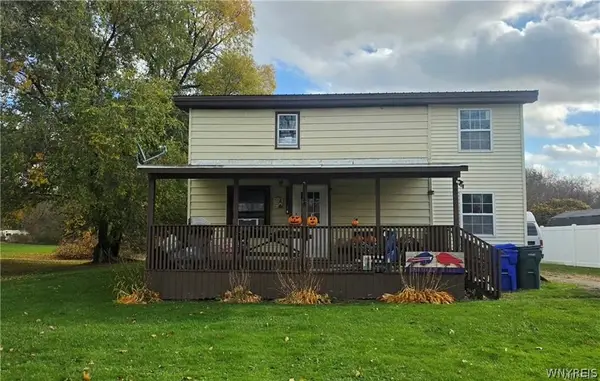 Listed by ERA$199,900Active3 beds 2 baths1,232 sq. ft.
2105 Lkpt-olcott Road E, Burt, NY 14028
MLS# B1727627Listed by: HUNT REAL ESTATE ERA - Open Sat, 11am to 1pmNew
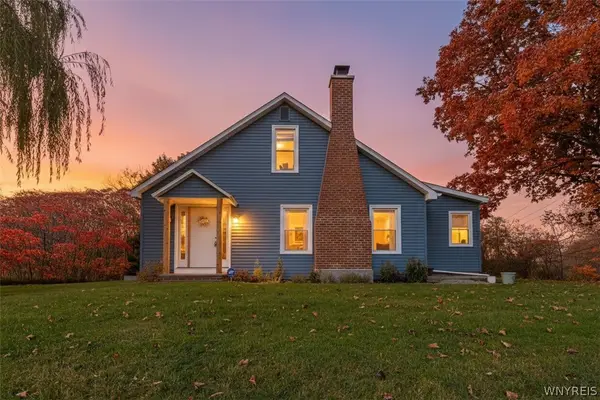 Listed by ERA$285,000Active3 beds 2 baths1,572 sq. ft.
6329 Lake Road E, Burt, NY 14028
MLS# B1727178Listed by: HUNT REAL ESTATE ERA - New
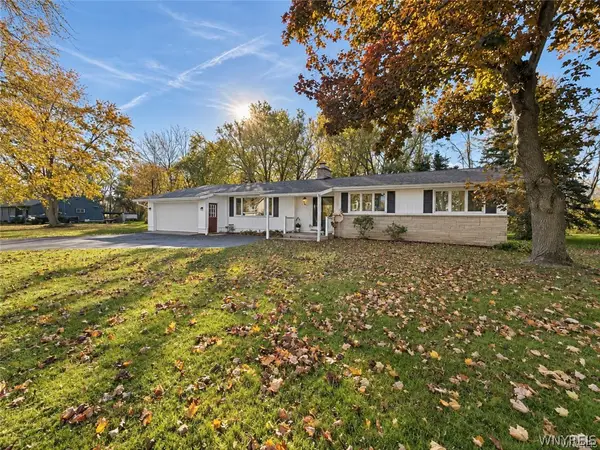 $239,900Active3 beds 2 baths1,456 sq. ft.
6006 Godfrey Road, Burt, NY 14028
MLS# B1724924Listed by: COLDWELL BANKER INTEGRITY REAL ESTATE 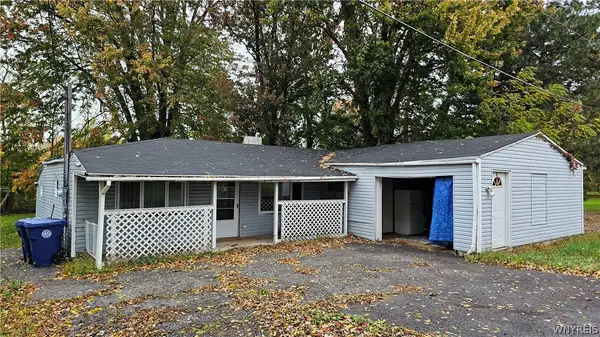 $110,000Active2 beds 1 baths1,160 sq. ft.
4687 E Lake Road, Wilson, NY 14172
MLS# B1723626Listed by: BFLO REALTY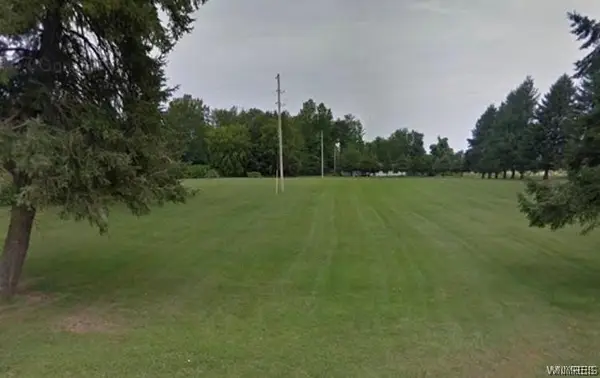 $29,900Active1.87 Acres
1409 Breeze Way, Newfane, NY 14108
MLS# B1723292Listed by: HOWARD HANNA WNY INC.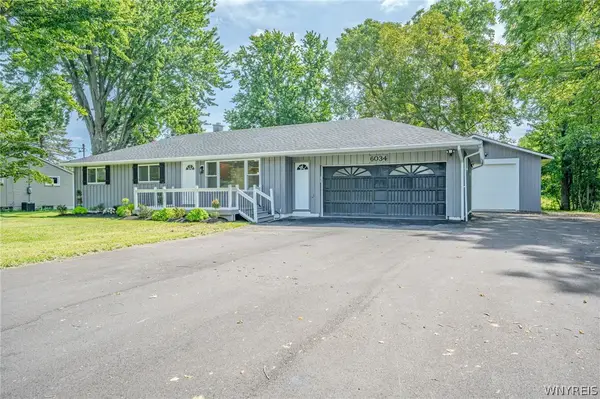 $324,900Pending3 beds 2 baths1,092 sq. ft.
6034 Godfrey Road, Burt, NY 14028
MLS# B1720805Listed by: WNY METRO ROBERTS REALTY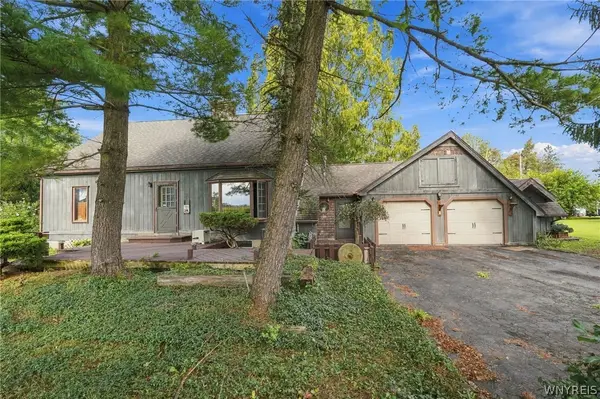 $325,000Active3 beds 2 baths1,596 sq. ft.
2644 Mcclew Road, Burt, NY 14028
MLS# B1713458Listed by: CENTURY 21 NORTH EAST $695,000Pending2 beds 3 baths2,507 sq. ft.
4759 E Lake Road, Burt, NY 14028
MLS# B1703387Listed by: HOWARD HANNA WNY INC. $185,000Pending3 beds 1 baths1,637 sq. ft.
5930 Old Wilson Burt Road, Burt, NY 14028
MLS# B1701567Listed by: HOWARD HANNA WNY INC. $225,000Pending5 beds 3 baths2,344 sq. ft.
5952 Railroad Avenue, Burt, NY 14028
MLS# B1634874Listed by: MJ PETERSON REAL ESTATE INC.


Protect your home and budget from life's surprises with an Assurant Home Warranty, backed by a partner that supports you through every step of homeownership. Explore Plans.
© 2023 - 2026 ERA Franchise Systems LLC. All rights reserved. ERA Franchise Systems LLC fully supports the principles of the Fair Housing Act and the Equal Opportunity Act. ERA, ERA Real Estate powered, and their respective logos are registered service marks of ERA Franchise Systems LLC. Each office is independently owned and operated.