
6328 Warboys Rd, Byron, NY 14422
Local realty services provided by:HUNT Real Estate ERA
Listed by: courtney crandall
Office: howard hanna
MLS#:R1692571
Source:NY_GENRIS
Price summary
- Price:$199,900
- Price per sq. ft.:$167.14
About this home
Welcome to Warboys Road in Byron, NY, where country living meets incredible potential! This spacious 4-bedroom home offers the perfect blend of modern updates, functional space, and the opportunity to add your own personal finishing touches.
The standout feature is the impressive 30' x 40' barn—a dream setup for mechanics, car enthusiasts, hobbyists, or anyone in need of exceptional workspace. Equipped with three oversized garage doors, electric service, insulation, infrared heat, a loft with air conditioning, and a center bay ready for a vehicle lift, this incredible outbuilding is ready to handle your projects, business, or favorite hobbies.
Inside, you'll find a thoughtfully expanded living room (2019) that creates a warm and inviting space for everyday living. The beautifully updated kitchen (2021) features modern finishes and flows seamlessly into the oversized dining room, making entertaining family and friends a breeze. The first floor also offers a full bathroom, convenient laundry/mudroom, and a versatile former pantry/closet that provides abundant storage or could serve as the perfect craft room, toy room, or hobby space.
Upstairs, you'll find four comfortable bedrooms and a half bath (2019) that has already been started, allowing the next owner the opportunity to complete the finishing touches and create a more functional second-floor layout. Additional recent updates include new HVAC and Hot Water (5-6 yrs), and Roof approx. 10 yrs.
Enjoy the tranquility of country living while remaining just minutes from I-90 for an easy commute. Conveniently located in the Byron-Bergen School District, you'll appreciate quick access to Batavia, Brockport, Rochester, and Buffalo for shopping, dining, employment, and entertainment.
Whether you're searching for a home with room to grow, a property that accommodates your hobbies, or the ultimate workshop and garage space, this Warboys Road property offers a rare opportunity you won't want to miss!
Delayed negotiations: Wed. 7/1 at 3pm
Listed sf is what tax records states. Owner states it is closer to 1600+ sf and will be confirmed with completion of an appraisal....
Contact an agent
Home facts
- Year built:1875
- Listing ID #:R1692571
- Added:48 day(s) ago
- Updated:August 14, 2026 at 07:57 AM
Rooms and interior
- Bedrooms:4
- Total bathrooms:2
- Full bathrooms:1
- Half bathrooms:1
- Rooms Total:10
- Flooring:Carpet, Hardwood, Laminate, Varies
- Dining Description:Separate Formal Dining Room
- Kitchen Description:Country Kitchen, Dishwasher, Disposal, Microwave, Refrigerator
- Basement:Yes
- Basement Description:Crawl Space, Full
- Living area:1,196 sq. ft.
Heating and cooling
- Heating:Forced Air, Propane
Structure and exterior
- Roof:Asphalt
- Year built:1875
- Building area:1,196 sq. ft.
- Lot area:0.73 Acres
- Lot Features:Agricultural, Rectangular
- Architectural Style:Historic Antique, Two Story
- Construction Materials:Vinyl Siding
- Exterior Features:Deck, Porch
- Foundation Description:Stone
- Levels:2 Stories
Utilities
- Water:Connected, Public, Water Connected
- Sewer:Connected, Sewer Connected
Finances and disclosures
- Price:$199,900
- Price per sq. ft.:$167.14
- Tax amount:$3,637
Features and amenities
- Appliances:Dishwasher, Disposal, Dryer, Gas Range, Microwave, Range Hood, Refrigerator, Washer
- Laundry features:Dryer, Main Level, Washer
- Amenities:Deck
Parking
- Parking description:Detached, Driveway, Garage, Heated Garage, Storage
- Garage:Yes
- Garage spaces:3
New listings near 6328 Warboys Rd
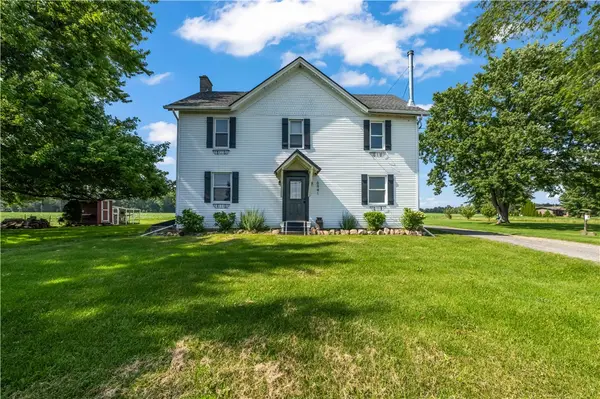 $199,900Pending4 beds 1 baths2,040 sq. ft.
6941 Warboys Road, Byron, NY 14422
MLS# R1697323Listed by: KELLER WILLIAMS REALTY GREATER ROCHESTER $214,900Pending4 beds 2 baths2,080 sq. ft.
6784 Hessenthaler Road, Byron, NY 14422
MLS# R1695606Listed by: HOWARD HANNA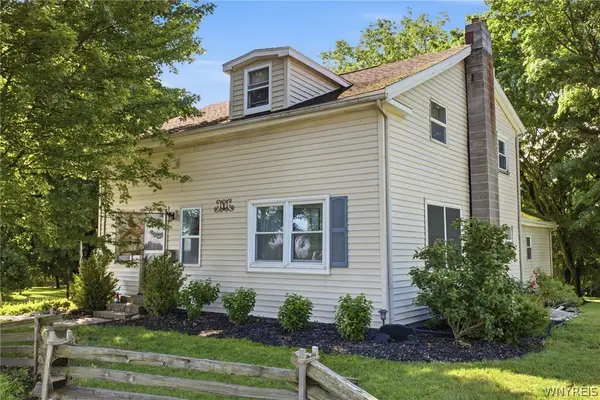 $294,900Pending4 beds 2 baths1,968 sq. ft.
6030 N Byron Road, Byron, NY 14422
MLS# B1691456Listed by: KELLER WILLIAMS REALTY WNY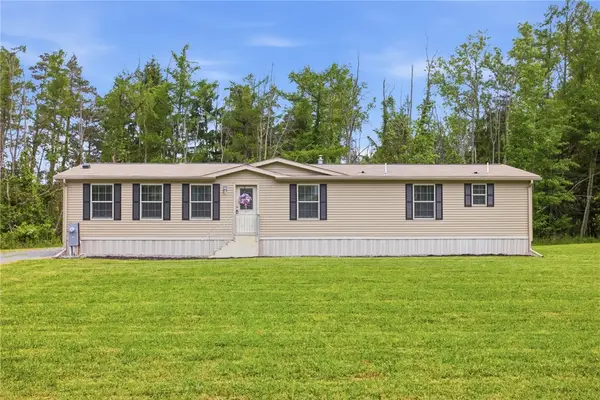 $249,000Pending3 beds 2 baths1,400 sq. ft.
6725 Swamp Road, Byron, NY 14422
MLS# R1687518Listed by: KELLER WILLIAMS REALTY GREATER ROCHESTER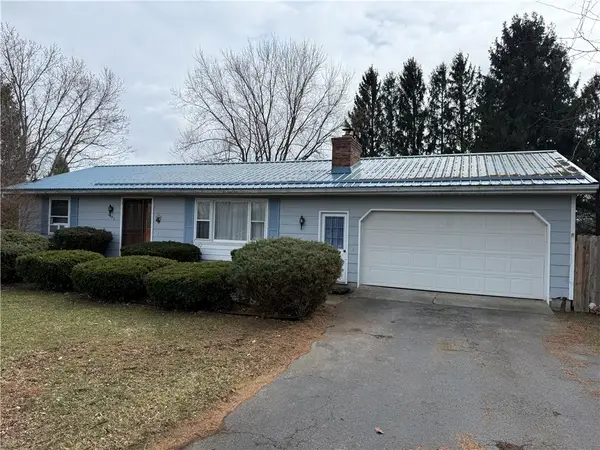 $254,900Pending2 beds 2 baths1,740 sq. ft.
6782 Lyman Road, Byron, NY 14422
MLS# R1666621Listed by: HOWARD HANNA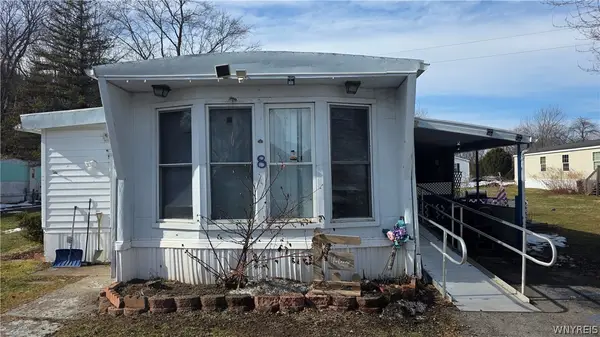 $37,000Active4 beds 1 baths1,648 sq. ft.
6461 Swamp Road, Byron, NY 14422
MLS# B1663288Listed by: BERKSHIRE HATHAWAY HOMESERVICES ZAMBITO REALTORS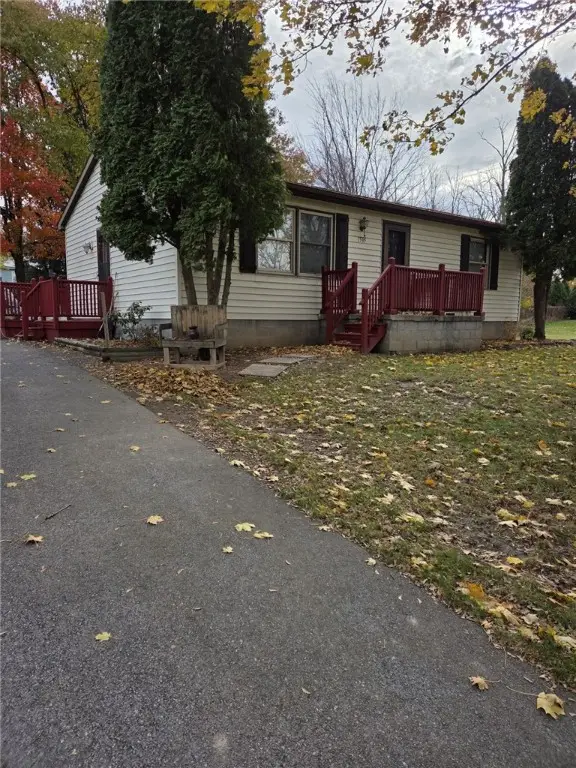 $164,500Pending2 beds 1 baths912 sq. ft.
7505 Route 237, Byron, NY 14422
MLS# R1653655Listed by: COLDWELL BANKER CUSTOM REALTY


Protect your home and budget from life's surprises with an Assurant Home Warranty, backed by a partner that supports you through every step of homeownership. Explore Plans.
© 2023 - 2026 ERA Franchise Systems LLC. All rights reserved. ERA Franchise Systems LLC fully supports the principles of the Fair Housing Act and the Equal Opportunity Act. ERA, ERA Real Estate powered, and their respective logos are registered service marks of ERA Franchise Systems LLC. Each office is independently owned and operated.