
6030 N Byron Road, Byron, NY 14422
Local realty services provided by:ERA Team VP Real Estate
6030 N Byron Road,Byron, NY 14422
$293,000
- 4 Beds
- 2 Baths
- - sq. ft.
- Single family
- Sold
Listed by: rebecca guzdek
Office: keller williams realty wny
MLS#:B1691456
Source:NY_GENRIS
Sorry, we are unable to map this address
Price summary
- Price:$293,000
About this home
Welcome to 6030 North Byron Road—a scenic countryside escape nestled on 5 sprawling acres. This inviting 4-bedroom, 1.5-bath home offers almost 2000, sq ft of living space and a lifestyle rooted in comfort, creativity, and connection to nature. Inside, the main level welcomes you with a warm, inviting layout featuring a spacious kitchen with ample cabinetry, a formal dining room, and two cozy living areas perfect for gathering with friends and family. The main level also offers 1st floor laundry, 1/2 bath and 1st floor bedroom, that is currently being used as an office. Upstairs, you’ll find three generously sized bedrooms and a full bath with jacuzzi soaking tub and seperate shower, providing flexibility for both daily living and guests. Step outside and you'll find one of the property’s true highlights, scenic walking paths. This back yard area is perfect for entertaining or just watching nature. Trails throughout the property for exploring or 4 wheeling. Whether you're hosting a summer night under the stars or a cozy fall gathering, this space invites relaxation, laughter, and lasting memories. A detached barn/ outbuilding offering endless potential for a workshop, hobby space, storage, or garage. This outbuilding can easily house 4-6 vehicles. This is a rare blend of farmhouse charm and modern updates with room to grow, explore, and make your own.The sprawling yard is perfect for gardening, small livestock, or simply enjoying the peaceful surroundings. New Rheem Furnace installed March of 2026 with updated duct work. Public water. Conveniently located between Rochester and Buffalo, near NYS Thruway, and main routes. This home blends the charm of rural living with access to some of WNY most beloved destinations. Whether you're looking for a forever home, a weekend getaway, or a property with creative potential—6030 North Byron Road has it all. Byron-Bergen School District....
Contact an agent
Home facts
- Year built:1860
- Listing ID #:B1691456
- Added:116 day(s) ago
- Updated:October 20, 2026 at 06:43 AM
Rooms and interior
- Bedrooms:4
- Total bathrooms:2
- Full bathrooms:1
- Half bathrooms:1
- Rooms Total:11
- Flooring:Carpet, Tile, Varies, Vinyl
- Dining Description:Separate Formal Dining Room
- Kitchen Description:Dishwasher, Refrigerator
- Basement:Yes
- Basement Description:Partial, Walk Up Access
Heating and cooling
- Heating:Forced Air, Propane
Structure and exterior
- Roof:Asphalt
- Year built:1860
- Lot Features:Agricultural, Rectangular, Rural Lot
- Architectural Style:Farmhouse, Two Story
- Construction Materials:Vinyl Siding
- Exterior Features:Deck
- Foundation Description:Block, Stone
- Levels:2 Stories
Utilities
- Water:Connected, Public, Water Connected
- Sewer:Septic Tank
Finances and disclosures
- Price:$293,000
- Tax amount:$3,797
Features and amenities
- Appliances:Dishwasher, Dryer, Range Hood, Refrigerator, Washer
- Laundry features:Dryer, Electric Water Heater, Main Level, Washer
- Amenities:Deck, int_feat_Den, int_feat_Workshop
Parking
- Parking description:Circular Driveway, Detached, Garage
- Garage:Yes
- Garage spaces:4
New listings near 6030 N Byron Road
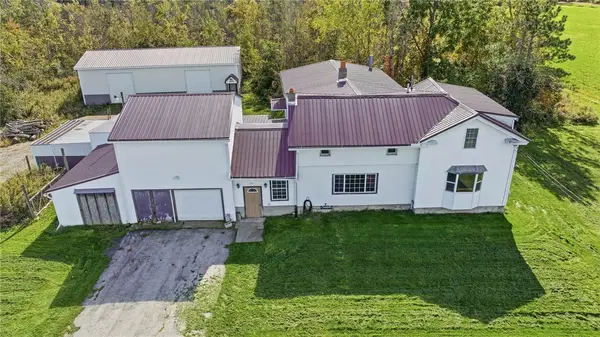 $299,900Active4 beds 2 baths2,208 sq. ft.
7016 Lyman Road, Bergen, NY 14416
MLS# R1719355Listed by: HUNT REAL ESTATE ERA Listed by ERA$140,000Pending2 beds 2 baths1,056 sq. ft.
6250 Walkers Corner Road, Byron, NY 14422
MLS# R1715686Listed by: HUNT REAL ESTATE ERA $349,999Pending7 beds -- baths11,350 sq. ft.
6732 State Route 237, Byron, NY 14422
MLS# R1715785Listed by: RESULTS REALTORS $289,900Pending3 beds 2 baths2,240 sq. ft.
6878 Townline Road, Bergen, NY 14416
MLS# R1711849Listed by: COLDWELL BANKER CUSTOM REALTY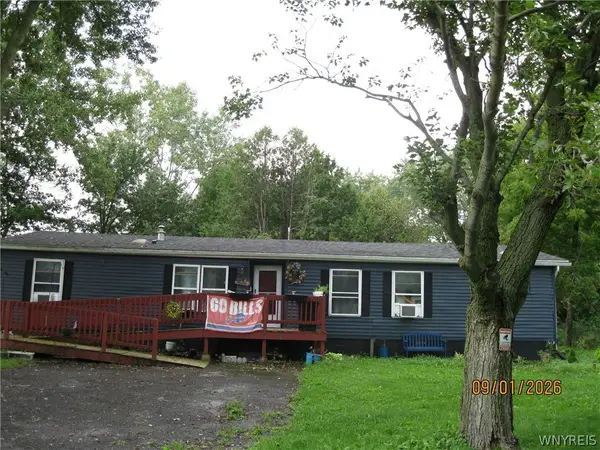 $214,900Active3 beds 2 baths1,428 sq. ft.
6206 Merrill Road, Byron, NY 14422
MLS# B1710751Listed by: HOWARD HANNA WNY INC.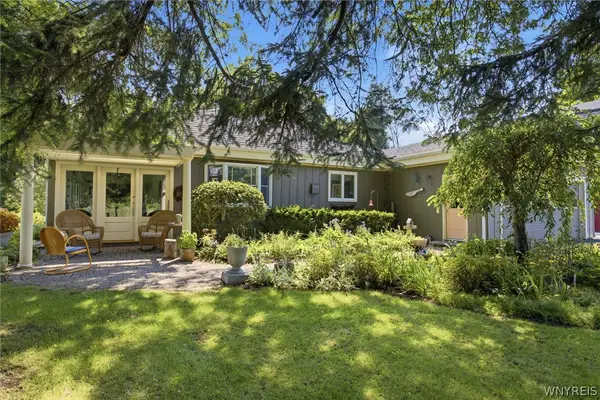 $389,900Pending3 beds 2 baths1,702 sq. ft.
5600 Byron Elba Road, Elba, NY 14058
MLS# B1707998Listed by: ROWE REALTY & APPRAISAL, INC.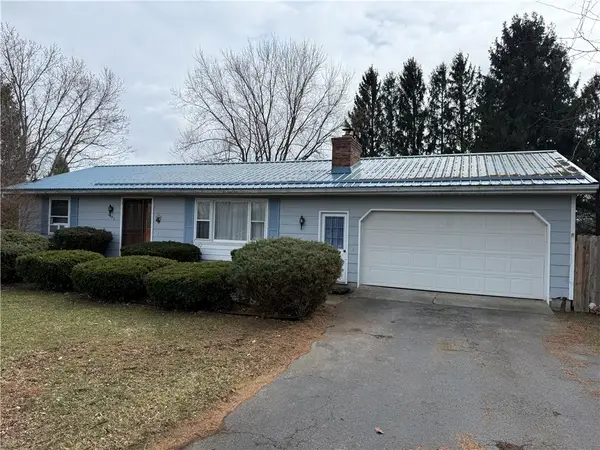 $254,900Pending2 beds 2 baths1,740 sq. ft.
6782 Lyman Road, Byron, NY 14422
MLS# R1666621Listed by: HOWARD HANNA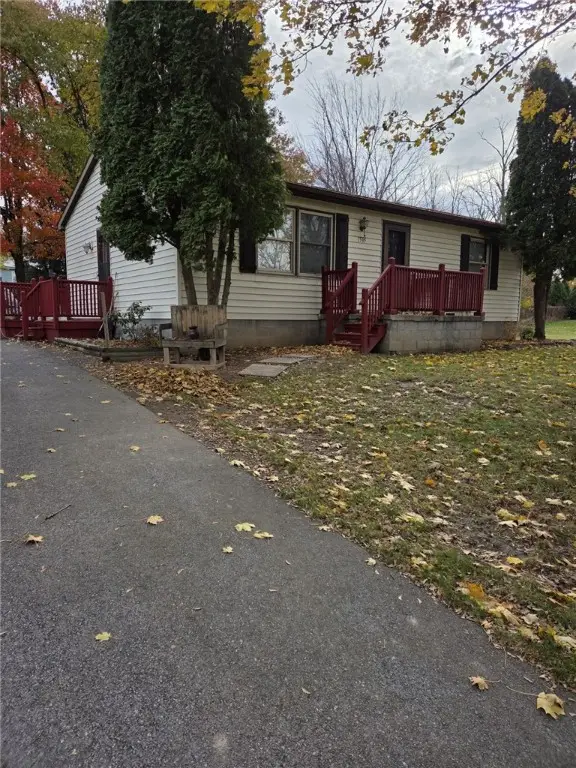 $164,500Pending2 beds 1 baths912 sq. ft.
7505 Route 237, Byron, NY 14422
MLS# R1653655Listed by: COLDWELL BANKER CUSTOM REALTY


Protect your home and budget from life's surprises with an Assurant Home Warranty, backed by a partner that supports you through every step of homeownership. Explore Plans.
© 2023 - 2026 ERA Franchise Systems LLC. All rights reserved. ERA Franchise Systems LLC fully supports the principles of the Fair Housing Act and the Equal Opportunity Act. ERA, ERA Real Estate powered, and their respective logos are registered service marks of ERA Franchise Systems LLC. Each office is independently owned and operated.