
415 Carter Bridge Road, Cairo, NY 12413
Local realty services provided by:HUNT Real Estate ERA
415 Carter Bridge Road,Cairo, NY 12413
$426,000
- 3 Beds
- 2 Baths
- - sq. ft.
- Single family
- Sold
Listed by: jennifer lafleur
Office: howard hanna capital inc
MLS#:202621851
Source:Global MLS
Sorry, we are unable to map this address
Price summary
- Price:$426,000
About this home
**Multiple offers received. Highest & Best due by 5:00 PM Monday, 7/20/26**
Nestled on 1.27 picturesque acres in the scenic Catskill foothills, this beautifully maintained 3-bedroom, 2-bath home offers approximately 1,900 square feet of comfortable living space with the perfect blend of modern updates and country charm. Whether you're looking for a full-time residence, weekend getaway, or vacation home, this property is sure to impress.
The updated kitchen and beautifully renovated en suite bathroom off the primary bedroom provide modern style and functionality. The spacious floor plan features both a formal dining room and a separate dining area, making it ideal for everyday living and entertaining. Hardwood floors extend throughout most of the home, with carpeting in the living room and primary bedroom for added comfort. One additional bedroom features hardwood flooring, while the other is currently carpeted with hardwood flooring underneath. The heating and central air system are approximately two years old.
Relax on the covered front porch or in the spacious sunroom overlooking the backyard, complete with wiring for a future hot tub. Paid-off solar panels add exceptional value and energy efficiency, while the woodstove in the foyer creates a warm and welcoming atmosphere.
The full heated unfinished basement offers endless possibilities and includes a washer, dryer, and shower, perfect for cleaning up after outdoor adventures or washing your furry friends.
Additional highlights include an attached one-car garage, a detached two-car garage with 50-amp electrical service and a metal roof approximately one year old, two separate paved driveways, a water softener approximately eight months old, and an included portable generator with a whole-house generator hookup.
Major updates include the home's roof and windows, both approximately 10 years old. Conveniently located just minutes from skiing, hiking, golf, and other Catskill attractions, this...
Contact an agent
Home facts
- Year built:1954
- Listing ID #:202621851
- Added:99 day(s) ago
- Updated:October 24, 2026 at 06:40 AM
Rooms and interior
- Bedrooms:3
- Total bathrooms:2
- Full bathrooms:2
- Rooms Total:11
- Flooring:Carpet, Hardwood
- Kitchen Description:Dishwasher, Microwave, Range Hood, Refrigerator
- Basement Description:Full, Heated, Interior Entry, Unfinished, Walk-Out Access
Heating and cooling
- Cooling:Central Air
- Heating:Forced Air
- Central air:Yes
Structure and exterior
- Roof:Shingle
- Year built:1954
- Lot Features:Cleared, Garden, Landscaped, Private, Road Frontage, Secluded, Wooded
- Architectural Style:Ranch
- Construction Materials:Vinyl Siding
- Exterior Features:Covered, Deck, Drive-Paved, Front Porch, Garden, Glass Enclosed, Lighting, Rear Porch
Utilities
- Sewer:Septic Tank
Finances and disclosures
- Price:$426,000
- Tax amount:$5,613
Features and amenities
- Laundry features:In Basement, Washer/Dryer
- Amenities:Bay Window(s), Blinds, Drive-Paved, High Speed Internet, Walk-In Closet(s)
Parking
- Total parking spaces:13
- Parking description:Attached, Carport, Detached, Driveway, Garage Door Opener, Heated Garage, Off Street, Paved, Workshop in Garage
- Garage:Yes
- Garage spaces:13
New listings near 415 Carter Bridge Road
- New
 $254,900Active2 beds 2 baths1,351 sq. ft.
19 Fulton Parkway, Cairo, NY 12413
MLS# 202628208Listed by: CLANCY REAL ESTATE  $324,500Active3 beds 1 baths1,000 sq. ft.
109 Lake Mills Road, Cairo, NY 12413
MLS# 202628057Listed by: GREENE COUNTY REALTY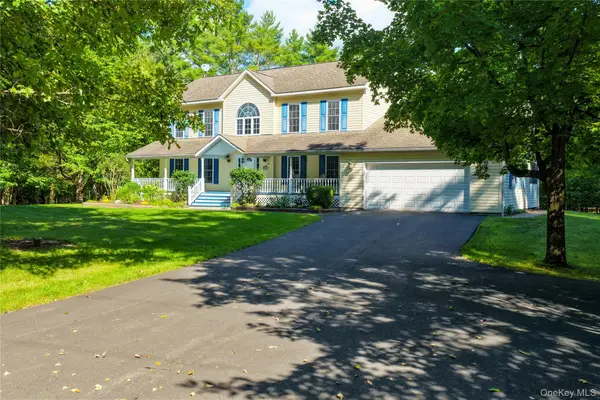 $579,000Pending3 beds 3 baths3,220 sq. ft.
40 Half Moon Drive, Cairo, NY 12413
MLS# 1058702Listed by: CENTURY 21 NEW WEST PROPERTIES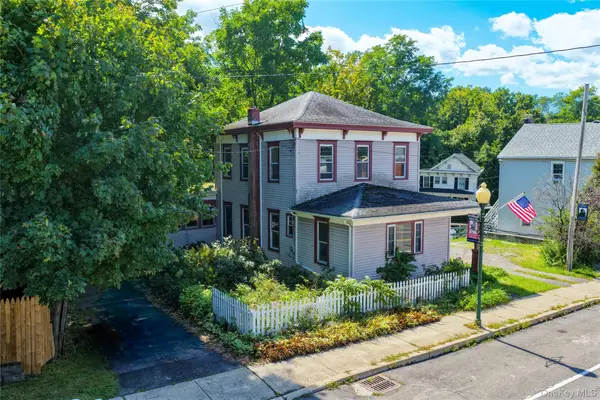 $185,000Pending3 beds 2 baths1,688 sq. ft.
571 Main Street, Cairo, NY 12413
MLS# 1051545Listed by: CENTURY 21 NEW WEST PROPERTIES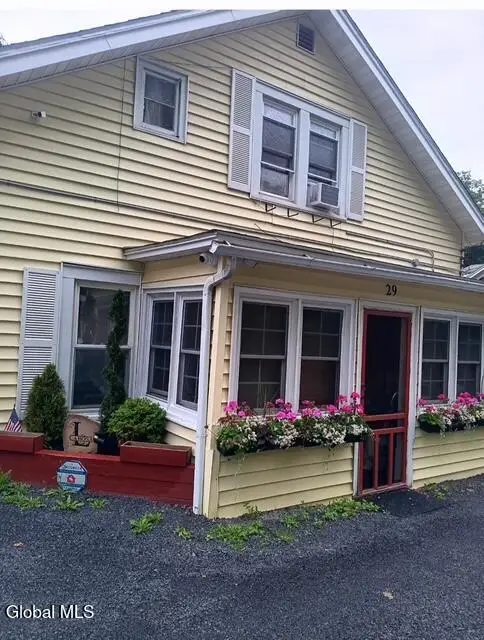 $287,500Active4 beds 2 baths1,512 sq. ft.
29 Jerome Avenue, Cairo, NY 12413
MLS# 202626100Listed by: NEWCOMB REALTY GROUP LLC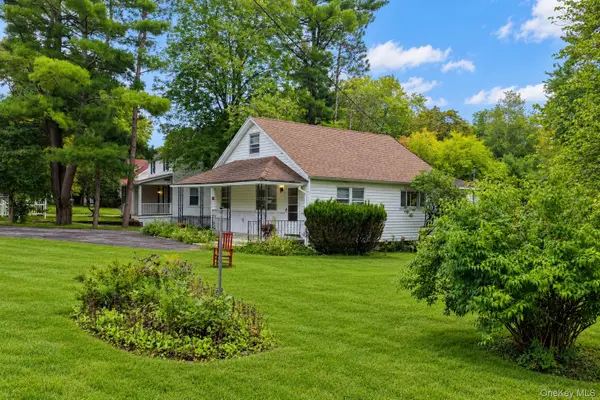 $275,000Pending3 beds 1 baths1,391 sq. ft.
72 Bross Street, Cairo, NY 12413
MLS# 1050689Listed by: CENTURY 21 NEW WEST PROPERTIES- Open Sun, 12 to 2pm
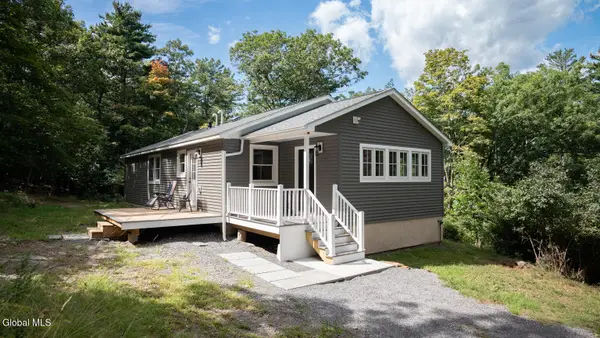 $424,299Active3 beds 2 baths1,580 sq. ft.
273 Pollys Rock Road, Cairo, NY 12413
MLS# 202626008Listed by: BERKSHIRE HATHAWAY HOME SERVICES BLAKE 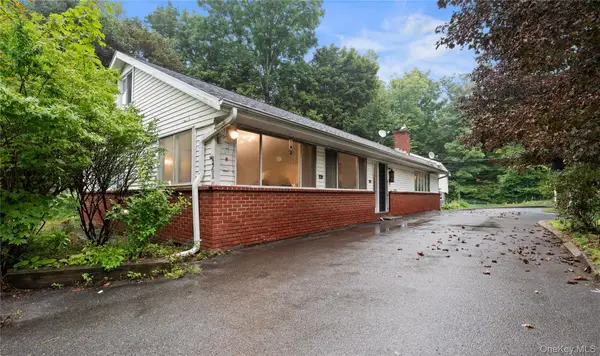 $399,000Active3 beds 3 baths2,560 sq. ft.
461 Winter Clove Road, Cairo, NY 12413
MLS# 1049063Listed by: CENTURY 21 ALLIANCE RLTY GROUP $795,000Active7 beds 4 baths5,328 sq. ft.
31 Favorito Road, Cairo, NY 12413
MLS# 1037921Listed by: KW HUDSON VALLEY NORTH $225,000Active22.5 Acres
153 Roosevelt Avenue, Cairo, NY 12413
MLS# 1045511Listed by: CENTURY 21 NEW WEST PROPERTIES


Protect your home and budget from life's surprises with an Assurant Home Warranty, backed by a partner that supports you through every step of homeownership. Explore Plans.
© 2023 - 2026 ERA Franchise Systems LLC. All rights reserved. ERA Franchise Systems LLC fully supports the principles of the Fair Housing Act and the Equal Opportunity Act. ERA, ERA Real Estate powered, and their respective logos are registered service marks of ERA Franchise Systems LLC. Each office is independently owned and operated.