
2883 De Noon Road, Caledonia, NY 14423
Local realty services provided by:HUNT Real Estate ERA
Listed by:
 Rosalind "Roz" Clancy(585) 737 - 1280HUNT Real Estate ERA
Office: hunt real estate era/columbus
MLS#:R1704880
Source:NY_GENRIS
Price summary
- Price:$285,000
- Price per sq. ft.:$244.85
About this home
A HOMESTEADERS DREAM!!!Looking for a little space, here it is!! ****Over 4 beautiful acres! Fully fenced yard!!GEO THERMAL System , all new ductwork 1 year old. Brand new insulated garage door. Reem Marathon Water Heater. Dedicated drinking water at kitchen sink with reverse osmosis. Architectural Roof (complete tear off) 2 years old!!l Electrical Panel, 3 years old. Distribution Box 4 years old. Well pump, 5 years old. WOW!! And the list goes on.... come see it for yourself. Delayed Negotiations-No Negotiations until 8/18/2026 @4pm.
Contact an agent
Home facts
- Year built:1986
- Subdivision & Development:Town/Caledonia
- Listing ID #:R1704880
- Added:54 day(s) ago
- Updated:October 02, 2026 at 09:09 AM
Rooms and interior
- Bedrooms:2
- Total bathrooms:2
- Full bathrooms:2
- Rooms Total:5
- Flooring:Laminate, Varies, Vinyl
- Kitchen Description:Dishwasher, Microwave, Refrigerator
- Basement:Yes
- Basement Description:Full, Walk Out Access
- Living area:1,164 sq. ft.
Heating and cooling
- Cooling:Central Air
- Heating:Forced Air, Geothermal
- Central air:Yes
Structure and exterior
- Roof:Shingle
- Year built:1986
- Building area:1,164 sq. ft.
- Lot area:4.1 Acres
- Lot Features:Rectangular, Rural Lot
- Architectural Style:Log Home
- Construction Materials:Copper Plumbing, Log Siding
- Exterior Features:Deck, Fully Fenced
- Levels:2 Stories
Utilities
- Water:Well
- Sewer:Septic Tank
Finances and disclosures
- Price:$285,000
- Price per sq. ft.:$244.85
- Tax amount:$5,827
Features and amenities
- Appliances:Dishwasher, Microwave, Refrigerator
- Laundry features:In Basement
- Amenities:Deck, Loft, Skylights
Parking
- Parking description:Attached, Garage
- Garage:Yes
- Garage spaces:1
New listings near 2883 De Noon Road
- Open Sat, 12 to 1:30pmNew
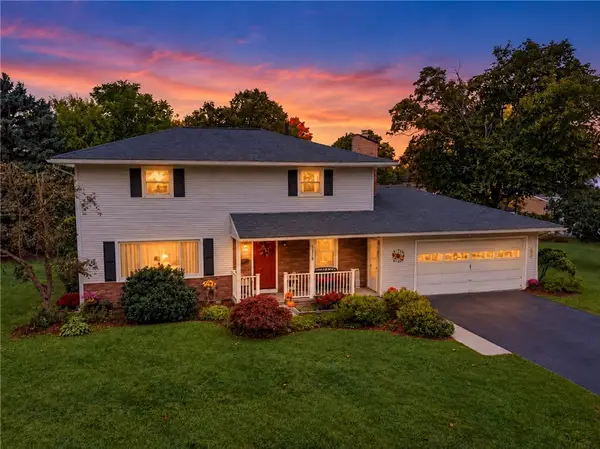 $274,900Active4 beds 2 baths2,201 sq. ft.
3278 Clover Street, Caledonia, NY 14423
MLS# R1718676Listed by: HOWARD HANNA - New
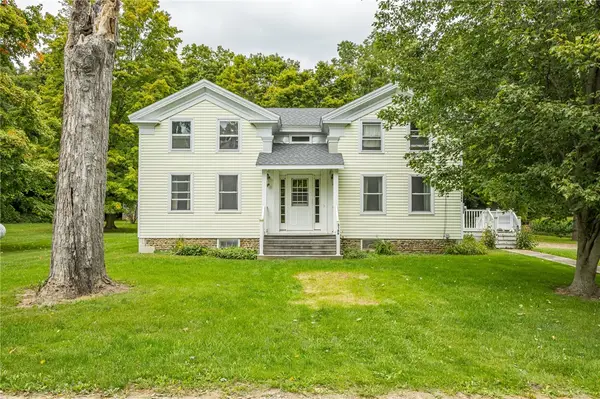 $235,000Active4 beds 2 baths2,949 sq. ft.
3189 Simpson Road, Caledonia, NY 14423
MLS# R1716700Listed by: RE/MAX PLUS 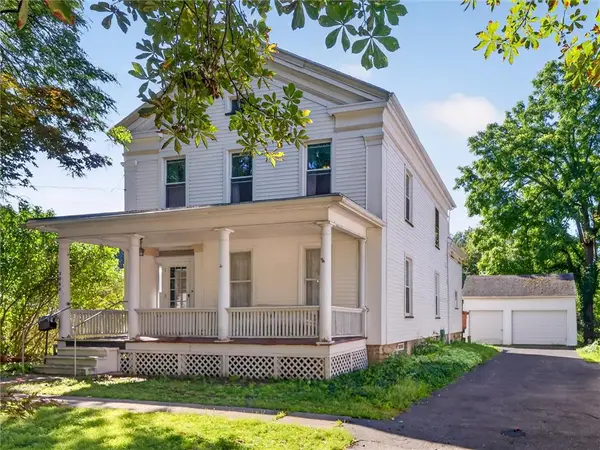 $229,900Active4 beds 2 baths2,204 sq. ft.
3060 Main Street, Caledonia, NY 14423
MLS# R1715101Listed by: HOWARD HANNA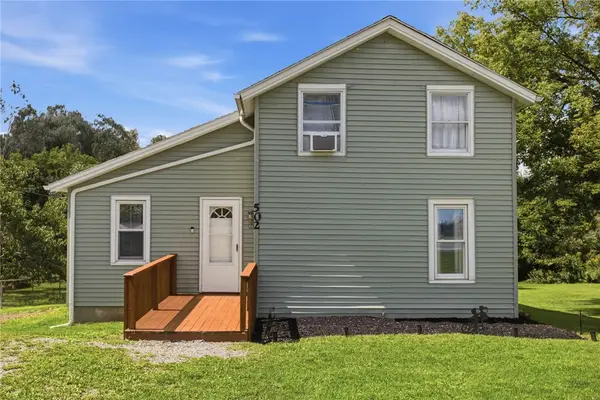 $239,000Pending3 beds 1 baths1,684 sq. ft.
502 Middle Road, Caledonia, NY 14423
MLS# R1712154Listed by: KELLER WILLIAMS REALTY GREATER ROCHESTER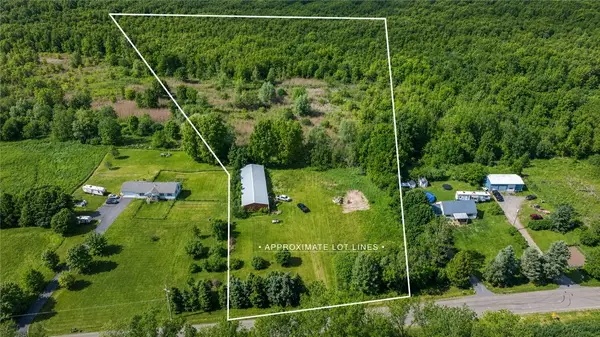 $99,900Pending22.34 Acres
2913 Mccorkindale Road, Caledonia, NY 14423
MLS# R1699349Listed by: KELLER WILLIAMS REALTY GREATER ROCHESTER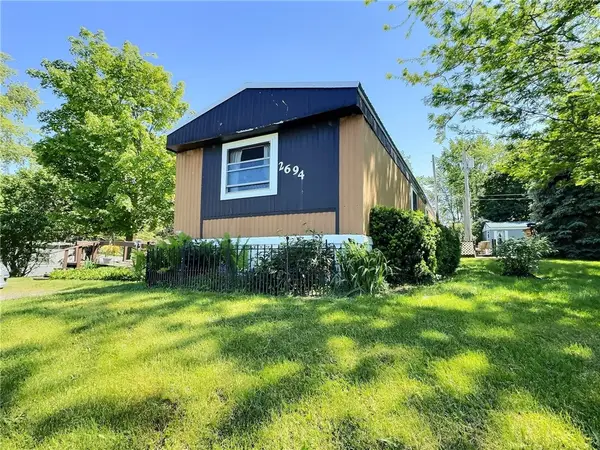 $58,500Active3 beds 2 baths1,120 sq. ft.
2694 Ellicott Road, Caledonia, NY 14423
MLS# R1695805Listed by: KELLER WILLIAMS REALTY GREATER ROCHESTER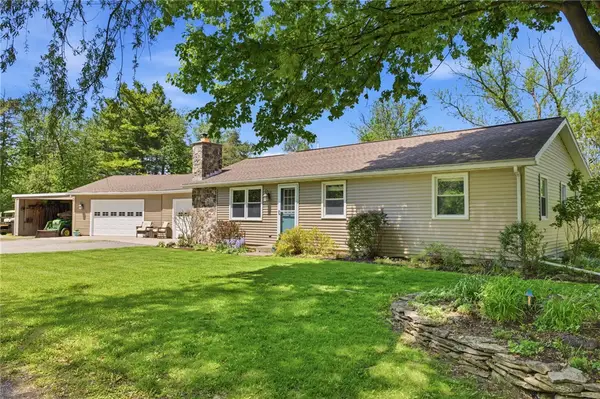 $429,900Pending4 beds 2 baths1,748 sq. ft.
200 Spring Street, Caledonia, NY 14423
MLS# R1683491Listed by: HOWARD HANNA $89,122Active2 beds 2 baths858 sq. ft.
4294 Caledonia Avon Rd, Caledonia, NY 14423
MLS# S1678420Listed by: CNY SELECT REALTY.COM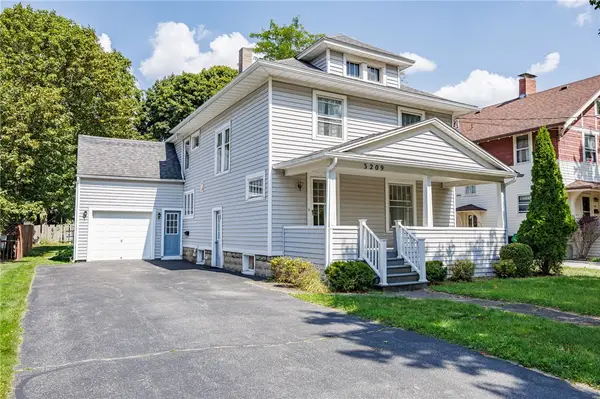 $169,900Pending5 beds 3 baths2,072 sq. ft.
3209 Crescent Parkway, Caledonia, NY 14423
MLS# R1637655Listed by: HOWARD HANNA


Protect your home and budget from life's surprises with an Assurant Home Warranty, backed by a partner that supports you through every step of homeownership. Explore Plans.
© 2023 - 2026 ERA Franchise Systems LLC. All rights reserved. ERA Franchise Systems LLC fully supports the principles of the Fair Housing Act and the Equal Opportunity Act. ERA, ERA Real Estate powered, and their respective logos are registered service marks of ERA Franchise Systems LLC. Each office is independently owned and operated.