
3278 Clover Street, Caledonia, NY 14423
Local realty services provided by:ERA Team VP Real Estate
3278 Clover Street,Caledonia, NY 14423
$274,900
- 4 Beds
- 2 Baths
- 2,201 sq. ft.
- Single family
- Active
Upcoming open houses
- Sun, Oct 0411:00 am - 12:30 pm
Listed by: peter m. gonzales, patrick j. hastings
Office: howard hanna
MLS#:R1718676
Source:NY_GENRIS
Price summary
- Price:$274,900
- Price per sq. ft.:$124.9
About this home
Space, updates & a great Caledonia location come together at 3278 Clover Street! This 1969-built Colonial offers 2,201 sq ft, 4 bedrooms, 1.5 baths and a versatile layout with all 4 bedrooms located on the second floor. Brand-new carpeting was installed upstairs in 2026, while the main level features a convenient half bath just off the kitchen and easy access to the rear deck through the updated vinyl sliding door. Major improvements include a new furnace (2025), hot water tank (2024), roof (2019) and sump pump (2026). Windows, the front entry door, vinyl sliding door, composite deck boards and vinyl railings were replaced in 2012. The home also features a partially finished basement, offering additional usable space (441 sq. ft.). The septic system was professionally pumped by Barefoot a week ago. Outside, the 0.34-acre lot offers plenty of room to enjoy, along with an oversized storage shed, rear deck and attached 2-car garage. Enjoy small-town living close to village parks, local dining, recreation, Caledonia Country Club and the historic Caledonia Fish Hatchery. Convenient access to Routes 5 & 36 provides an easy commute to Rochester, Le Roy, Avon and surrounding communities. With over 2,200 sq ft, additional basement space, 4 bedrooms and numerous major updates already completed, this home offers plenty of room to make it your own. Delayed negotiations until October 7th at 12 PM....
Contact an agent
Home facts
- Year built:1969
- Listing ID #:R1718676
- Added:4 day(s) ago
- Updated:October 04, 2026 at 05:48 PM
Rooms and interior
- Bedrooms:4
- Total bathrooms:2
- Full bathrooms:1
- Half bathrooms:1
- Rooms Total:8
- Flooring:Carpet, Laminate, Tile, Varies
- Dining Description:Separate Formal Dining Room
- Kitchen Description:Dishwasher, Disposal, Microwave, Pantry, Refrigerator
- Basement:Yes
- Basement Description:Full, Partially Finished, Sump Pump
- Living area:2,201 sq. ft.
Heating and cooling
- Cooling:Central Air
- Heating:Forced Air, Gas
- Central air:Yes
Structure and exterior
- Roof:Shingle
- Year built:1969
- Building area:2,201 sq. ft.
- Lot area:0.34 Acres
- Lot Features:Rectangular, Residential Lot
- Architectural Style:Colonial
- Construction Materials:Copper Plumbing, Vinyl Siding
- Exterior Features:Deck, Open, Porch
- Foundation Description:Block
- Levels:2 Stories
Utilities
- Water:Connected, Public, Water Connected
- Sewer:Septic Tank
Finances and disclosures
- Price:$274,900
- Price per sq. ft.:$124.9
- Tax amount:$6,558
Features and amenities
- Appliances:Dishwasher, Disposal, Dryer, Gas Range, Microwave, Refrigerator, Washer
- Laundry features:Dryer, In Basement, Washer
- Amenities:Deck, int_feat_Den
Parking
- Parking description:Attached, Driveway, Garage, Garage Door Opener
- Garage:Yes
- Garage spaces:2
New listings near 3278 Clover Street
- New
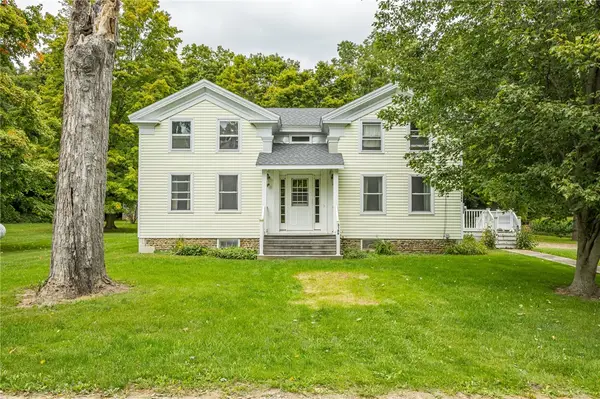 $235,000Active4 beds 2 baths2,949 sq. ft.
3189 Simpson Road, Caledonia, NY 14423
MLS# R1716700Listed by: RE/MAX PLUS 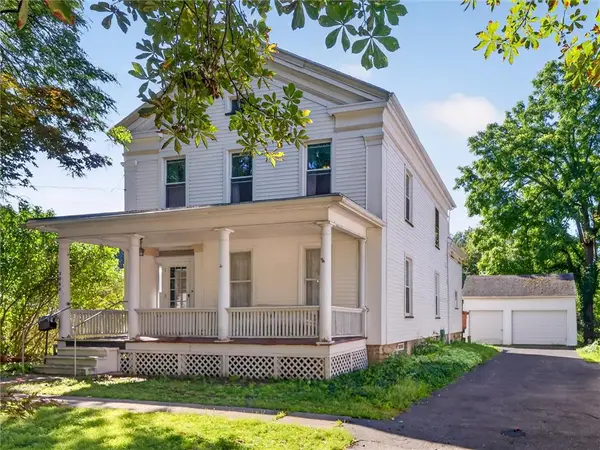 $229,900Active4 beds 2 baths2,204 sq. ft.
3060 Main Street, Caledonia, NY 14423
MLS# R1715101Listed by: HOWARD HANNA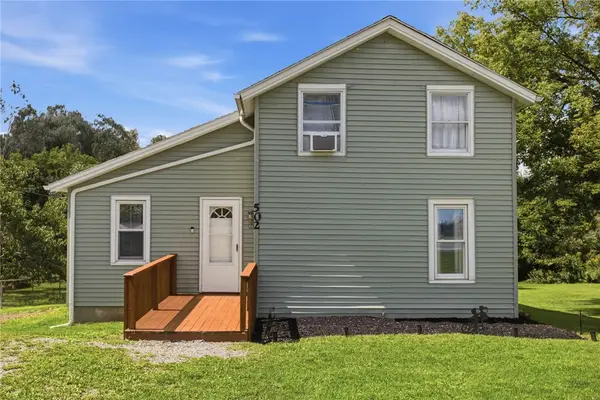 $239,000Pending3 beds 1 baths1,684 sq. ft.
502 Middle Road, Caledonia, NY 14423
MLS# R1712154Listed by: KELLER WILLIAMS REALTY GREATER ROCHESTER Listed by ERA$285,000Pending2 beds 2 baths1,164 sq. ft.
2883 De Noon Road, Caledonia, NY 14423
MLS# R1704880Listed by: HUNT REAL ESTATE ERA/COLUMBUS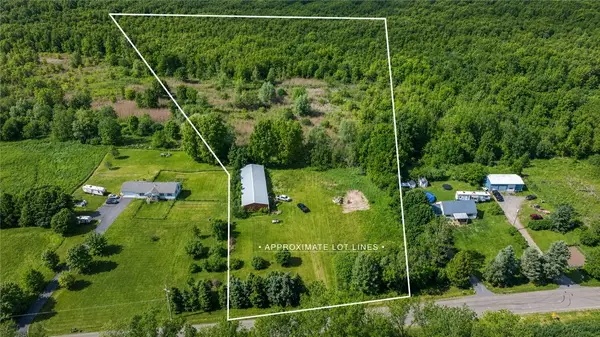 $99,900Pending22.34 Acres
2913 Mccorkindale Road, Caledonia, NY 14423
MLS# R1699349Listed by: KELLER WILLIAMS REALTY GREATER ROCHESTER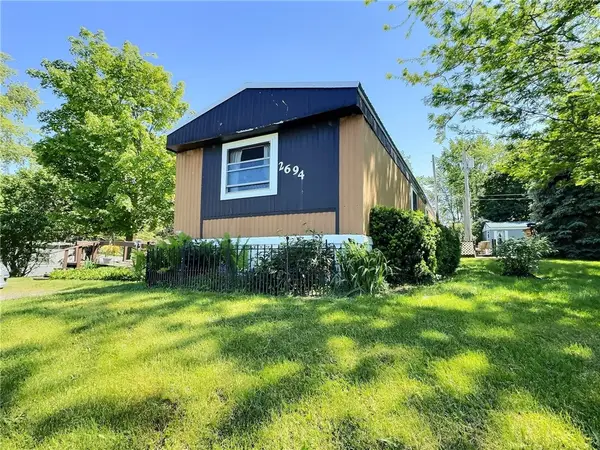 $58,500Active3 beds 2 baths1,120 sq. ft.
2694 Ellicott Road, Caledonia, NY 14423
MLS# R1695805Listed by: KELLER WILLIAMS REALTY GREATER ROCHESTER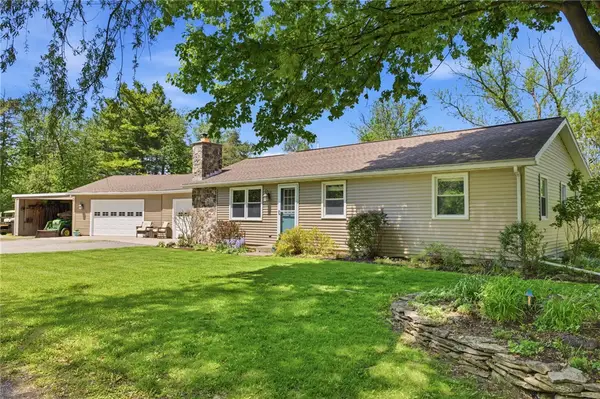 $429,900Pending4 beds 2 baths1,748 sq. ft.
200 Spring Street, Caledonia, NY 14423
MLS# R1683491Listed by: HOWARD HANNA $89,122Active2 beds 2 baths858 sq. ft.
4294 Caledonia Avon Rd, Caledonia, NY 14423
MLS# S1678420Listed by: CNY SELECT REALTY.COM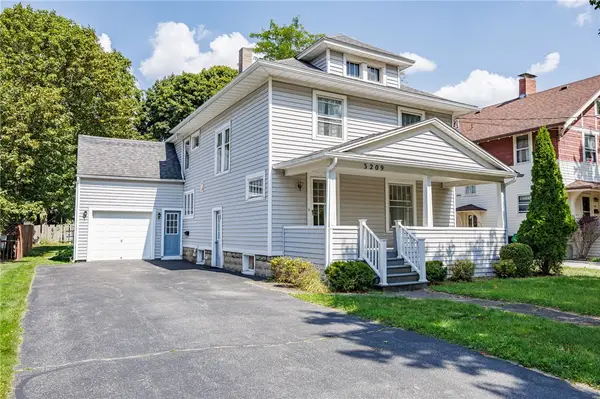 $169,900Pending5 beds 3 baths2,072 sq. ft.
3209 Crescent Parkway, Caledonia, NY 14423
MLS# R1637655Listed by: HOWARD HANNA


Protect your home and budget from life's surprises with an Assurant Home Warranty, backed by a partner that supports you through every step of homeownership. Explore Plans.
© 2023 - 2026 ERA Franchise Systems LLC. All rights reserved. ERA Franchise Systems LLC fully supports the principles of the Fair Housing Act and the Equal Opportunity Act. ERA, ERA Real Estate powered, and their respective logos are registered service marks of ERA Franchise Systems LLC. Each office is independently owned and operated.