
3226 State St, Caledonia, NY 14423
Local realty services provided by:HUNT Real Estate ERA
3226 State St,Caledonia, NY 14423
$199,900
- 4 Beds
- 2 Baths
- 1,808 sq. ft.
- Single family
- Active
Listed by: paul banach
Office: exp realty, llc.
MLS#:R1725290
Source:NY_GENRIS
Price summary
- Price:$199,900
- Price per sq. ft.:$110.56
About this home
Welcome to this spacious 4-bedroom, 1.5-bathroom Colonial in the Village of Caledonia offering 1,808 square feet, a large 2.5-car garage and a great location. The covered front porch opens to the first floor featuring freshly re-finished hardwood floors, high ceilings, updated windows and natural woodwork throughout. Enjoy the timeless layout with the formal dining room, living room, family room and den/study all flowing into each other on the first floor. The sizeable eat-in kitchen offers a new gas stove, a generous amount of counter and cabinet space, pantry and a door to the side yard and basement. There is a half bathroom right off the kitchen for added convenience. The four bedrooms and full bathroom are located upstairs including the main bedroom w/ a walk-in closet. There are re-finished hardwood floors and custom curved walls in the freshly painted bedrooms and hallway on the second floor along with a walk-up attic. The large main bathroom has an entrance to the full walk-up attic which offers more room and potential. Additional updates include a newer roof (2020), thermal windows and furnace (2019). The 2.5-car garage features over 700 square feet w/ two motorized doors, concrete floor, electric, shop space and more. The exterior is freshly painted for a sharp look and offers a concrete walkway that wraps around the house and leads to the sidewalks and the blacktop driveway with turnaround. Conveniently located approximately 0.2 miles from the Caledonia Village business district. Close to multiple parks, restaurants, groceries, a golf course and other local amenities....
Contact an agent
Home facts
- Year built:1900
- Listing ID #:R1725290
- Added:1 day(s) ago
- Updated:October 27, 2026 at 09:48 PM
Rooms and interior
- Bedrooms:4
- Total bathrooms:2
- Full bathrooms:1
- Half bathrooms:1
- Rooms Total:10
- Flooring:Carpet, Hardwood, Laminate, Varies
- Dining Description:Separate Formal Dining Room
- Kitchen Description:Dishwasher, Microwave, Pantry, Refrigerator
- Basement:Yes
- Basement Description:Full
- Living area:1,808 sq. ft.
Heating and cooling
- Heating:Forced Air, Gas
Structure and exterior
- Roof:Shingle
- Year built:1900
- Building area:1,808 sq. ft.
- Lot area:0.25 Acres
- Lot Features:Rectangular, Residential Lot
- Architectural Style:Colonial, Two Story
- Construction Materials:Composite Siding, Copper Plumbing
- Foundation Description:Stone
- Levels:2 Stories
Utilities
- Water:Connected, Public, Water Connected
- Sewer:Septic Tank
Finances and disclosures
- Price:$199,900
- Price per sq. ft.:$110.56
- Tax amount:$4,338
Features and amenities
- Appliances:Dishwasher, Gas Range, Microwave, Refrigerator
- Laundry features:Main Level
- Amenities:Drapes, int_feat_Den
Parking
- Parking description:Detached, Driveway, Garage, Garage Door Opener, Storage
- Garage:Yes
- Garage spaces:3
New listings near 3226 State St
 $49,500Pending2 beds 2 baths960 sq. ft.
1526 Barefoot Lane, Caledonia, NY 14423
MLS# R1724321Listed by: HOWARD HANNA $525,000Active5 beds 4 baths3,680 sq. ft.
445 Marshell Lane, Caledonia, NY 14423
MLS# S1721995Listed by: EXP REALTY $99,900Active3 beds 3 baths2,128 sq. ft.
10 Paddy Lane, Caledonia, NY 14423
MLS# R1721478Listed by: HOWARD HANNA $229,900Pending4 beds 2 baths2,037 sq. ft.
3671 Caledonia Avon Road, Caledonia, NY 14423
MLS# R1721250Listed by: HOWARD HANNA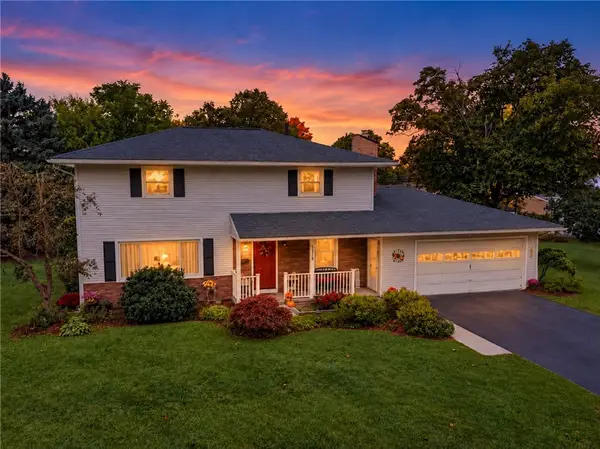 $274,900Pending4 beds 2 baths2,201 sq. ft.
3278 Clover Street, Caledonia, NY 14423
MLS# R1718676Listed by: HOWARD HANNA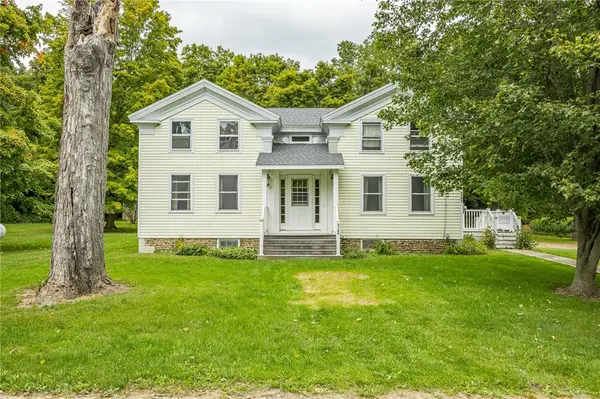 $235,000Pending4 beds 2 baths2,949 sq. ft.
3189 Simpson Road, Caledonia, NY 14423
MLS# R1716700Listed by: RE/MAX PLUS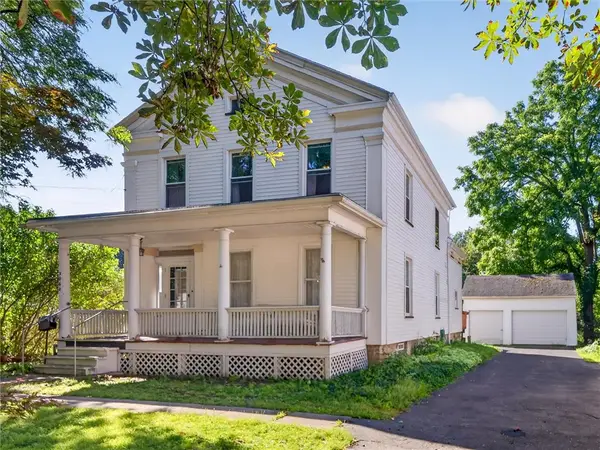 $229,900Active4 beds 2 baths2,204 sq. ft.
3060 Main Street, Caledonia, NY 14423
MLS# R1715101Listed by: HOWARD HANNA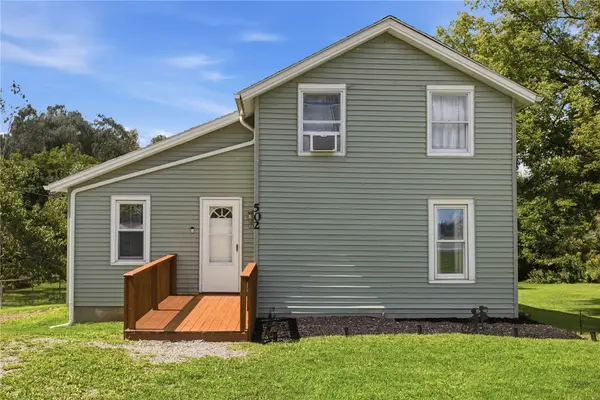 $239,000Pending3 beds 1 baths1,684 sq. ft.
502 Middle Road, Caledonia, NY 14423
MLS# R1712154Listed by: KELLER WILLIAMS REALTY GREATER ROCHESTER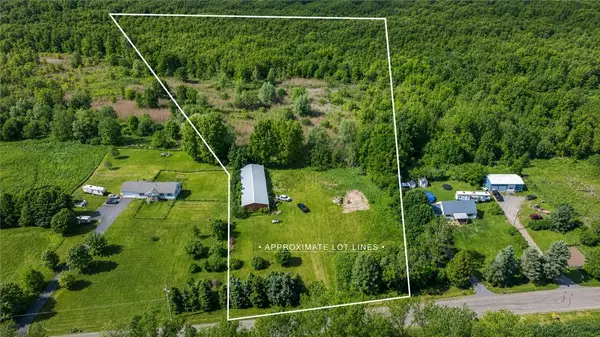 $99,900Pending22.34 Acres
2913 Mccorkindale Road, Caledonia, NY 14423
MLS# R1699349Listed by: KELLER WILLIAMS REALTY GREATER ROCHESTER


Protect your home and budget from life's surprises with an Assurant Home Warranty, backed by a partner that supports you through every step of homeownership. Explore Plans.
© 2023 - 2026 ERA Franchise Systems LLC. All rights reserved. ERA Franchise Systems LLC fully supports the principles of the Fair Housing Act and the Equal Opportunity Act. ERA, ERA Real Estate powered, and their respective logos are registered service marks of ERA Franchise Systems LLC. Each office is independently owned and operated.