
136 Hill Crescent, Calverton, NY 11933
Local realty services provided by:Bon Anno Realty ERA Powered
136 Hill Crescent,Calverton, NY 11933
$399,999
- 3 Beds
- 2 Baths
- 1,296 sq. ft.
- Condominium
- Active
Upcoming open houses
- Sat, Oct 1002:00 pm - 03:00 pm
Listed by: alex j. moise
Office: cecilia nelson realty
MLS#:1051882
Source:OneKey MLS
Price summary
- Price:$399,999
- Price per sq. ft.:$308.64
- Monthly HOA dues:$375
About this home
Welcome to this beautifully updated 3-bedroom, 1.5-bath townhome, offering a perfect blend of modern style, comfort, and convenience. The inviting first floor features attractive tile flooring throughout and a spacious open-concept layout that seamlessly connects the living and dining areas to the updated kitchen—ideal for both everyday living and entertaining.
Upstairs, you’ll find three well-appointed bedrooms and a beautifully refreshed full bathroom. Outside, enjoy your own private backyard, providing the perfect space for relaxing, gardening, entertaining, or enjoying the outdoors.
Conveniently located near shopping, dining, transportation, and everyday amenities, this move-in-ready townhome offers comfortable living with stylish updates and excellent value.
Contact an agent
Home facts
- Year built:1970
- Listing ID #:1051882
- Added:4 day(s) ago
- Updated:October 06, 2026 at 11:19 AM
Rooms and interior
- Bedrooms:3
- Total bathrooms:2
- Full bathrooms:1
- Half bathrooms:1
- Rooms Total:6
- Kitchen Description:Refrigerator, Walk Through Kitchen
- Living area:1,296 sq. ft.
Heating and cooling
- Cooling:Central Air
- Heating:Electric
- Central air:Yes
Structure and exterior
- Year built:1970
- Building area:1,296 sq. ft.
- Lot area:0.02 Acres
- Construction Materials:Brick, Frame
- Levels:2 Story
Schools
- High school:Riverhead Senior High School
- Middle school:Riverhead Middle School
- Elementary school:Pulaski Street Elementary School
Utilities
- Water:Public
- Sewer:Public Sewer
Finances and disclosures
- Price:$399,999
- Price per sq. ft.:$308.64
- Tax amount:$3,183 (2026)
Features and amenities
- Appliances:Refrigerator
- Amenities:Gated, Parking
Parking
- Parking description:Assigned
New listings near 136 Hill Crescent
- Coming SoonOpen Sun, 11am to 1pm
 $209,000Coming Soon2 beds 1 baths432 sq. ft.
10 E Way Path, Calverton, NY 11933
MLS# 1052160Listed by: BH&G R E REALTY CONNECT - New
 $450,000Active3 beds 2 baths1,795 sq. ft.
1661 Old Country Road #560, Riverhead, NY 11901
MLS# 1057866Listed by: HOWARD HANNA COACH - New
 $349,000Active3 beds 2 baths1,368 sq. ft.
1407 Middle Road #245, Calverton, NY 11933
MLS# 1022776Listed by: DOUGLAS ELLIMAN REAL ESTATE - New
 $950,000Active4 beds 4 baths2,800 sq. ft.
6 Mastro Road, Calverton, NY 11933
MLS# 1056152Listed by: DOUGLAS ELLIMAN REAL ESTATE - New
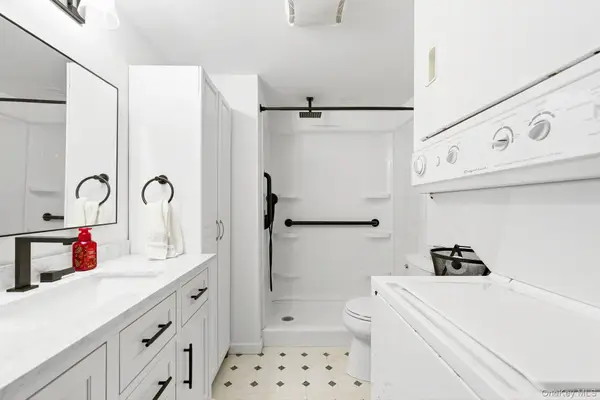 $125,000Active2 beds 1 baths800 sq. ft.
658 Sound Avenue #E-12, Calverton, NY 11933
MLS# 1057267Listed by: DOUGLAS ELLIMAN REAL ESTATE - New
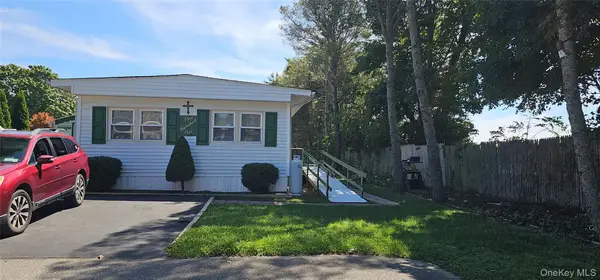 $179,000Active2 beds 2 baths964 sq. ft.
703 Fresh Pond Avenue #101, Calverton, NY 11933
MLS# 1056747Listed by: SIGNATURE PREMIER PROPERTIES - New
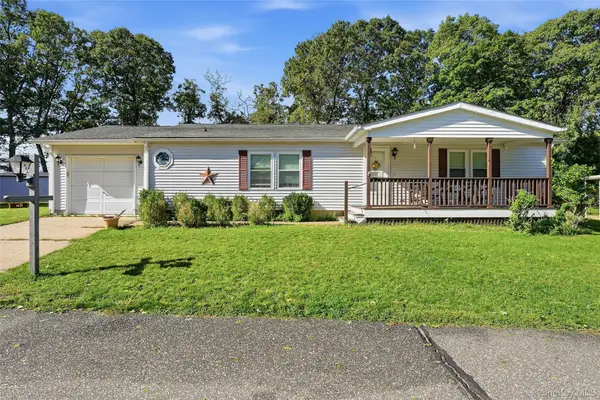 $315,000Active2 beds 2 baths1,100 sq. ft.
1407 Middle Road #45, Calverton, NY 11933
MLS# 1053923Listed by: FRONTLINE REALTY GROUP LLC 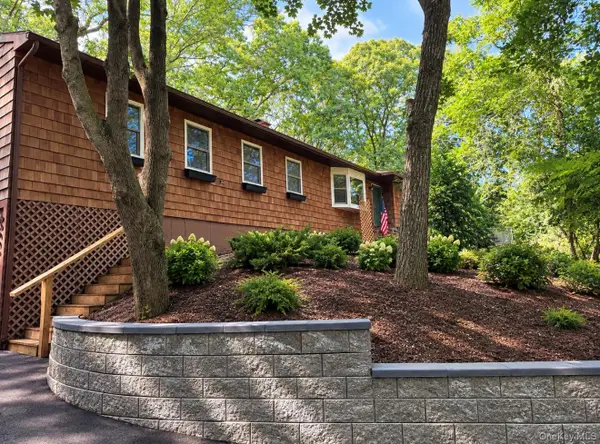 $499,000Active2 beds 1 baths796 sq. ft.
2398 River Road, Calverton, NY 11933
MLS# 1053733Listed by: DOUGLAS ELLIMAN REAL ESTATE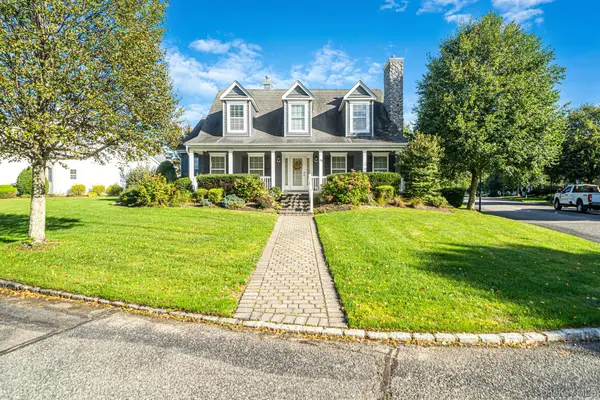 $825,000Active3 beds 3 baths2,531 sq. ft.
29 Golden Spruce Drive, Calverton, NY 11933
MLS# 1053200Listed by: HOWARD HANNA COACH


Protect your home and budget from life's surprises with an Assurant Home Warranty, backed by a partner that supports you through every step of homeownership. Explore Plans.
© 2023 - 2026 ERA Franchise Systems LLC. All rights reserved. ERA Franchise Systems LLC fully supports the principles of the Fair Housing Act and the Equal Opportunity Act. ERA, ERA Real Estate powered, and their respective logos are registered service marks of ERA Franchise Systems LLC. Each office is independently owned and operated.