
11716 229th Street, Cambria Heights, NY 11411
Local realty services provided by:ERA Caputo Realty
11716 229th Street,Cambria Heights, NY 11411
$839,000
- 4 Beds
- 3 Baths
- 1,345 sq. ft.
- Single family
- Coming Soon
Listed by: john m. may srs, anna gaetano
Office: realty executives powerhouse
MLS#:1058303
Source:OneKey MLS
Price summary
- Price:$839,000
- Price per sq. ft.:$623.79
About this home
A Beautiful Modern 4 Bedroom Dormered Cape with Large rooms and Contemporary features. This home has a full finished Basement for Family Fun TV watching , a Reading room as well as storage for your family groceries or other items. Easy access from beside the Kitchen and from the outer side door. The first floor offers a Spacious Formal Living Room as well as a Dining Area and a Full Open Kitchen with Large and numerous cabinets. There is a Full Bath as well as 2 bedrooms on this 1st floor. On the 2nd floor there are 2 Bedrooms, the Main Bedroom and another Bedroom as well as a Full Bath. The home has many closets and lots of storage. Each room has its own Split A/C system for both A/C and Heat. The utility area in the basement has room for a washer and dryer. The utilities are easily accessible as is the sewer trap. A well manicured lawn in the backyard is both large and excellent for entertaining. A private driveway can hold3 cars and there is a Garage for storage. Overall this is an excellent home that is also close to shopping and transportation and highways. Make sure you visit this exquisite home when it hits the market....
Contact an agent
Home facts
- Year built:1950
- Listing ID #:1058303
- Updated:October 04, 2026 at 01:58 PM
Rooms and interior
- Bedrooms:4
- Total bathrooms:3
- Full bathrooms:2
- Half bathrooms:1
- Rooms Total:7
- Kitchen Description:Oven, Refrigerator
- Bedroom Description:First Floor Bedroom
- Basement:Yes
- Basement Description:Finished, Full
- Living area:1,345 sq. ft.
Heating and cooling
- Heating:Electric
Structure and exterior
- Year built:1950
- Building area:1,345 sq. ft.
- Lot area:0.09 Acres
- Architectural Style:Cape Cod
- Construction Materials:Brick
Schools
- High school:Benjamin Franklin Hs-Finance-Info
- Middle school:Cambria Heights Academy
- Elementary school:Ps 176 Cambria Heights
Utilities
- Water:Public
- Sewer:Public Sewer
Finances and disclosures
- Price:$839,000
- Price per sq. ft.:$623.79
- Tax amount:$5,308 (2026)
Features and amenities
- Appliances:Oven, Refrigerator, Washer
- Laundry features:Washer
- Amenities:Granite Counters
Parking
- Parking description:Driveway, On Street
- Garage:Yes
- Garage spaces:1
New listings near 11716 229th Street
- New
 $799,000Active3 beds 2 baths1,040 sq. ft.
120-28 217th Street, Cambria Heights, NY 11411
MLS# 1058079Listed by: AMERICAN DREAM HOMES 110 INC - New
 $899,000Active4 beds 3 baths1,728 sq. ft.
11638 219th Street, Cambria Heights, NY 11411
MLS# 1056719Listed by: KEYSTONE REALTY USA CORP - Open Sun, 2 to 3:30pmNew
 $799,000Active5 beds 2 baths1,248 sq. ft.
21724 121st Avenue, Cambria Heights, NY 11411
MLS# 1054468Listed by: PB RE GROUP CORP - Open Sun, 10am to 12pm
 $999,000Active4 beds 3 baths1,200 sq. ft.
117-30 231st Street, Cambria Heights, NY 11411
MLS# 1053609Listed by: GREAT SUCCESS REALTY INC - Open Sun, 2 to 4pm
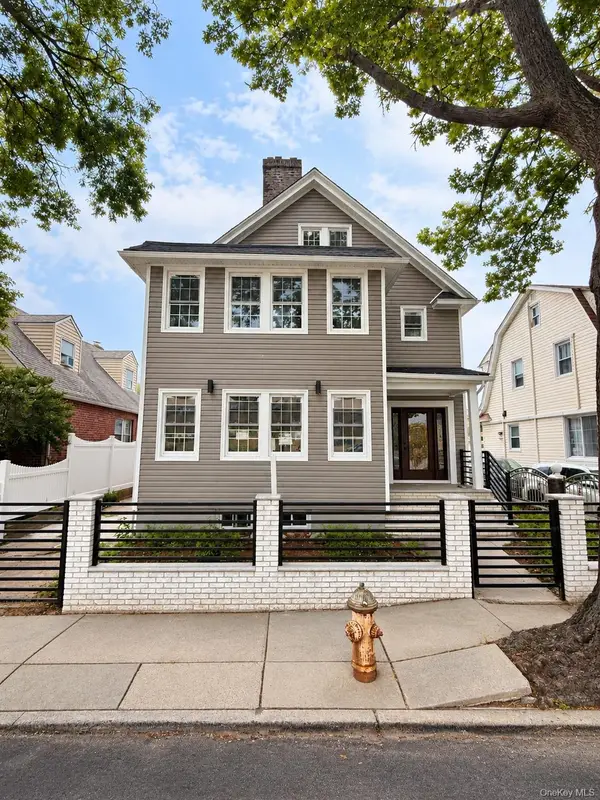 $1,549,000Active11 beds 4 baths3,455 sq. ft.
9264 Springfield Boulevard, Queens Village, NY 11428
MLS# 1051423Listed by: ELITE SYNERGY REALTY INC 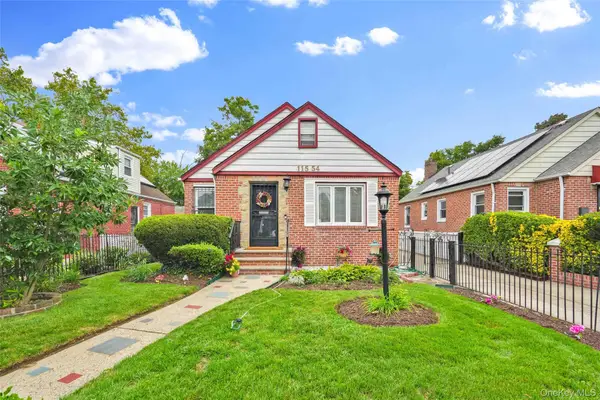 $649,000Pending4 beds 3 baths1,150 sq. ft.
115-54 224th Street, Cambria Heights, NY 11411
MLS# 1048939Listed by: CENTURY 21 MILESTONE TEAM RLTY- Open Sun, 1 to 4pm
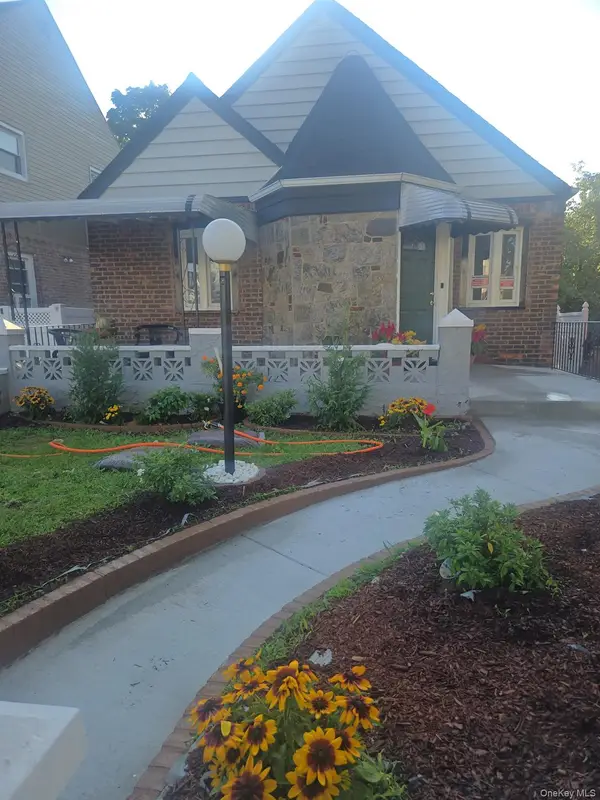 $849,500Active4 beds 3 baths1,080 sq. ft.
11547 223rd Street, Cambria Heights, NY 11411
MLS# 1048977Listed by: HAND IN HAND REALTY CORP 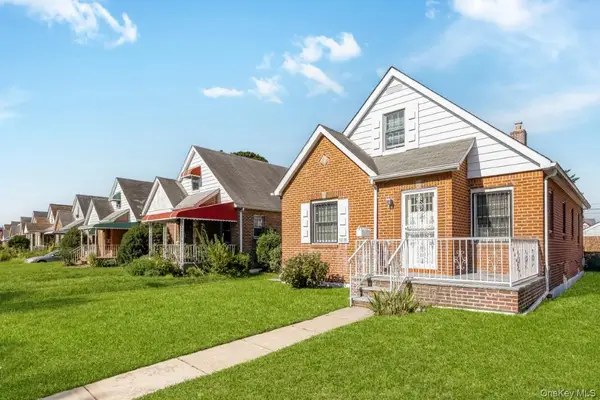 $699,999Active4 beds 1 baths1,638 sq. ft.
116-36 234th Street, Cambria Heights, NY 11411
MLS# 1042253Listed by: KELLER WILLIAMS RLTY LANDMARK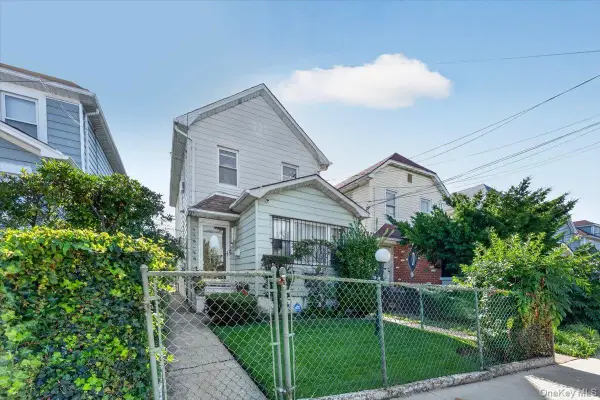 $599,999Active3 beds 2 baths1,276 sq. ft.
118-29 218th Street, Cambria Heights, NY 11411
MLS# 1047626Listed by: COMPASS GREATER NY LLC


Protect your home and budget from life's surprises with an Assurant Home Warranty, backed by a partner that supports you through every step of homeownership. Explore Plans.
© 2023 - 2026 ERA Franchise Systems LLC. All rights reserved. ERA Franchise Systems LLC fully supports the principles of the Fair Housing Act and the Equal Opportunity Act. ERA, ERA Real Estate powered, and their respective logos are registered service marks of ERA Franchise Systems LLC. Each office is independently owned and operated.