
223-42 114th Avenue, Cambria Heights, NY 11411
Local realty services provided by:Bon Anno Realty ERA Powered
223-42 114th Avenue,Cambria Heights, NY 11411
$699,000
- 3 Beds
- 1 Baths
- 1,430 sq. ft.
- Single family
- Active
Listed by: george herrera, abigail herrera
Office: keller williams landmark ii
MLS#:1027598
Source:OneKey MLS
Price summary
- Price:$699,000
- Price per sq. ft.:$488.81
About this home
Charming and spacious detached colonial house with traditional Queens layout, formal separate dining room perfect for entertaining, private driveway and much more. Located on a beautiful block in highly sought after Cambria Heights, Queens this long time family owned property has been lovingly maintained and thoughtfully upgraded throughout the years. House sits on a 40 x 100 lot and offers 1,430 sq ft of living space (not including basement). New roof, updated electrical wiring and renovated bathroom means you can allocate your budget towards creating your dream kitchen! Top floor features 3 full size bedrooms, renovated bathroom, and hardwood floors. First floor features living room, formal dining room, spacious eat-in-kitchen with breakfast nook, access to basement and access to backyard. Basement is finished with laundry room, house components, and house utilities. Once renovated this basement will create the ultimate bonus giving you even more recreation and entertainment space. Electrical system has been completely upgraded throughout the home. Outdoor features include a manicured front lawn, private driveway, and large backyard. Roof and siding were renovated approximately 11 years ago. Home features a custom hard-wired alarm system as well. Location is perfect with Springfield Blvd just 4 blocks away, grocery store just 6 blocks away, and zoned elementary school just 10 blocks away. JFK airport is approximately a 10 minute drive and the Green Acres Mall is approximately a 15-minute drive. Cunningham Park and Alley Pond Park also just 15 minutes away....
Contact an agent
Home facts
- Year built:1940
- Listing ID #:1027598
- Added:50 day(s) ago
- Updated:September 06, 2026 at 11:02 AM
Rooms and interior
- Bedrooms:3
- Total bathrooms:1
- Full bathrooms:1
- Rooms Total:6
- Flooring:Hardwood
- Dining Description:Eat-In Kitchen, Formal Dining
- Kitchen Description:Eat-in Kitchen, Oven, Refrigerator
- Basement:Yes
- Basement Description:Finished, Full
- Living area:1,430 sq. ft.
Heating and cooling
- Heating:Oil
Structure and exterior
- Year built:1940
- Building area:1,430 sq. ft.
- Lot area:0.09 Acres
- Architectural Style:Colonial
- Construction Materials:Brick
- Levels:2 Story
Schools
- High school:Cambria Heights Academy
- Middle school:Is 192 Linden (The)
- Elementary school:Ps/Ms 147 Ronald Mcnair
Utilities
- Water:Public
- Sewer:Public Sewer
Finances and disclosures
- Price:$699,000
- Price per sq. ft.:$488.81
- Tax amount:$6,666 (2026)
Features and amenities
- Appliances:Oven, Refrigerator
Parking
- Parking description:Detached, Driveway, Garage, Private
- Garage:Yes
- Garage spaces:1
New listings near 223-42 114th Avenue
- New
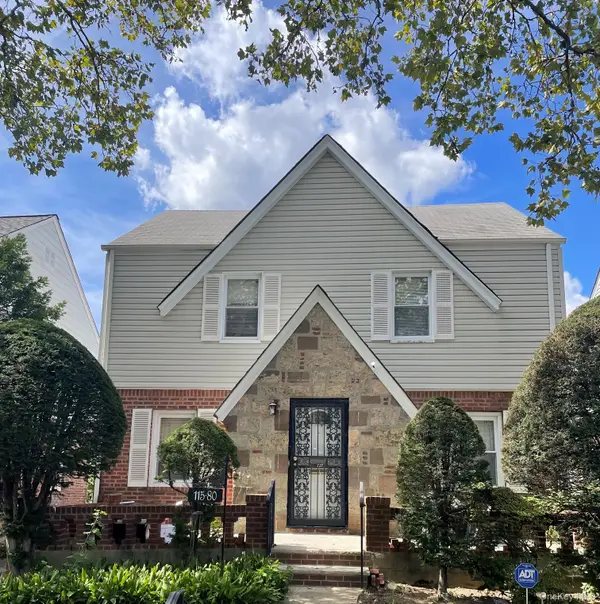 $740,000Active3 beds 2 baths1,344 sq. ft.
115-80 221st Street, Cambria Heights, NY 11411
MLS# 1047083Listed by: DANIEL GALE SOTHEBYS INTL RLTY - New
 $750,000Active4 beds 2 baths1,809 sq. ft.
11942 224th Street, Cambria Heights, NY 11411
MLS# 1046410Listed by: SUTHERLAND DOUGLAS REALTY CORP - Open Sun, 12 to 3pmNew
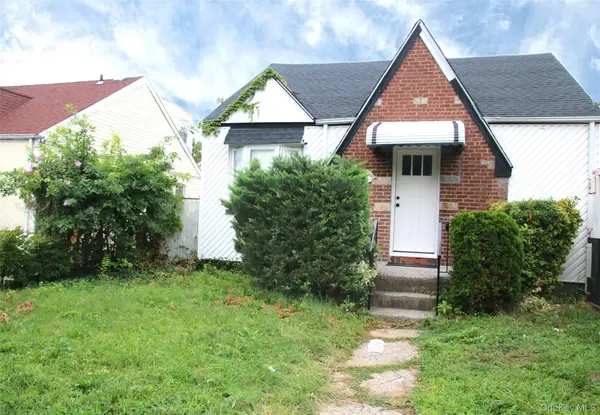 $799,000Active3 beds 2 baths1,150 sq. ft.
119-38 238th Street, Cambria Heights, NY 11411
MLS# 1045871Listed by: ALLIED REAL ESTATE INC - New
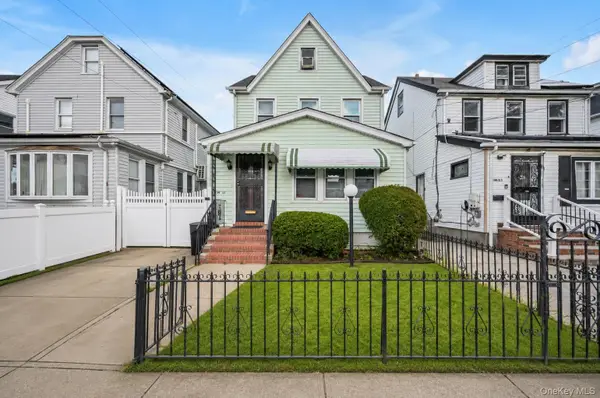 Listed by ERA$750,000Active4 beds 3 baths1,860 sq. ft.
114-31 210th Street, Cambria Heights, NY 11411
MLS# 1045523Listed by: ERA/TOP SERVICE REALTY INC - New
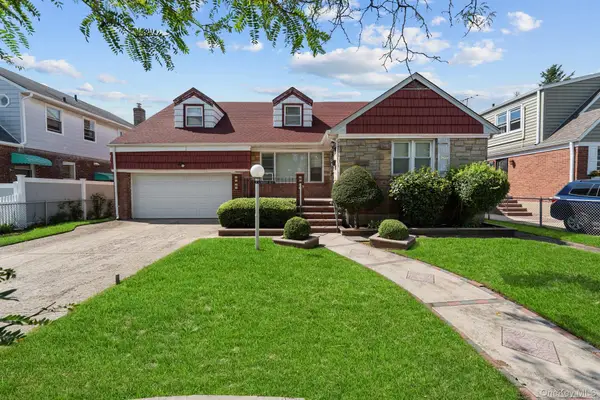 $899,999Active6 beds 4 baths2,568 sq. ft.
118-18 235th Street, Cambria Heights, NY 11411
MLS# 1041305Listed by: SIGNATURE PREMIER PROPERTIES - New
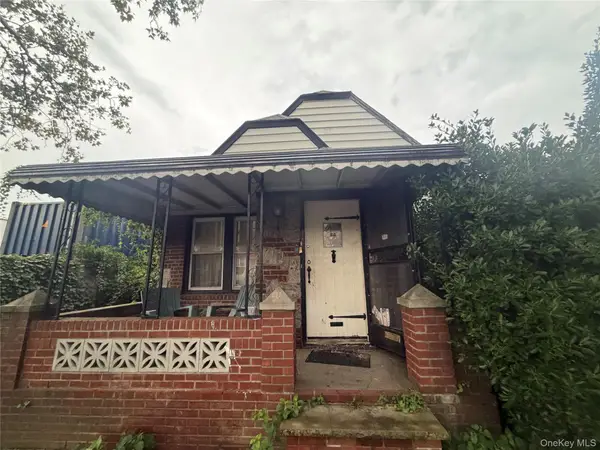 $570,000Active2 beds 2 baths1,262 sq. ft.
117-11 227th Street, Cambria Heights, NY 11411
MLS# 1044446Listed by: KELLER WILLIAMS REALTY LIBERTY - Open Sun, 12 to 1pm
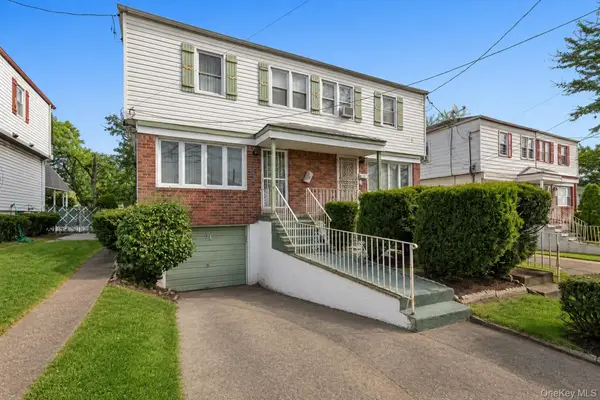 $719,000Active3 beds 2 baths1,440 sq. ft.
11721 Francis Lewis Boulevard, Cambria Heights, NY 11411
MLS# 1042336Listed by: VORO LLC  $639,999Active4 beds 1 baths1,313 sq. ft.
11901 223rd Street, Cambria Heights, NY 11411
MLS# 1040525Listed by: NEWMAN REALTY INC $1,049,000Active6 beds 4 baths1,320 sq. ft.
11593 217th Street, Cambria Heights, NY 11411
MLS# 1039929Listed by: KEYSTONE REALTY USA CORP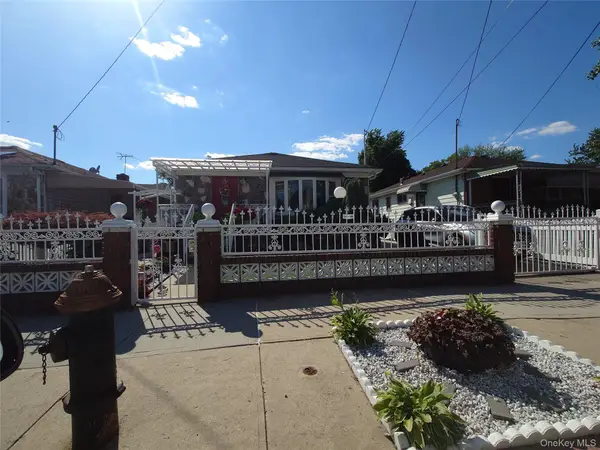 $799,990Active3 beds 2 baths1,025 sq. ft.
115-38 Springfield Boulevard, Cambria Heights, NY 11411
MLS# 1039722Listed by: RE/MAX SOUTHSHORE REALTY


Protect your home and budget from life's surprises with an Assurant Home Warranty, backed by a partner that supports you through every step of homeownership. Explore Plans.
© 2023 - 2026 ERA Franchise Systems LLC. All rights reserved. ERA Franchise Systems LLC fully supports the principles of the Fair Housing Act and the Equal Opportunity Act. ERA, ERA Real Estate powered, and their respective logos are registered service marks of ERA Franchise Systems LLC. Each office is independently owned and operated.