
23304 121st Avenue, Cambria Heights, NY 11411
Local realty services provided by:ERA Top Service Realty
23304 121st Avenue,Cambria Heights, NY 11411
$910,000
- 4 Beds
- 4 Baths
- - sq. ft.
- Single family
- Sold
Listed by: zahed s. hussain
Office: keller williams landmark ii
MLS#:1025431
Source:OneKey MLS
Sorry, we are unable to map this address
Price summary
- Price:$910,000
About this home
Welcome to this beautifully fully renovated corner single-family home offering the perfect combination of modern style, functionality, and convenience. Situated on a desirable corner lot, this move-in-ready property features a private driveway, detached garage, and an inviting layout designed for comfortable everyday living.
The first floor boasts an open-concept design with a spacious living room, formal dining area, and a large eat-in kitchen, creating the perfect space for entertaining. This level also offers 3 generously sized bedrooms and 2 full bathrooms, including a primary suite with its own private en-suite bathroom.
The fully finished walkout basement provides additional living space with a large family room, an accessory room, a full bathroom, a laundry area, and utility/storage space, offering flexibility for a variety of lifestyle needs.
Conveniently located near schools, parks, shopping, restaurants, public transportation, and major highways, this exceptional corner property is truly move-in ready and offers everything today's buyer is looking for. Don't miss this opportunity to make it your new home!...
Contact an agent
Home facts
- Year built:1950
- Listing ID #:1025431
- Added:91 day(s) ago
- Updated:October 15, 2026 at 07:59 AM
Rooms and interior
- Bedrooms:4
- Total bathrooms:4
- Full bathrooms:4
- Rooms Total:8
- Dining Description:Formal Dining
- Kitchen Description:Dishwasher, Kitchen Island, Microwave, Refrigerator, Stainless Steel Appliance(s)
- Bedroom Description:First Floor Bedroom
- Basement:Yes
- Basement Description:Finished, Full, Walk-Out Access
Heating and cooling
- Heating:Baseboard
Structure and exterior
- Year built:1950
- Architectural Style:Exp Ranch
- Construction Materials:Frame
Schools
- High school:Contact Agent
- Middle school:Is 59 Springfield Gardens
- Elementary school:Ps 176 Cambria Heights
Utilities
- Water:Public
- Sewer:Public Sewer
Finances and disclosures
- Price:$910,000
- Tax amount:$6,137 (2025)
Features and amenities
- Appliances:Dishwasher, Microwave, Refrigerator, Stainless Steel Appliance(s)
Parking
- Parking description:Detached, Driveway, Garage
- Garage:Yes
- Garage spaces:1
New listings near 23304 121st Avenue
- Coming Soon
 $750,000Coming Soon4 beds 1 baths1,400 sq. ft.
11546 210th Street, Cambria Heights, NY 11411
MLS# 1060640Listed by: JOHNSON ELITE R E GROUP INC - Coming Soon
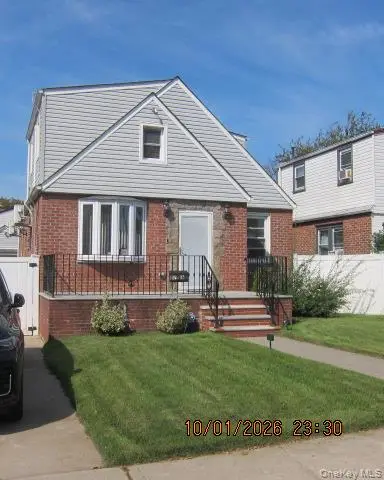 $839,000Coming Soon4 beds 3 baths1,345 sq. ft.
11716 229th Street, Cambria Heights, NY 11411
MLS# 1058303Listed by: REALTY EXECUTIVES POWERHOUSE - New
 $845,000Active3 beds 3 baths1,041 sq. ft.
12031 234th Street, Cambria Heights, NY 11411
MLS# 1062782Listed by: JAPHOMES INC - New
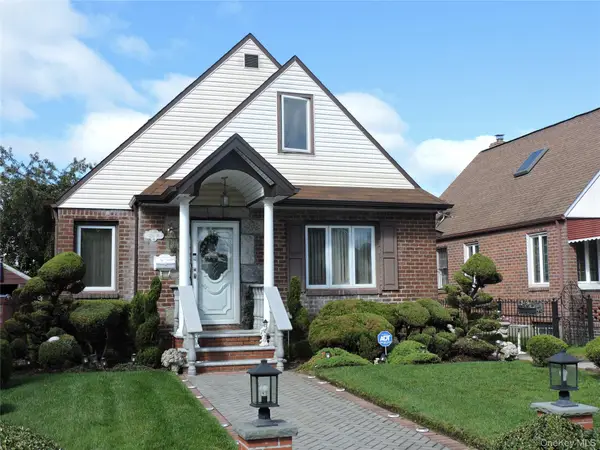 $910,000Active3 beds 1 baths1,365 sq. ft.
12016 232nd Street, Cambria Heights, NY 11411
MLS# 1062679Listed by: REALTY MASTERS INTERNATIONAL - New
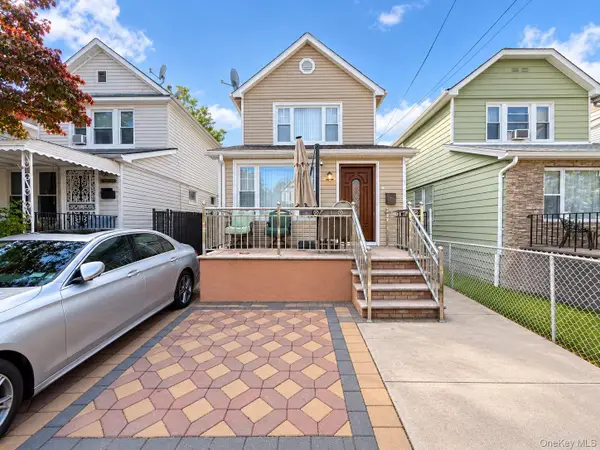 $679,000Active3 beds 2 baths1,280 sq. ft.
11608 219th Street, Cambria Heights, NY 11411
MLS# 1062072Listed by: NEXT LEVEL HOMES GROUP LTD - New
 $699,000Active4 beds 2 baths1,504 sq. ft.
116-50 227th Street, Cambria Heights, NY 11411
MLS# 1060296Listed by: LAFFEY REAL ESTATE - New
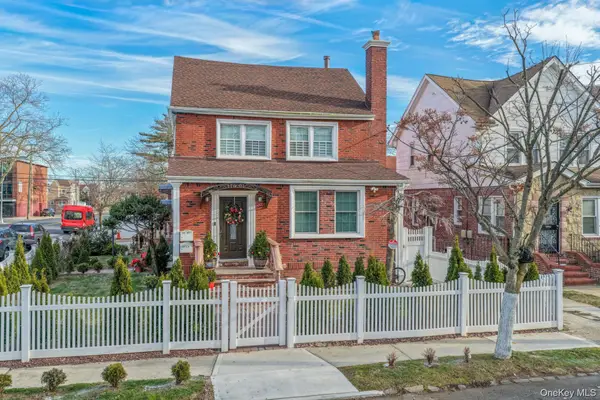 $1,600,000Active-- beds -- baths
116-01 221st Street, Cambria Heights, NY 11411
MLS# 1059279Listed by: ONE STOP AGENCY - New
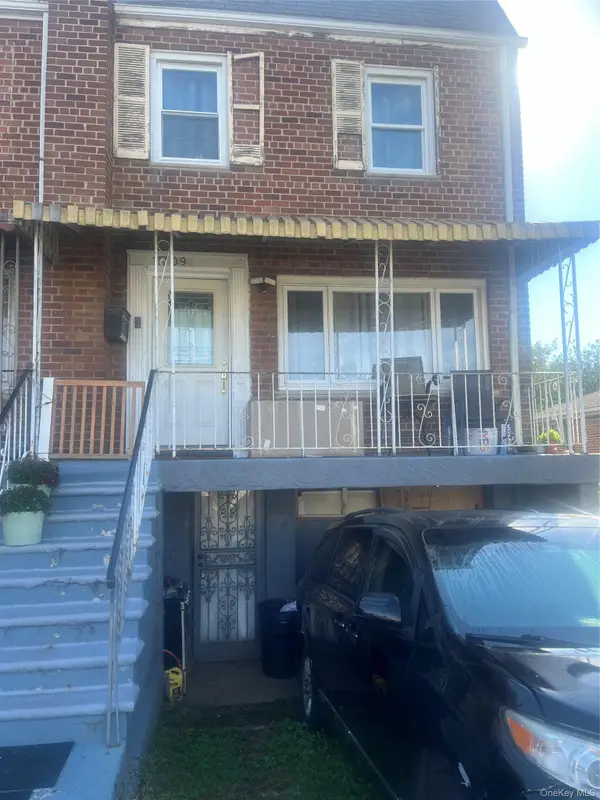 $450,000Active3 beds 2 baths1,782 sq. ft.
11709 232nd Street, Cambria Heights, NY 11411
MLS# 1059493Listed by: KENNETH MOXEY REALTY INC - Open Sat, 2 to 4pmNew
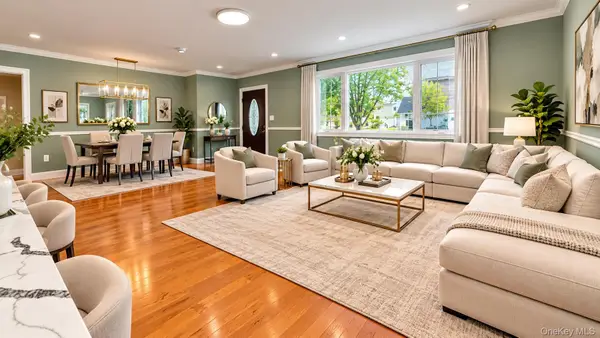 $1,449,999Active8 beds 5 baths3,200 sq. ft.
11551 208th Street, Cambria Heights, NY 11411
MLS# 1058793Listed by: KNS HOMES INC  $799,000Active3 beds 2 baths1,040 sq. ft.
120-28 217th Street, Cambria Heights, NY 11411
MLS# 1058079Listed by: AMERICAN DREAM HOMES 110 INC


Protect your home and budget from life's surprises with an Assurant Home Warranty, backed by a partner that supports you through every step of homeownership. Explore Plans.
© 2023 - 2026 ERA Franchise Systems LLC. All rights reserved. ERA Franchise Systems LLC fully supports the principles of the Fair Housing Act and the Equal Opportunity Act. ERA, ERA Real Estate powered, and their respective logos are registered service marks of ERA Franchise Systems LLC. Each office is independently owned and operated.