
497 Turnpike Road, Cambridge, NY 12028
Local realty services provided by:HUNT Real Estate ERA
Listed by: renee elie
Office: berkshire hathaway home services blake
MLS#:202623118
Source:Global MLS
Price summary
- Price:$425,000
- Price per sq. ft.:$255.72
About this home
Escape to your own private hilltop retreat where breathtaking panoramic views stretch for miles and every season paints a new masterpiece. Nestled on 19 scenic acres, this distinctive 3-bedroom, 2-full-bath round home offers a rare blend of rustic charm and modern comfort. Soaring exposed log beams and warm wood accents create an inviting country atmosphere, while tasteful updates provide today's conveniences. The spacious open-concept living area is perfect for entertaining family and friends, with oversized windows framing spectacular mountain vistas. A large loft area connected to one of the bedrooms is excellent space for a kids playroom or private office. Start your mornings with coffee on the expansive deck, then spend warm summer afternoons relaxing by your private enclosed pool. Apple trees dot the landscape, attracting deer, birds, and other wildlife, making this property a nature lover's paradise. Whether you're searching for a full-time residence or a peaceful country getaway, this one-of-a-kind home offers privacy, beauty, and unforgettable views in every direction. Property provides 2 car garage and a heated workshop. All within mins from Saratoga, Albany, and Vermont...
Contact an agent
Home facts
- Year built:2002
- Listing ID #:202623118
- Added:62 day(s) ago
- Updated:October 04, 2026 at 02:42 PM
Rooms and interior
- Bedrooms:3
- Total bathrooms:2
- Full bathrooms:2
- Rooms Total:9
- Flooring:Tile, Vinyl
- Kitchen Description:Dishwasher, Oven, Range, Refrigerator, Water Purifier
- Basement Description:Pillar/Post/Pier, Slab
- Living area:1,662 sq. ft.
Heating and cooling
- Cooling:Window Unit(s)
- Heating:Forced Air, Pellet Stove, Propane Tank Leased
Structure and exterior
- Roof:Asphalt
- Year built:2002
- Building area:1,662 sq. ft.
- Lot area:19.02 Acres
- Lot Features:Cleared, Garden, Views, Wooded
- Construction Materials:Cedar, Shingle Siding
- Exterior Features:Deck, Drive-Paved
- Foundation Description:Pillar/Post/Pier, Slab
Schools
- High school:Cambridge
- Elementary school:Cambridge
Utilities
- Sewer:Septic Tank
Finances and disclosures
- Price:$425,000
- Price per sq. ft.:$255.72
- Tax amount:$8,777
Features and amenities
- Laundry features:Dryer, Laundry Room, Washer
- Amenities:Double Pane Windows, Drive-Paved
- Pool features:Above Ground
Parking
- Total parking spaces:6
- Parking description:Detached
- Garage:Yes
- Garage spaces:2
New listings near 497 Turnpike Road
- New
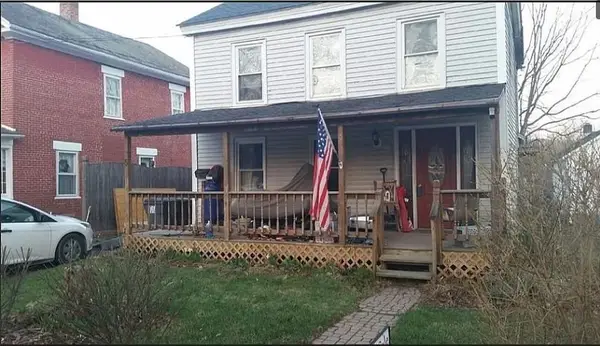 $229,888Active2 beds 2 baths1,632 sq. ft.
5 N Park Street, Cambridge, NY 12816
MLS# R1719009Listed by: LOMBARDO HOMES & ESTATES  $399,900Active3 beds 3 baths2,968 sq. ft.
141 E Main Street, Cambridge, NY 12816
MLS# 202625343Listed by: PENNYDOT REALTY $99,500Active5.97 Acres
L3 & L3.1 Sunset Way, Cambridge, NY 12816
MLS# 202621015Listed by: MIRANDA REAL ESTATE GROUP INC $599,000Active4 beds 2 baths3,028 sq. ft.
72 Gilbert Street, Cambridge, NY 12816
MLS# 202624713Listed by: WHIPPLE CITY REALTY GROUP INC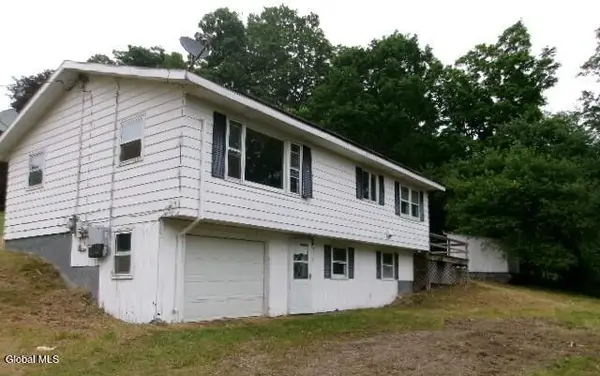 $99,900Pending2 beds 2 baths1,040 sq. ft.
26 Rogers Lane, Cambridge, NY 12816
MLS# 202624588Listed by: TREVETT GROUP LLC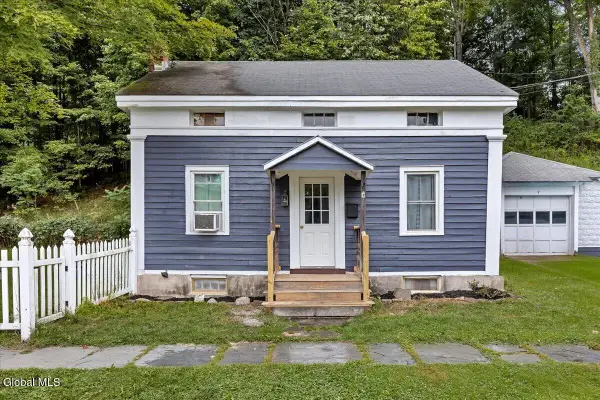 $199,999Pending4 beds 1 baths1,134 sq. ft.
7 N Union Street, Cambridge, NY 12816
MLS# 202624538Listed by: WHIPPLE CITY REALTY GROUP INC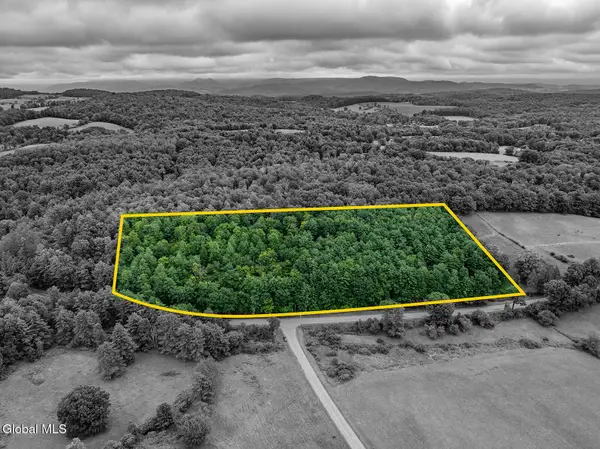 $79,500Pending12.11 Acres
154 County Route 60, Cambridge, NY 12816
MLS# 202624494Listed by: PENNYDOT REALTY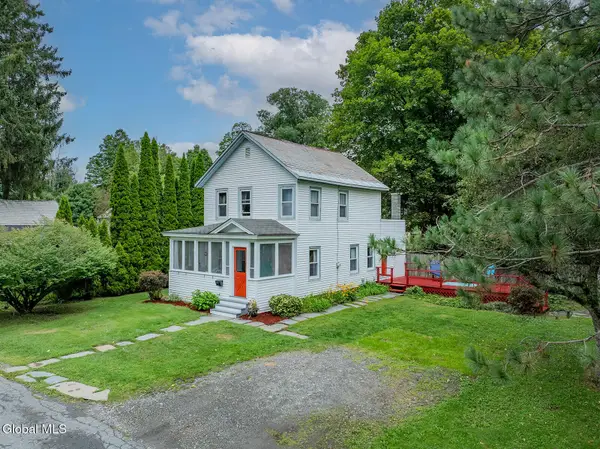 $259,900Pending3 beds 2 baths1,468 sq. ft.
4 Ford Avenue, Cambridge, NY 12816
MLS# 202624239Listed by: PENNYDOT REALTY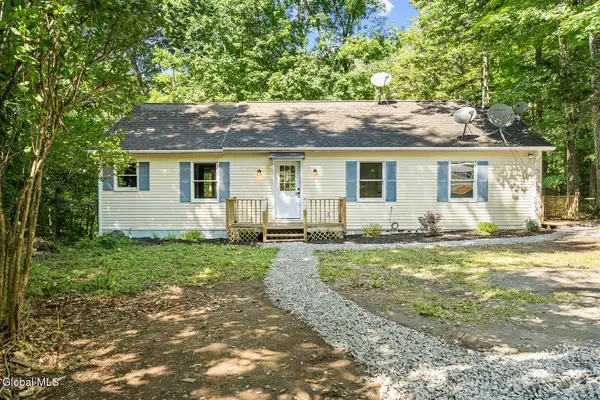 $375,000Pending3 beds 3 baths1,600 sq. ft.
1140 Vly Summit Road, Cambridge, NY 12834
MLS# 202623986Listed by: PENNYDOT REALTY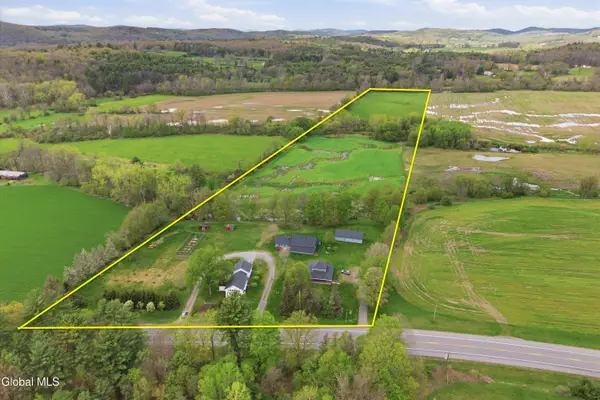 $989,900Active4 beds 3 baths1,484 sq. ft.
1161 State Route 313, Cambridge, NY 12816
MLS# 202623744Listed by: KW PLATFORM


Protect your home and budget from life's surprises with an Assurant Home Warranty, backed by a partner that supports you through every step of homeownership. Explore Plans.
© 2023 - 2026 ERA Franchise Systems LLC. All rights reserved. ERA Franchise Systems LLC fully supports the principles of the Fair Housing Act and the Equal Opportunity Act. ERA, ERA Real Estate powered, and their respective logos are registered service marks of ERA Franchise Systems LLC. Each office is independently owned and operated.