
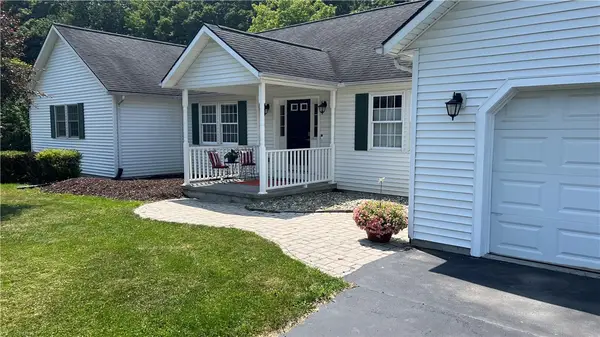
102 Trent Lane, Camillus, NY 13031
Local realty services provided by:HUNT Real Estate ERA
102 Trent Lane,Camillus, NY 13031
$349,500
- 5 Beds
- 3 Baths
- 2,240 sq. ft.
- Single family
- Active
Listed by: derek greene
Office: the greene realty group
MLS#:B1706980
Source:NY_GENRIS
Price summary
- Price:$349,500
- Price per sq. ft.:$156.03
About this home
This house is spacious and minutes from everything. It has five bedrooms, a large and flexible layout, full
attic, oversized closets in every bedroom and the laundry room, a walk-in pantry, built-in shelving, a
screened-in back patio, two car garage with workbench, and second floor laundry room.
The updated kitchen has granite counters, stainless steel appliances, large sink with trash disposal under a
window overlooking the backyard, a breakfast bar, extensive cabinetry, an attached walk-in pantry, and an
open connection to the dining room. Upstairs, the laundry room is enormous. It has two windows, a utility
sink, a large folding table, shelving on the walls with space to hang clothing, and an oversized closet. It has space for laundry, folding, storage, crafts, or whatever else a busy household needs.
The screened-in back patio overlooks a quiet, private backyard and has been one of the sellers favorite parts of the house. It has lighting and a ceiling fan and is large enough for patio furniture, as well as a table and chairs. There is a large storage closet in the corner of the patio. It is a great place for summer dinners, rainy afternoons, morning coffee, or simply sitting outside without the bugs.
The location is difficult to beat. Groceries, Costco, restaurants, shopping, and everyday services are only
seconds away, while West Genesee schools are just a few minutes from the house. Aldi, Home Depot, the
Wildcat Sports Pub, Staples, and two gas stations are down the street. Despite being so close to
everything, the house, backyard, and screened porch are quiet and peaceful and feel removed from all of
it.
What makes this house special is not one flashy feature. It is the combination of size, storage, privacy,
personality, great schools, and an extraordinarily convenient Camillus location. sellers are not leaving
because they stopped loving it. #BR and sqft is owner verified....
Contact an agent
Home facts
- Year built:1955
- Subdivision & Development:West Genesee Terrace Sec
- Listing ID #:B1706980
- Added:1 day(s) ago
- Updated:August 14, 2026 at 01:45 AM
Rooms and interior
- Bedrooms:5
- Total bathrooms:3
- Full bathrooms:2
- Half bathrooms:1
- Rooms Total:10
- Flooring:Carpet, Hardwood, Tile, Varies, Vinyl
- Dining Description:Separate Formal Dining Room
- Kitchen Description:Disposal, Microwave, Refrigerator, Walk In Pantry
- Basement:Yes
- Living area:2,240 sq. ft.
Heating and cooling
- Cooling:Central Air, Zoned
- Heating:Baseboard, Forced Air, Gas, Hot Water, Zoned
- Central air:Yes
Structure and exterior
- Roof:Metal, Shingle
- Year built:1955
- Building area:2,240 sq. ft.
- Lot area:0.22 Acres
- Lot Features:Rectangular, Residential Lot
- Architectural Style:Two Story
- Construction Materials:Brick, Shake Siding, Vinyl Siding
- Foundation Description:Block
- Levels:2 Stories
Schools
- High school:West Genesee Senior High
- Middle school:West Genesee Middle
- Elementary school:Stonehedge Elementary
Utilities
- Water:Connected, Public, Water Connected
- Sewer:Connected, Sewer Connected
Finances and disclosures
- Price:$349,500
- Price per sq. ft.:$156.03
- Tax amount:$7,463
Features and amenities
- Appliances:Disposal, Gas Range, Microwave, Range Hood, Refrigerator, Washer
- Laundry features:Upper Level, Washer
- Amenities:Drapes
Parking
- Parking description:Attached, Garage, Storage
- Garage:Yes
- Garage spaces:1
New listings near 102 Trent Lane
- New
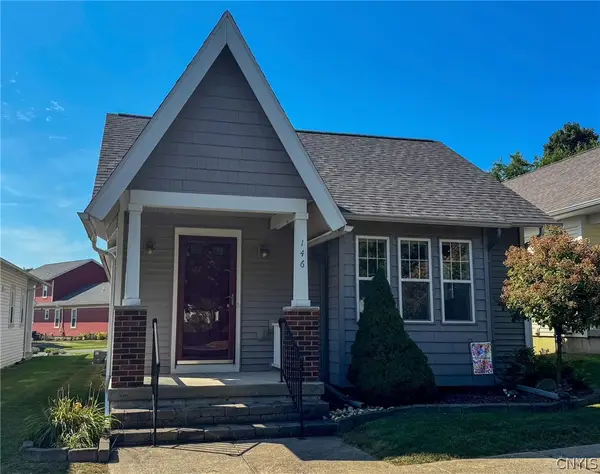 $329,000Active2 beds 2 baths1,090 sq. ft.
146 Greencastle Street, Camillus, NY 13031
MLS# S1705493Listed by: ACROPOLIS REALTY GROUP LLC - New
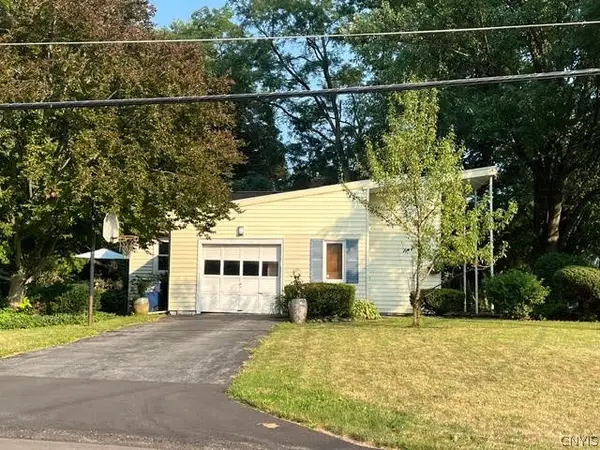 $235,000Active2 beds 1 baths1,264 sq. ft.
26 Richlee Drive, Camillus, NY 13031
MLS# S1706789Listed by: SKINNER & ASSOC. REALTY LLC - New
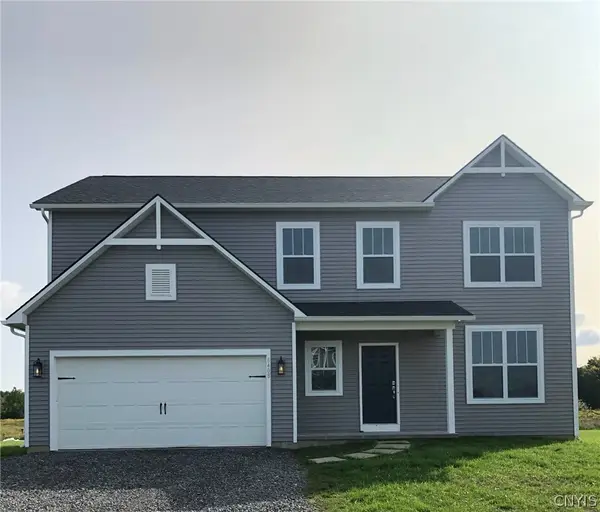 $504,900Active4 beds 3 baths2,506 sq. ft.
2518 Mystical Way, Camillus, NY 13031
MLS# S1702421Listed by: INTEGRATED REAL ESTATE SER LLC - New
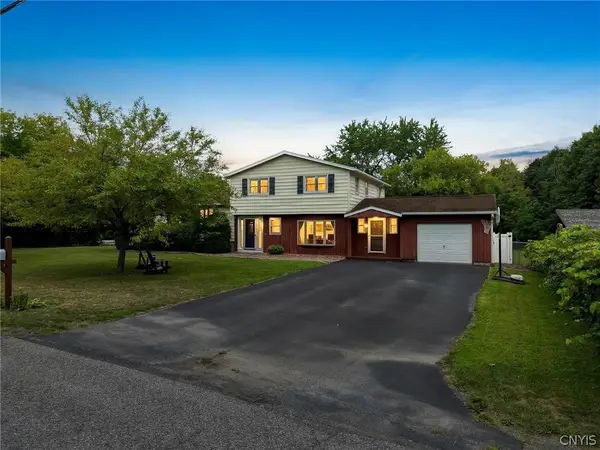 $335,000Active4 beds 2 baths2,209 sq. ft.
1A Carol Drive, Camillus, NY 13031
MLS# S1705856Listed by: EXP REALTY - New
 $599,900Active4 beds 4 baths3,445 sq. ft.
102 Smoke Rise Drive, Camillus, NY 13031
MLS# S1701627Listed by: SAP REAL ESTATE GROUP, LLC - New
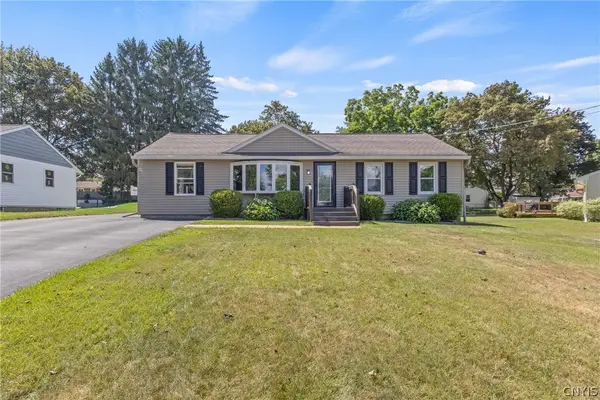 Listed by ERA$279,900Active3 beds 3 baths1,525 sq. ft.
200 Camillus Drive, Camillus, NY 13031
MLS# S1704917Listed by: HUNT REAL ESTATE ERA - New
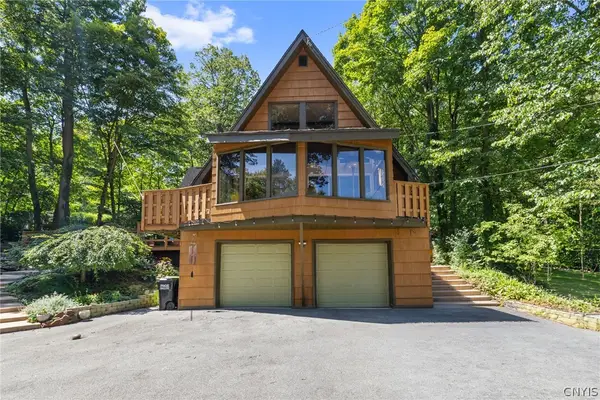 Listed by ERA$410,000Active3 beds 3 baths2,663 sq. ft.
5303 Onondaga Road, Camillus, NY 13031
MLS# S1703682Listed by: HUNT REAL ESTATE ERA - New
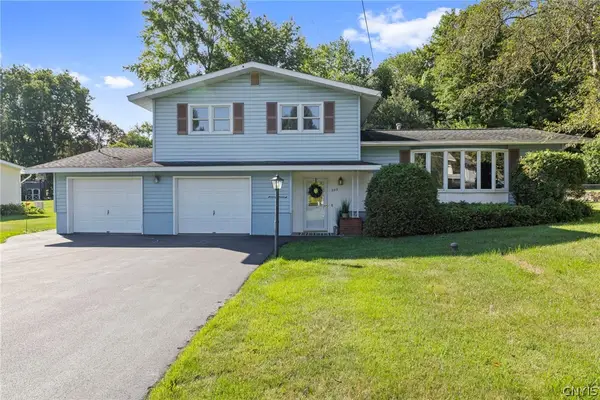 $289,900Active4 beds 2 baths1,760 sq. ft.
203 Oakridge Drive, Camillus, NY 13031
MLS# S1704495Listed by: HOWARD HANNA REAL ESTATE - New
 $498,721Active4 beds 2 baths2,042 sq. ft.
5387 Anvil Drive, Camillus, NY 13031
MLS# R1705084Listed by: OWNER ENTRY.COM


Protect your home and budget from life's surprises with an Assurant Home Warranty, backed by a partner that supports you through every step of homeownership. Explore Plans.
© 2023 - 2026 ERA Franchise Systems LLC. All rights reserved. ERA Franchise Systems LLC fully supports the principles of the Fair Housing Act and the Equal Opportunity Act. ERA, ERA Real Estate powered, and their respective logos are registered service marks of ERA Franchise Systems LLC. Each office is independently owned and operated.