
203 Oakridge Drive, Camillus, NY 13031
Local realty services provided by:ERA Team VP Real Estate
203 Oakridge Drive,Camillus, NY 13031
$310,000
- 4 Beds
- 2 Baths
- - sq. ft.
- Single family
- Sold
Listed by: lori a. harrington
Office: howard hanna real estate
MLS#:S1704495
Source:NY_GENRIS
Sorry, we are unable to map this address
Price summary
- Price:$310,000
About this home
Wonderful split-level home located in the highly desirable West Genesee School District, conveniently close to shopping, restaurants, banks, grocery stores, and major highways. This four-bedroom, 1.5-bath home welcomes you with a nice entry that leads to a remodeled half bath, a hall closet, and a comfortable family room with direct access to the private backyard. This family room has new carpet, has been freshly painted and has new lighting.
Hardwood floors extend throughout the main level, connecting the bright and inviting living room, with a large bay window, to the formal dining room. The remodeled kitchen features granite countertops, stainless steel appliances, and a window overlooking the peaceful, tree-lined backyard. A three-season room just off the dining room provides additional living space and is perfect for relaxing or entertaining. This room has windows and sliders that bring in so much natural light.
Upstairs, all four bedrooms feature brand-new carpeting with freshly painted walls,m with several rooms offering dual closets for great storage. The full bathroom has been tastefully remodeled with tile flooring, a new vanity, and a tub/shower combination.
Step outside onto the deck, an ideal spot for grilling or enjoying the outdoors. The hot tub does stay and is as is condition. The sellers also added an attached one-car garage, providing abundant storage and functionality. An oversized driveway offers plenty of parking, and the basketball hoop adds a fun outdoor space for recreation.
This well-maintained home combines thoughtful updates, generous living space, and an excellent location, making it a wonderful place to call home. Don't walk, run to check out this new listing in Camillus.
We have received multiple offers, and the sellers are asking that all offers be submitted by Tuesday, August 11th at 5pm....
Contact an agent
Home facts
- Year built:1960
- Subdivision & Development:Oak Ledge Manor Sec 6
- Listing ID #:S1704495
- Added:63 day(s) ago
- Updated:October 09, 2026 at 06:46 AM
Rooms and interior
- Bedrooms:4
- Total bathrooms:2
- Full bathrooms:1
- Half bathrooms:1
- Rooms Total:10
- Flooring:Carpet, Hardwood, Varies, Vinyl
- Dining Description:Separate Formal Dining Room
- Kitchen Description:Dishwasher, Disposal, Microwave, Refrigerator
- Basement:Yes
- Basement Description:Partial
Heating and cooling
- Cooling:Central Air
- Heating:Forced Air, Gas
- Central air:Yes
Structure and exterior
- Year built:1960
- Lot Features:Rectangular, Residential Lot, Wooded
- Architectural Style:Split Level
- Construction Materials:Copper Plumbing, Vinyl Siding
- Exterior Features:Deck
- Foundation Description:Block
- Levels:1 Story
Schools
- High school:West Genesee Senior High
Utilities
- Water:Connected, Public, Water Connected
- Sewer:Connected, Sewer Connected
Finances and disclosures
- Price:$310,000
- Tax amount:$7,029
Features and amenities
- Appliances:Dishwasher, Disposal, Dryer, Microwave, Refrigerator, Washer
- Laundry features:Dryer, In Basement, Washer
- Amenities:Deck
Parking
- Parking description:Attached, Driveway, Garage, Garage Door Opener
- Garage:Yes
- Garage spaces:2
New listings near 203 Oakridge Drive
- New
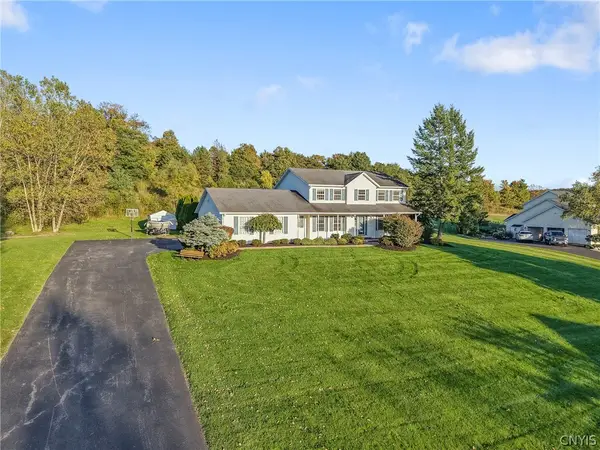 $699,000Active4 beds 4 baths2,654 sq. ft.
5414 Anvil Drive, Camillus, NY 13031
MLS# S1711199Listed by: COLDWELL BANKER PRIME PROP,INC - Open Sat, 12 to 2pmNew
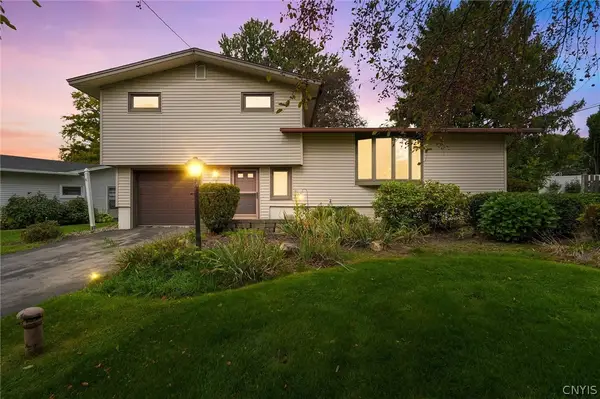 $324,900Active3 beds 2 baths1,552 sq. ft.
104 Gulino Avenue, Camillus, NY 13031
MLS# S1719788Listed by: KELLER WILLIAMS SYRACUSE - New
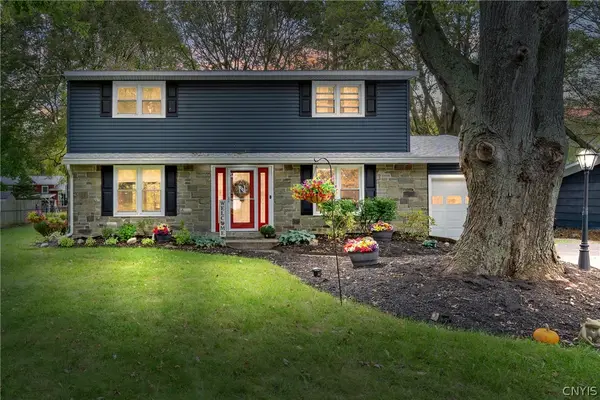 $300,000Active4 beds 2 baths1,750 sq. ft.
130 Forrest, Camillus, NY 13031
MLS# S1720666Listed by: SKINNER & ASSOC. REALTY LLC - Open Sun, 12 to 2pmNew
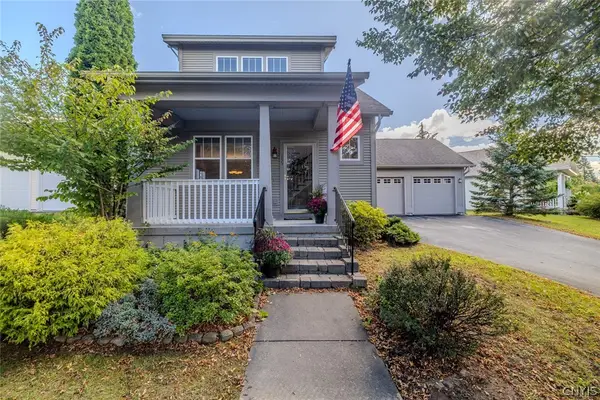 $445,000Active3 beds 3 baths1,766 sq. ft.
155 Greencastle, Camillus, NY 13031
MLS# S1714786Listed by: KELLER WILLIAMS SYRACUSE - New
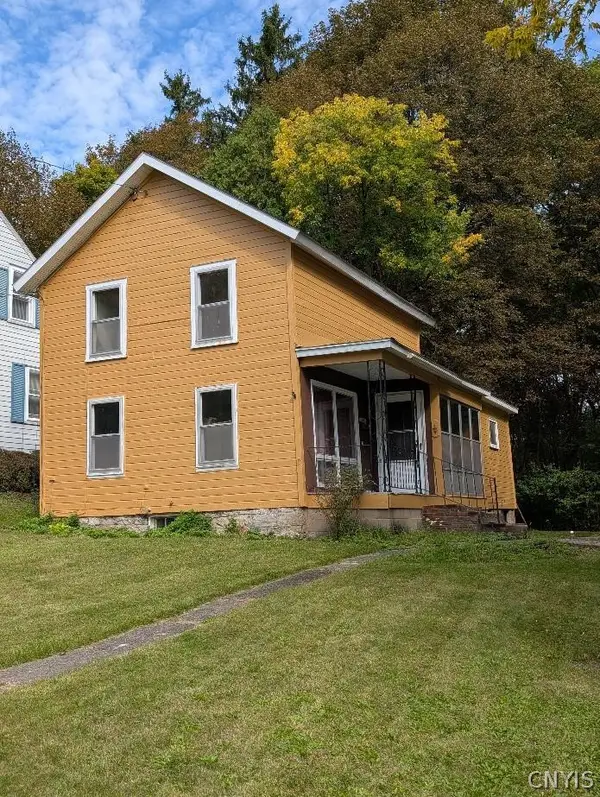 $149,999Active2 beds 1 baths938 sq. ft.
18 Elderkin Avenue, Camillus, NY 13031
MLS# S1719369Listed by: INTEGRATED REAL ESTATE SER LLC - New
 $369,900Active4 beds 3 baths2,300 sq. ft.
5000 W Genesee Street, Camillus, NY 13031
MLS# S1716760Listed by: INDEPENDENT REALTY GROUP 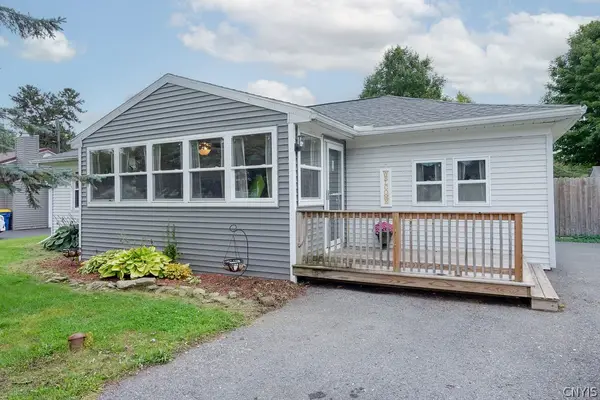 Listed by ERA$219,900Pending4 beds 2 baths1,176 sq. ft.
219 Camillus Drive, Camillus, NY 13031
MLS# S1718804Listed by: HUNT REAL ESTATE ERA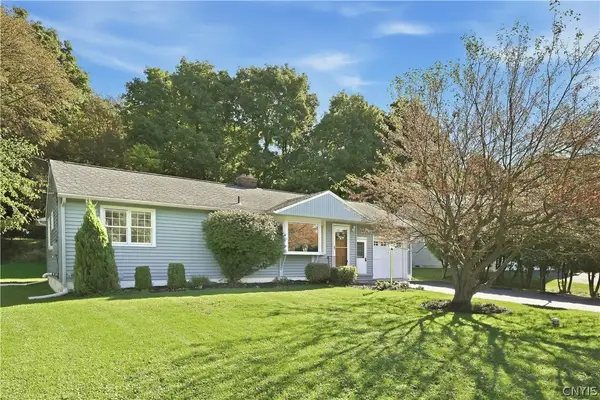 $289,900Active3 beds 2 baths1,230 sq. ft.
106 Mansfield Drive, Camillus, NY 13031
MLS# S1717090Listed by: EXP REALTY $459,900Pending4 beds 3 baths2,404 sq. ft.
5372 Barrows Pointe, Camillus, NY 13031
MLS# S1715756Listed by: 315 REALTY PARTNERS $254,900Pending4 beds 2 baths1,488 sq. ft.
204 Clark Lane, Camillus, NY 13031
MLS# S1715889Listed by: EXP REALTY


Protect your home and budget from life's surprises with an Assurant Home Warranty, backed by a partner that supports you through every step of homeownership. Explore Plans.
© 2023 - 2026 ERA Franchise Systems LLC. All rights reserved. ERA Franchise Systems LLC fully supports the principles of the Fair Housing Act and the Equal Opportunity Act. ERA, ERA Real Estate powered, and their respective logos are registered service marks of ERA Franchise Systems LLC. Each office is independently owned and operated.