
104 Harwinton Court, Camillus, NY 13031
Local realty services provided by:HUNT Real Estate ERA
Listed by: brice clark, jill rotella
Office: coldwell banker prime prop,inc
MLS#:S1699917
Source:NY_GENRIS
Price summary
- Price:$225,000
- Price per sq. ft.:$170.71
- Monthly HOA dues:$372
About this home
Welcome to easy living in the heart of Camillus! This well-maintained 3-bedroom, 1 full and 2 half bath Condo offers the perfect combination of comfort, convenience, and low-maintenance living. The inviting kitchen features a breakfast bar that opens to the dining area, making everyday meals and entertaining a breeze. The spacious living room is highlighted by beautiful hardwood floors, a cozy gas fireplace, and built-in bookcases that create a warm and welcoming atmosphere. A first-floor half bath with laundry adds to the home's functional layout. Upstairs, the primary bedroom offers a large closet and an attached half bath for added convenience. Two more bedrooms and a full bath complete the second floor. Enjoy your morning coffee on the private deck or relax on the front patio surrounded by beautifully maintained grounds. Brand new central air unit recently installed. Additional features include carport parking, plus access to community amenities including a beautiful pool and tennis court. Best of all, the HOA takes care of exterior maintenance, allowing you to spend more time enjoying life and less time on home upkeep. Conveniently located within walking distance to East Hill Elementary School and its playground, with shopping, dining, and major highways just minutes away....
Contact an agent
Home facts
- Year built:1979
- Listing ID #:S1699917
- Added:33 day(s) ago
- Updated:August 23, 2026 at 07:50 AM
Rooms and interior
- Bedrooms:3
- Total bathrooms:3
- Full bathrooms:1
- Half bathrooms:2
- Rooms Total:6
- Flooring:Carpet, Hardwood, Varies
- Kitchen Description:Dishwasher, Disposal, Microwave, Refrigerator
- Basement:Yes
- Living area:1,318 sq. ft.
Heating and cooling
- Cooling:Central Air
- Heating:Forced Air, Gas
- Central air:Yes
Structure and exterior
- Roof:Asphalt
- Year built:1979
- Building area:1,318 sq. ft.
- Lot area:0.15 Acres
- Lot Features:Irregular Lot, Near Public Transit, Residential Lot
- Architectural Style:Two Story
- Construction Materials:Copper Plumbing, Vinyl Siding
- Exterior Features:Patio, Tennis Courts
- Levels:2 Stories
Schools
- Elementary school:East Hill Elementary
Utilities
- Water:Connected, Public, Water Connected
- Sewer:Connected, Sewer Connected
Finances and disclosures
- Price:$225,000
- Price per sq. ft.:$170.71
- Tax amount:$4,760
Features and amenities
- Appliances:Dishwasher, Disposal, Dryer, Microwave, Refrigerator, Washer
- Laundry features:Dryer, Electric Water Heater, Main Level, Washer
Parking
- Parking description:Carport
- Garage:Yes
- Garage spaces:1
New listings near 104 Harwinton Court
- Open Sun, 2 to 4pmNew
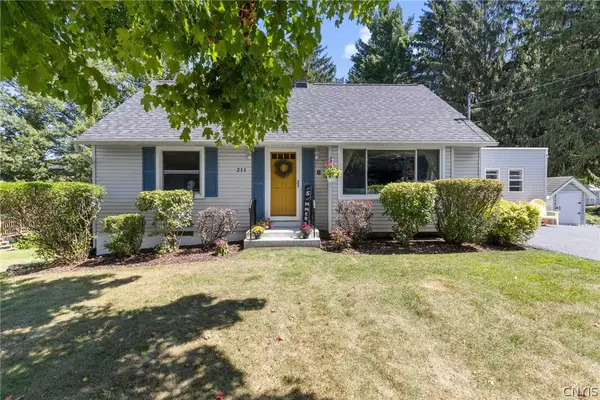 $295,000Active3 beds 2 baths1,600 sq. ft.
211 Stonehedge Road, Camillus, NY 13031
MLS# S1709128Listed by: KELLER WILLIAMS SYRACUSE - New
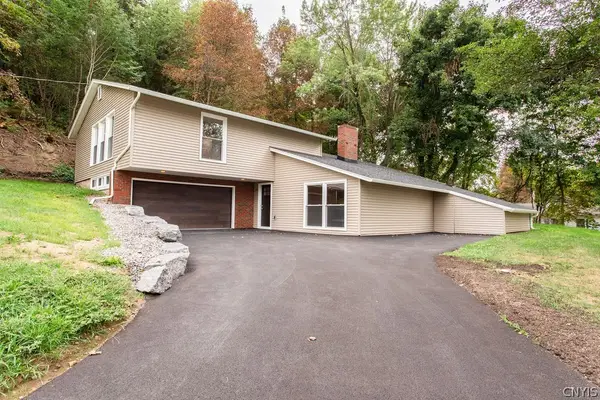 $399,900Active3 beds 3 baths2,146 sq. ft.
109 Hallmore Drive, Camillus, NY 13031
MLS# S1695385Listed by: HOWARD HANNA REAL ESTATE - New
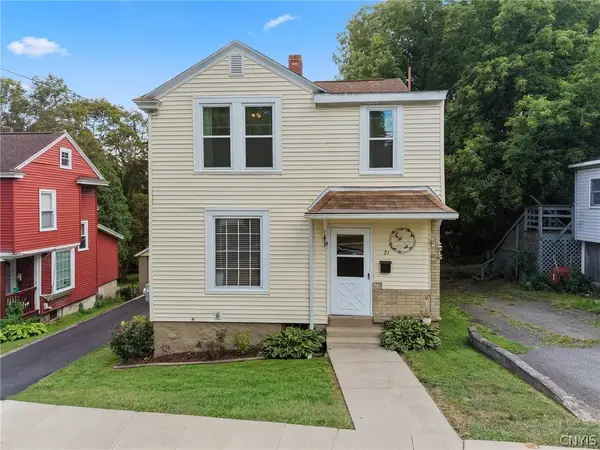 $239,900Active3 beds 2 baths1,440 sq. ft.
21 Elderkin Avenue, Camillus, NY 13031
MLS# S1708013Listed by: EXP REALTY - New
 Listed by ERA$60,000Active4.15 Acres
00 Herman Road, Camillus, NY 13031
MLS# S1708281Listed by: HUNT REAL ESTATE ERA - New
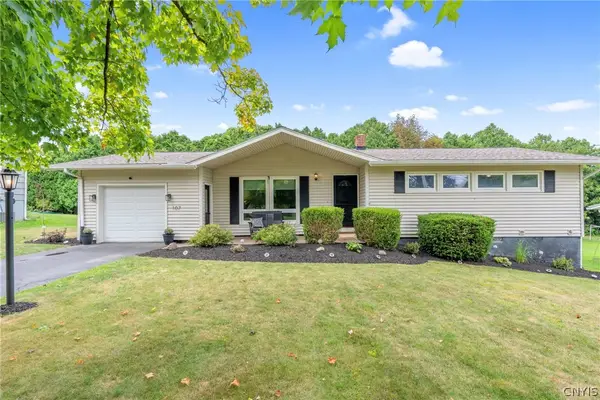 $274,900Active3 beds 2 baths1,026 sq. ft.
107 Sylvan Way, Camillus, NY 13031
MLS# S1704866Listed by: HOWARD HANNA REAL ESTATE 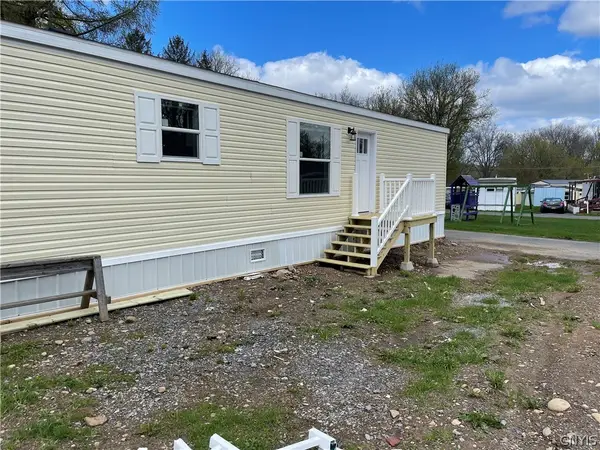 Listed by ERA$73,000Active2 beds 2 baths900 sq. ft.
313 Roling Hills Mobile Home Park Ny 5, Elbridge, NY 13060
MLS# S1675994Listed by: HUNT REAL ESTATE ERA- New
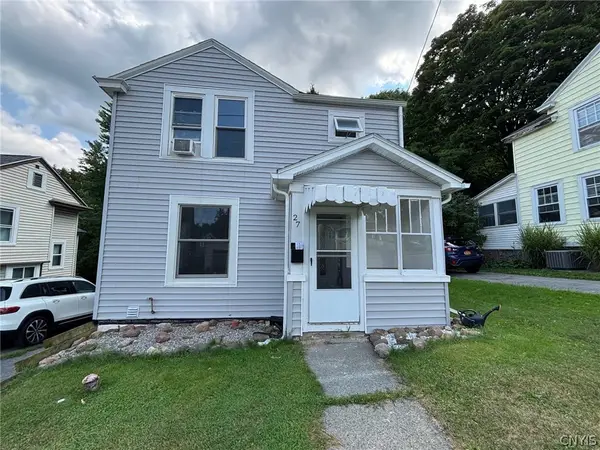 $219,900Active3 beds 1 baths1,328 sq. ft.
27 Elderkin Avenue, Camillus, NY 13031
MLS# S1707567Listed by: HOWARD HANNA REAL ESTATE 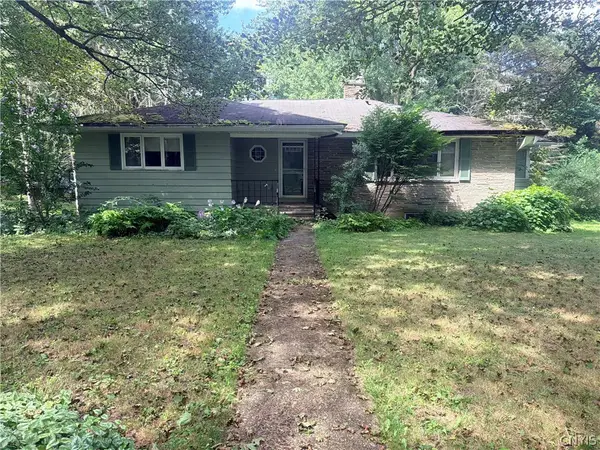 $225,000Pending3 beds 2 baths1,702 sq. ft.
113 Munro Drive, Camillus, NY 13031
MLS# S1707288Listed by: MOVE REAL ESTATE Listed by ERA$425,000Pending4 beds 3 baths2,478 sq. ft.
3962 Split Rock Road, Camillus, NY 13031
MLS# S1707113Listed by: HUNT REAL ESTATE ERA- New
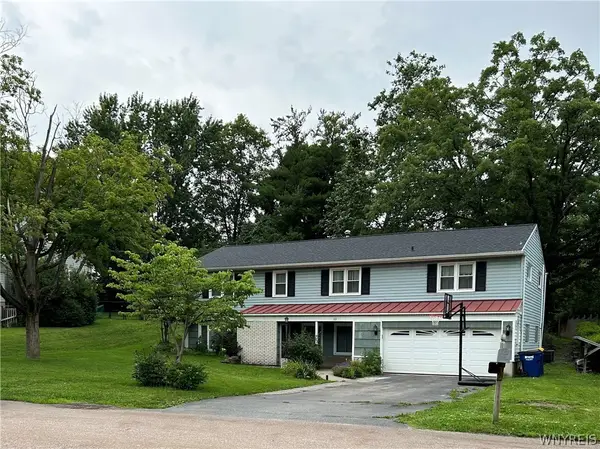 $349,500Active5 beds 3 baths2,240 sq. ft.
102 Trent Lane, Camillus, NY 13031
MLS# B1706980Listed by: THE GREENE REALTY GROUP


Protect your home and budget from life's surprises with an Assurant Home Warranty, backed by a partner that supports you through every step of homeownership. Explore Plans.
© 2023 - 2026 ERA Franchise Systems LLC. All rights reserved. ERA Franchise Systems LLC fully supports the principles of the Fair Housing Act and the Equal Opportunity Act. ERA, ERA Real Estate powered, and their respective logos are registered service marks of ERA Franchise Systems LLC. Each office is independently owned and operated.