
106 Mansfield Drive, Camillus, NY 13031
Local realty services provided by:HUNT Real Estate ERA
Listed by: mckenzie kelly
Office: exp realty
MLS#:S1717090
Source:NY_GENRIS
Price summary
- Price:$299,900
- Price per sq. ft.:$243.82
About this home
Welcome to this beautifully updated 3-bedroom, 2-full-bath ranch in the desirable West Genesee School District! From the moment you step inside, you'll appreciate the beautiful hardwood floors and the bright, inviting feel of this well-cared-for home.
The stunning, oversized kitchen is truly a highlight, featuring a complete renovation with brand-new cabinetry, countertops, fixtures, and more, along with a large center island that provides plenty of workspace and seating. Newer appliances are included, making this kitchen as beautiful as it is functional.
The finished lower level offers even more flexibility with a large finished room, full bathroom, and abundant storage space.
The backyard is a wonderful extension of the home, featuring an above-ground pool with a new liner, heater, and pump. A newer patio provides the perfect spot to relax or entertain while enjoying the nicely landscaped yard. Additional improvements include a new shed and attractive landscaping with a retaining wall.
The attached garage has been converted into a finished living space with updated flooring and finished walls. Currently used as an exercise room, this versatile space could easily be converted back to a garage if desired. A 220-volt hookup for a hot tub is also located in the space.
Conveniently located just minutes from restaurants, shopping, and Township 5, this home offers an ideal combination of beautiful updates, flexible living space, outdoor enjoyment, and everyday convenience. This one is truly move-in ready and ready to welcome its new owners!...
Contact an agent
Home facts
- Year built:1951
- Subdivision & Development:Knollcrest Sec D
- Listing ID #:S1717090
- Added:1 day(s) ago
- Updated:September 25, 2026 at 10:48 PM
Rooms and interior
- Bedrooms:3
- Total bathrooms:2
- Full bathrooms:2
- Rooms Total:8
- Flooring:Carpet, Hardwood, Tile, Varies, Vinyl
- Kitchen Description:Dishwasher, Microwave, Refrigerator
- Basement:Yes
- Basement Description:Finished, Full
- Living area:1,230 sq. ft.
Heating and cooling
- Heating:Baseboard, Electric, Forced Air, Gas
Structure and exterior
- Year built:1951
- Building area:1,230 sq. ft.
- Lot area:0.3 Acres
- Lot Features:Near Public Transit, Rectangular, Residential Lot
- Architectural Style:Ranch
- Construction Materials:Vinyl Siding
- Exterior Features:Patio, Pool
- Foundation Description:Block
- Levels:1 Story
Utilities
- Water:Connected, Public, Water Connected
- Sewer:Connected, Sewer Connected
Finances and disclosures
- Price:$299,900
- Price per sq. ft.:$243.82
- Tax amount:$7,312
Features and amenities
- Appliances:Dishwasher, Dryer, Gas Range, Microwave, Refrigerator, Washer
- Laundry features:Dryer, Electric Water Heater, In Basement, Washer
- Amenities:Drapes
- Pool features:Above Ground
Parking
- Parking description:Attached, Garage
- Garage:Yes
- Garage spaces:1
New listings near 106 Mansfield Drive
- New
 $459,900Active4 beds 3 baths2,404 sq. ft.
5372 Barrows Pointe, Camillus, NY 13031
MLS# S1715756Listed by: 315 REALTY PARTNERS  $254,900Pending4 beds 2 baths1,488 sq. ft.
204 Clark Lane, Camillus, NY 13031
MLS# S1715889Listed by: EXP REALTY- New
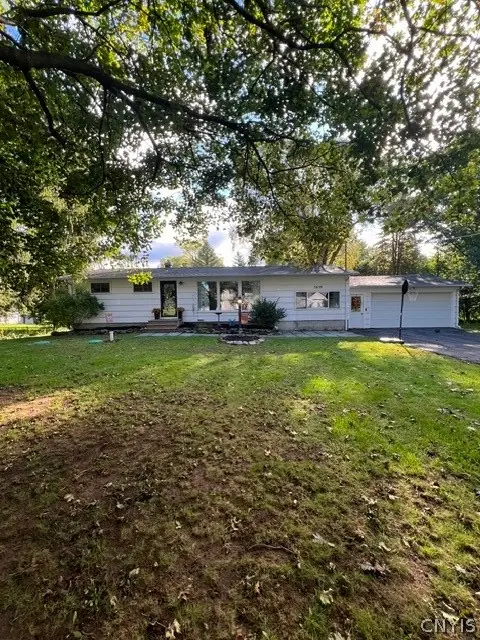 $279,900Active3 beds 2 baths1,416 sq. ft.
5038 Smoral Road, Camillus, NY 13031
MLS# S1713738Listed by: FM REALTY GROUP 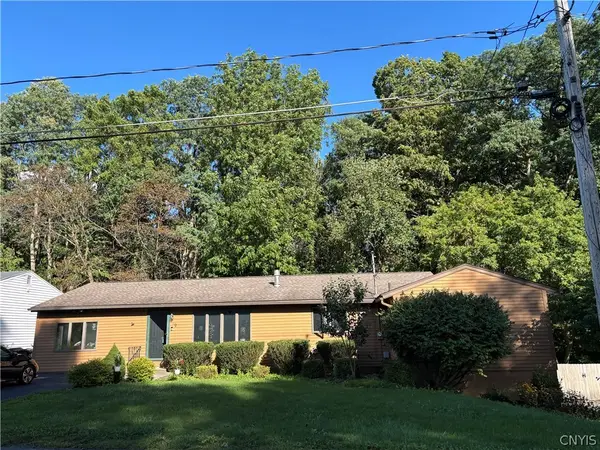 $389,000Active3 beds 2 baths1,792 sq. ft.
100 Wallace Avenue, Camillus, NY 13031
MLS# S1713859Listed by: AUBURN SHERLOCK HOMES R.E.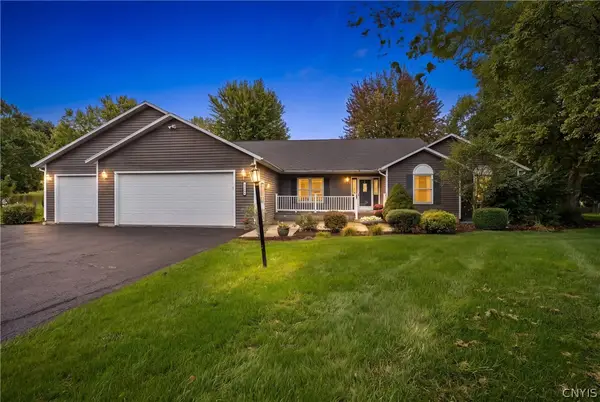 $499,900Pending3 beds 4 baths2,464 sq. ft.
2352 Hunt Road, Camillus, NY 13031
MLS# S1712578Listed by: COLDWELL BANKER PRIME PROP,INC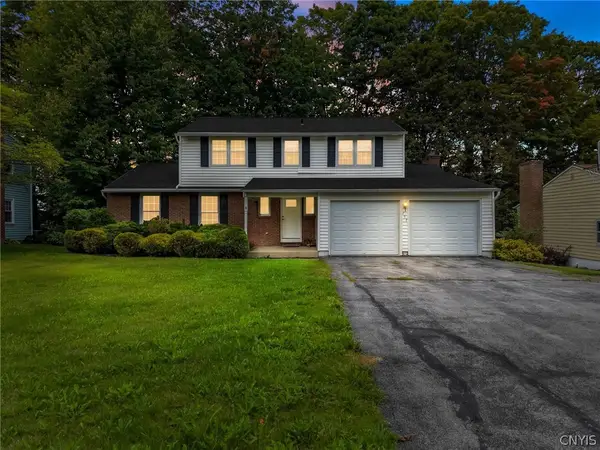 $325,000Active4 beds 3 baths2,180 sq. ft.
151 Terrace Way, Camillus, NY 13031
MLS# S1713467Listed by: HOWARD HANNA REAL ESTATE- Open Sun, 10am to 12pm
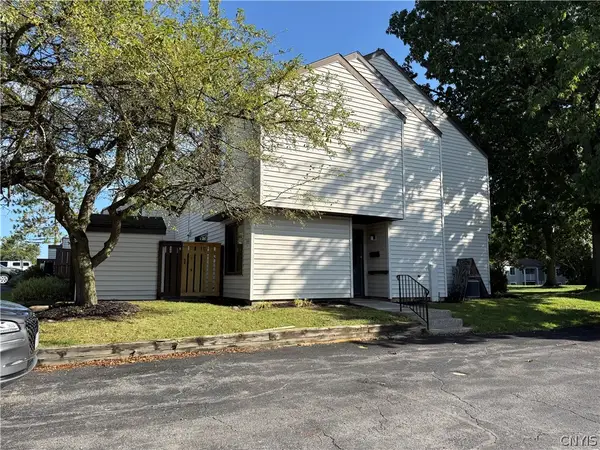 $225,000Active3 beds 3 baths1,355 sq. ft.
104 Barnstable Court #104, Camillus, NY 13031
MLS# S1712322Listed by: MOVE REAL ESTATE 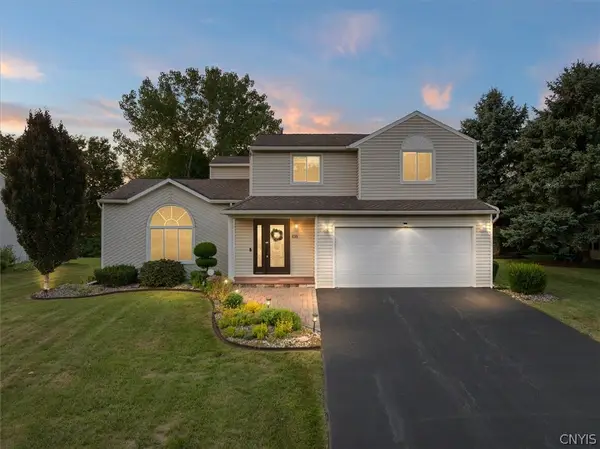 Listed by ERA$399,900Active3 beds 2 baths1,908 sq. ft.
414 Mallard Drive, Camillus, NY 13031
MLS# S1713614Listed by: HUNT REAL ESTATE ERA $549,900Active4 beds 3 baths2,666 sq. ft.
5590 Rolling Meadows Way, Camillus, NY 13031
MLS# S1713463Listed by: INTEGRATED REAL ESTATE SER LLC


Protect your home and budget from life's surprises with an Assurant Home Warranty, backed by a partner that supports you through every step of homeownership. Explore Plans.
© 2023 - 2026 ERA Franchise Systems LLC. All rights reserved. ERA Franchise Systems LLC fully supports the principles of the Fair Housing Act and the Equal Opportunity Act. ERA, ERA Real Estate powered, and their respective logos are registered service marks of ERA Franchise Systems LLC. Each office is independently owned and operated.