
100 Wallace Avenue, Camillus, NY 13031
Local realty services provided by:ERA Team VP Real Estate
Listed by: diane m brown
Office: auburn sherlock homes r.e.
MLS#:S1713859
Source:NY_GENRIS
Price summary
- Price:$389,000
- Price per sq. ft.:$217.08
About this home
Charming Contemporary Ranch in the Village of Camillus
Welcome to this beautifully updated Contemporary Ranch, where timeless charm meets modern comfort. Featuring cedar siding, skylights, a cozy library, and a delightful four-season room, this home offers inviting spaces to relax, entertain, and enjoy throughout the year.
The home features three bedrooms and two full baths, including a spacious primary suite with a completely remodeled en-suite bath. The beautifully refreshed bathroom offers a walk-in shower, double vanity, new flooring, updated lighting, and more. Walkout basement with finished Family Room for extra room for the Holidays or everyday living.
The kitchen is equipped with all-new appliances including a Gas range/oven, Dishwasher, Refrigerator with bottom freezer, and Over-the-range microwave. Additional updates include a new Hot Water Heater and new Dryer, offering added peace of mind for the next owner.
Step outside and enjoy the warmer months on the Three-tiered Deck, perfect for morning coffee, summer gatherings, or simply relaxing in the privacy of the fenced yard.
Ideally located in the quaint Village of Camillus, this home offers convenient access to Route 690, shopping, restaurants, and so many amenities the surrounding area has to offer.
Move-in ready, thoughtfully updated, and full of character—this inviting ranch is ready to welcome you home!...
Contact an agent
Home facts
- Year built:1960
- Subdivision & Development:Joel Tr Sec A
- Listing ID #:S1713859
- Added:1 day(s) ago
- Updated:September 14, 2026 at 10:49 PM
Rooms and interior
- Bedrooms:3
- Total bathrooms:2
- Full bathrooms:2
- Rooms Total:8
- Flooring:Carpet, Hardwood, Laminate, Varies
- Kitchen Description:Dishwasher, Disposal, Kitchen Island, Microwave, Refrigerator
- Basement:Yes
- Basement Description:Walk Out Access
- Living area:1,792 sq. ft.
Heating and cooling
- Cooling:Central Air
- Heating:Forced Air, Gas
- Central air:Yes
Structure and exterior
- Roof:Asphalt, Shingle
- Year built:1960
- Building area:1,792 sq. ft.
- Lot area:0.96 Acres
- Lot Features:Rectangular, Residential Lot
- Architectural Style:Contemporary, Ranch
- Construction Materials:Cedar, Copper Plumbing, Frame, Wood Siding
- Exterior Features:Barbecue, Deck, Fully Fenced, Open, Porch
- Foundation Description:Block
- Levels:1 Story
Schools
- High school:West Genesee Senior High
- Middle school:West Genesee Middle
- Elementary school:East Hill Elementary
Utilities
- Water:Connected, Public, Water Connected
- Sewer:Connected, Sewer Connected
Finances and disclosures
- Price:$389,000
- Price per sq. ft.:$217.08
- Tax amount:$9,126
Features and amenities
- Appliances:Dishwasher, Disposal, Dryer, Gas Range, Microwave, Refrigerator, Washer
- Laundry features:Dryer, Main Level, Washer
- Amenities:Barbecue, Deck, Drapes, Skylights
Parking
- Parking description:Driveway, Garage Door Opener, Heated Garage, Underground
- Garage:Yes
- Garage spaces:2
New listings near 100 Wallace Avenue
- New
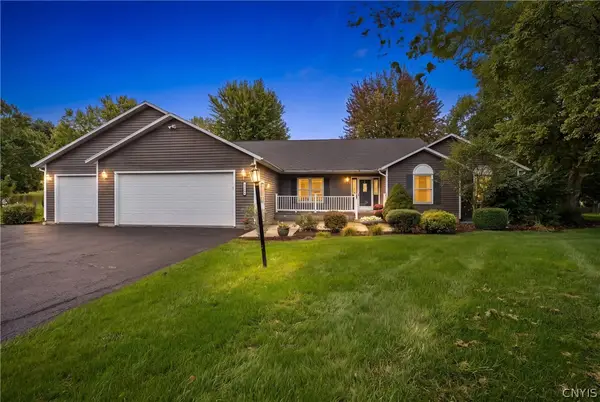 $499,900Active3 beds 4 baths2,464 sq. ft.
2352 Hunt Road, Camillus, NY 13031
MLS# S1712578Listed by: COLDWELL BANKER PRIME PROP,INC - New
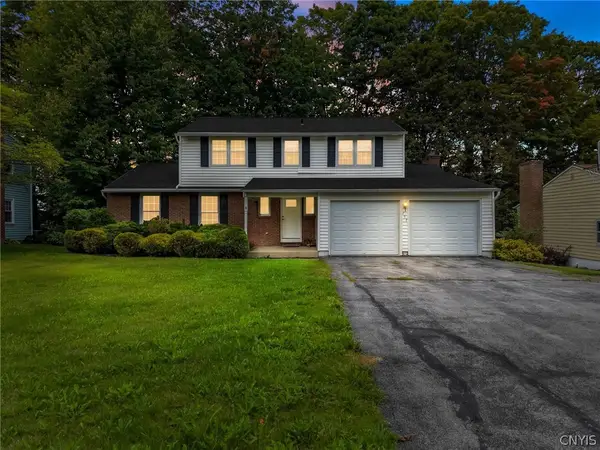 $325,000Active4 beds 3 baths2,180 sq. ft.
151 Terrace Way, Camillus, NY 13031
MLS# S1713467Listed by: HOWARD HANNA REAL ESTATE - New
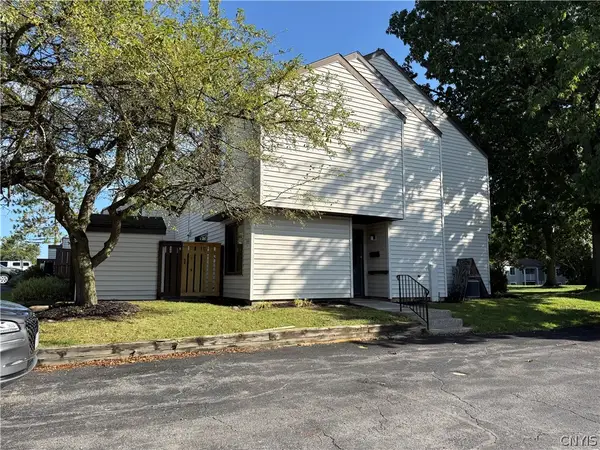 $234,900Active3 beds 3 baths1,355 sq. ft.
104 Barnstable Court #104, Camillus, NY 13031
MLS# S1712323Listed by: MOVE REAL ESTATE - New
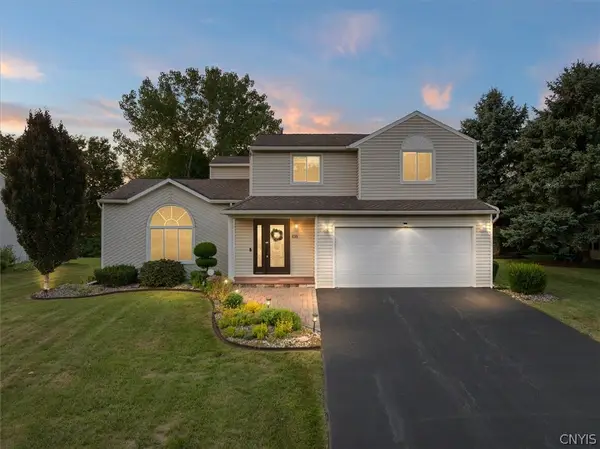 Listed by ERA$399,900Active3 beds 2 baths1,908 sq. ft.
414 Mallard Drive, Camillus, NY 13031
MLS# S1713614Listed by: HUNT REAL ESTATE ERA - New
 $549,900Active4 beds 3 baths2,666 sq. ft.
5590 Rolling Meadows Way, Camillus, NY 13031
MLS# S1713463Listed by: INTEGRATED REAL ESTATE SER LLC 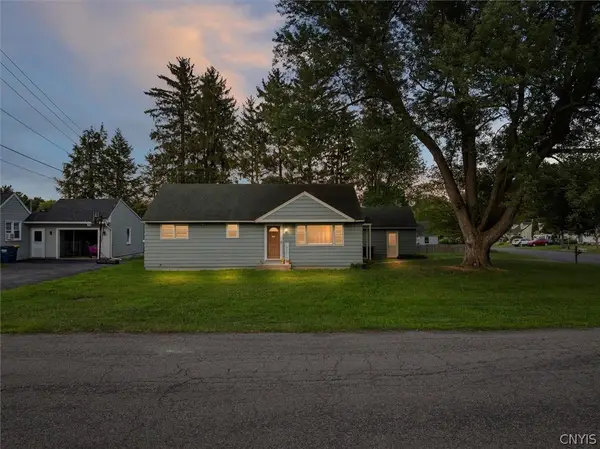 $179,900Pending2 beds 1 baths960 sq. ft.
117 Robinhood Lane, Camillus, NY 13031
MLS# S1711681Listed by: MYTOWN REALTY LLC- New
 $215,000Active4 beds 4 baths1,832 sq. ft.
106 Richards Road, Camillus, NY 13031
MLS# S1712415Listed by: GILBO REALTY LLC 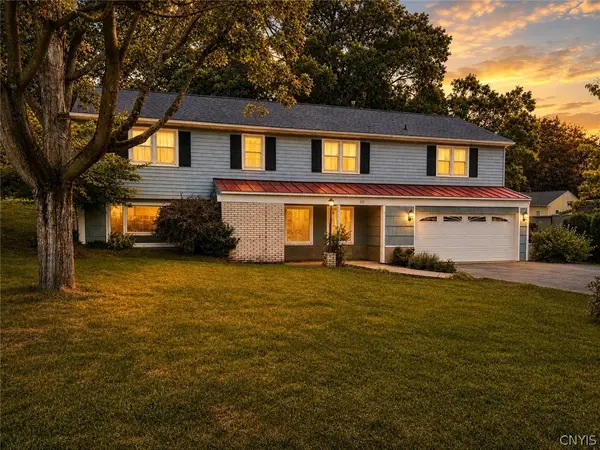 $349,500Active4 beds 3 baths2,240 sq. ft.
102 Trent Lane, Camillus, NY 13031
MLS# S1711988Listed by: DIVERGENCE REALTY GROUP LLC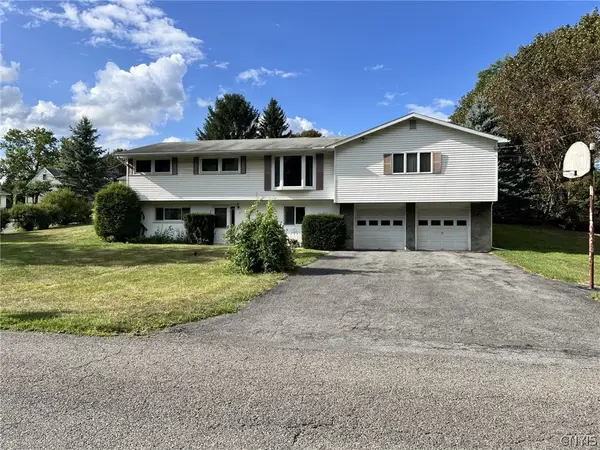 $325,000Active4 beds 3 baths1,874 sq. ft.
17 Carol Drive, Camillus, NY 13031
MLS# S1711189Listed by: COLDWELL BANKER PRIME PROP,INC


Protect your home and budget from life's surprises with an Assurant Home Warranty, backed by a partner that supports you through every step of homeownership. Explore Plans.
© 2023 - 2026 ERA Franchise Systems LLC. All rights reserved. ERA Franchise Systems LLC fully supports the principles of the Fair Housing Act and the Equal Opportunity Act. ERA, ERA Real Estate powered, and their respective logos are registered service marks of ERA Franchise Systems LLC. Each office is independently owned and operated.