
106 Richards Road, Camillus, NY 13031
Local realty services provided by:ERA Team VP Real Estate
Listed by: shawn cregg, briana cregg
Office: gilbo realty llc.
MLS#:S1712415
Source:NY_GENRIS
Price summary
- Price:$215,000
- Price per sq. ft.:$117.36
About this home
Welcome to 106 Richards Road, a spacious Camillus ranch offering 1,832 square feet plus a finished full basement. The main level features three bedrooms, 1.5 baths, a large living room, formal dining room, eat-in kitchen, and hardwood flooring in several rooms. The finished basement significantly expands the living space with a second kitchen, living area, bedroom, full bath, half bath, additional room, and large workshop. Outside, the home sits on a 0.30-acre lot with a deck, shed, blacktop driveway, and attached one-car garage. Located in the West Genesee School District, this 1958 home offers plenty of space, a flexible layout, and an opportunity for its next owner to bring their ideas and updates to make it their own.
Contact an agent
Home facts
- Year built:1958
- Listing ID #:S1712415
- Added:1 day(s) ago
- Updated:September 04, 2026 at 10:45 PM
Rooms and interior
- Bedrooms:4
- Total bathrooms:4
- Full bathrooms:2
- Half bathrooms:2
- Rooms Total:10
- Flooring:Carpet, Hardwood, Tile, Varies
- Dining Description:Separate Formal Dining Room
- Kitchen Description:Dishwasher, Refrigerator, Second Kitchen
- Basement:Yes
- Basement Description:Finished, Full
- Living area:1,832 sq. ft.
Heating and cooling
- Heating:Forced Air, Gas
Structure and exterior
- Roof:Asphalt
- Year built:1958
- Building area:1,832 sq. ft.
- Lot area:0.3 Acres
- Lot Features:Near Public Transit, Rectangular, Residential Lot
- Architectural Style:Ranch
- Construction Materials:Wood Siding
- Exterior Features:Deck
- Foundation Description:Block
- Levels:1 Story
Utilities
- Water:Connected, Public, Water Connected
- Sewer:Connected, Sewer Connected
Finances and disclosures
- Price:$215,000
- Price per sq. ft.:$117.36
- Tax amount:$7,613
Features and amenities
- Appliances:Dishwasher, Refrigerator
- Amenities:Deck
Parking
- Parking description:Attached, Garage
- Garage:Yes
- Garage spaces:1
New listings near 106 Richards Road
- Open Sun, 12 to 2pmNew
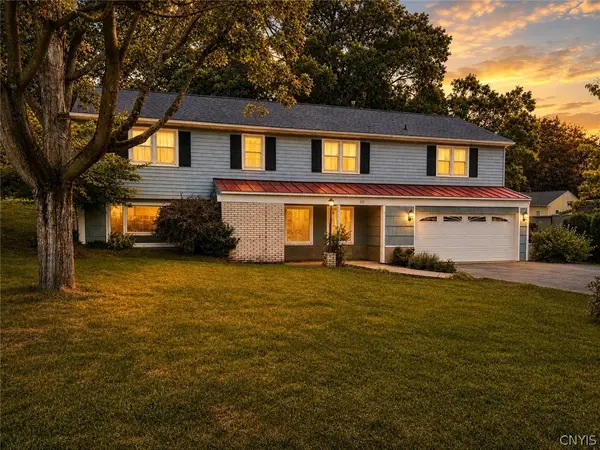 $349,500Active4 beds 3 baths2,240 sq. ft.
102 Trent Lane, Camillus, NY 13031
MLS# S1711988Listed by: DIVERGENCE REALTY GROUP LLC - New
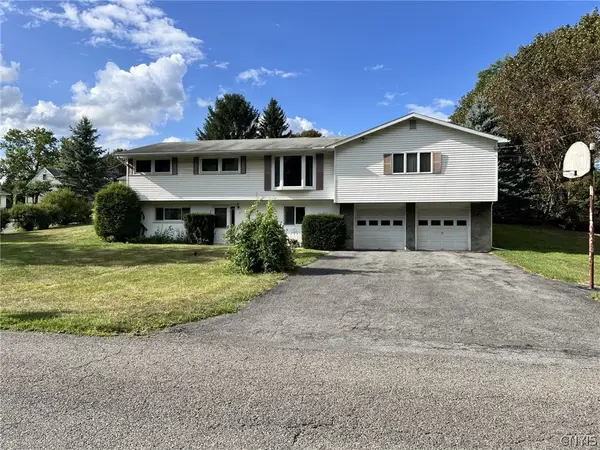 $339,900Active4 beds 3 baths1,874 sq. ft.
17 Carol Drive, Camillus, NY 13031
MLS# S1711189Listed by: COLDWELL BANKER PRIME PROP,INC - New
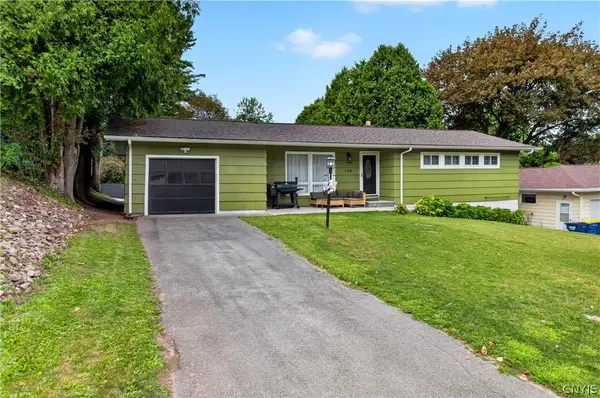 $274,900Active3 beds 1 baths976 sq. ft.
109 Camillus Park Drive, Camillus, NY 13031
MLS# S1710873Listed by: ACROPOLIS REALTY GROUP LLC - New
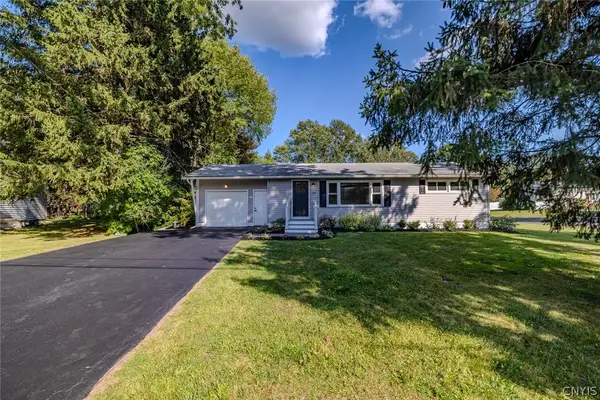 $284,900Active2 beds 2 baths960 sq. ft.
119 Greystone Drive, Camillus, NY 13031
MLS# S1710895Listed by: KELLER WILLIAMS SYRACUSE - New
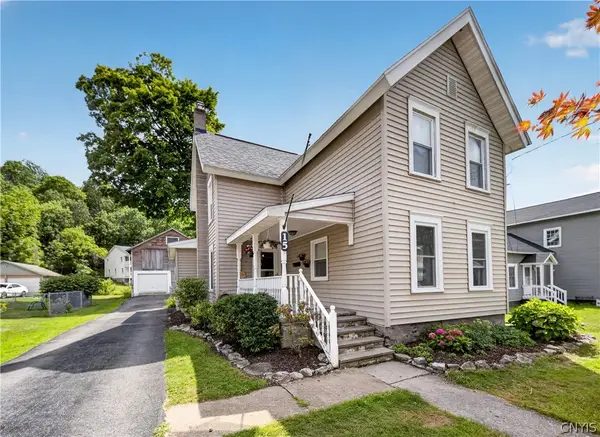 $274,900Active3 beds 2 baths1,829 sq. ft.
15 Green Street, Camillus, NY 13031
MLS# S1708227Listed by: ACROPOLIS REALTY GROUP LLC 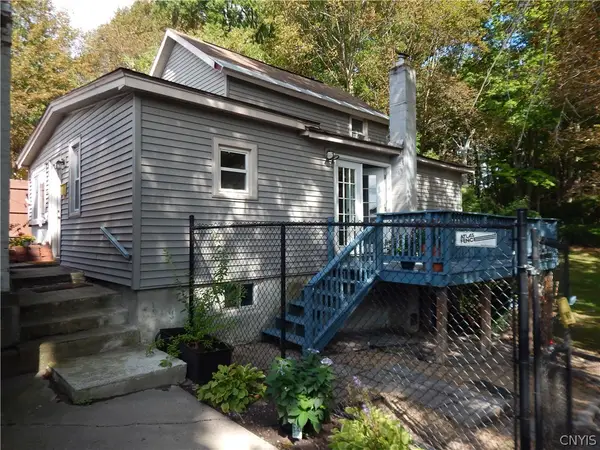 $134,900Active2 beds 1 baths1,040 sq. ft.
14 1/2 Elderkin Avenue, Camillus, NY 13031
MLS# S1708620Listed by: NEXTHOME CNY REALTY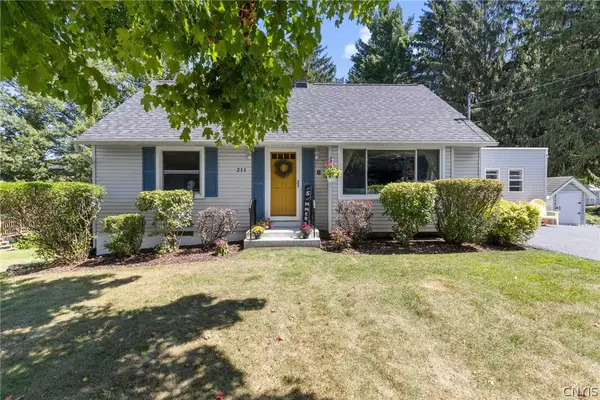 $295,000Active3 beds 2 baths1,600 sq. ft.
211 Stonehedge Road, Camillus, NY 13031
MLS# S1709128Listed by: KELLER WILLIAMS SYRACUSE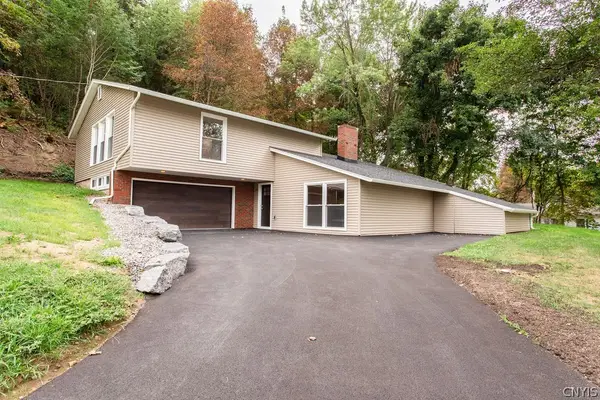 $399,900Active3 beds 3 baths2,146 sq. ft.
109 Hallmore Drive, Camillus, NY 13031
MLS# S1695385Listed by: HOWARD HANNA REAL ESTATE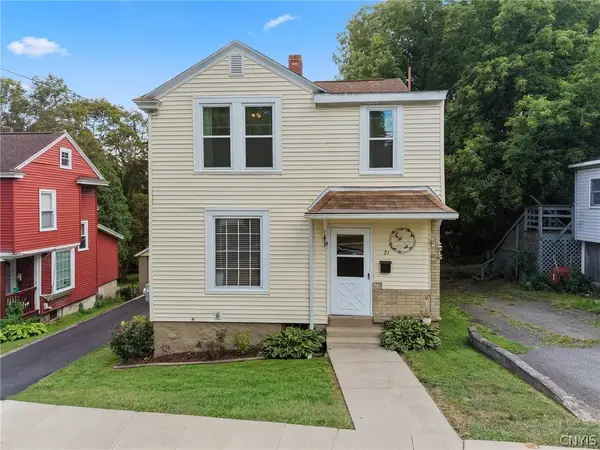 $239,900Pending3 beds 2 baths1,440 sq. ft.
21 Elderkin Avenue, Camillus, NY 13031
MLS# S1708013Listed by: EXP REALTY


Protect your home and budget from life's surprises with an Assurant Home Warranty, backed by a partner that supports you through every step of homeownership. Explore Plans.
© 2023 - 2026 ERA Franchise Systems LLC. All rights reserved. ERA Franchise Systems LLC fully supports the principles of the Fair Housing Act and the Equal Opportunity Act. ERA, ERA Real Estate powered, and their respective logos are registered service marks of ERA Franchise Systems LLC. Each office is independently owned and operated.