
119 Greystone Drive, Camillus, NY 13031
Local realty services provided by:ERA Team VP Real Estate
Upcoming open houses
- Sun, Aug 3011:30 am - 01:30 pm
Listed by: robert king
Office: keller williams syracuse
MLS#:S1710895
Source:NY_GENRIS
Price summary
- Price:$284,900
- Price per sq. ft.:$296.77
About this home
Welcome to 119 Greystone where all you have to do is turn the key and move in! This beautifully updated 2 bedroom 1 and half bath ranch on a corner lot in Camillus offers the ease of one level living.
Nearly every part of this home has been thoughtfully updated within the past year or two, giving you the opportunity to enjoy a fresh, modern home without the worry of starting a home project. The main level features a comfortable layout with two bedrooms and 1 full bathrooms, while the finished basement provides incredible flexibility with a large space for a family room, game room or what ever you can envision. The basement also has an office or possible third bedroom along with a half bathroom.
Outside the corner lot provides plenty of room to enjoy the property. If you're looking for a home that feels fresh, updated, and truly ready to enjoy, 119 Greystone Drive is one you won't want to miss!
Contact an agent
Home facts
- Year built:1955
- Subdivision & Development:Sherwood Knolls Tr Sec 3
- Listing ID #:S1710895
- Added:1 day(s) ago
- Updated:August 30, 2026 at 06:41 PM
Rooms and interior
- Bedrooms:2
- Total bathrooms:2
- Full bathrooms:1
- Half bathrooms:1
- Rooms Total:9
- Flooring:Ceramic Tile, Hardwood, Tile, Varies
- Kitchen Description:Dishwasher, Microwave, Refrigerator
- Basement:Yes
- Basement Description:Finished, Full
- Living area:960 sq. ft.
Heating and cooling
- Cooling:Central Air
- Heating:Forced Air, Gas
- Central air:Yes
Structure and exterior
- Roof:Asphalt
- Year built:1955
- Building area:960 sq. ft.
- Lot area:0.22 Acres
- Lot Features:Corner Lot, Irregular Lot, Residential Lot
- Architectural Style:Ranch
- Construction Materials:Copper Plumbing, Vinyl Siding
- Exterior Features:Deck
- Foundation Description:Poured
- Levels:1 Story
Utilities
- Water:Connected, Public, Water Connected
- Sewer:Connected, Sewer Connected
Finances and disclosures
- Price:$284,900
- Price per sq. ft.:$296.77
- Tax amount:$5,695
Features and amenities
- Appliances:Dishwasher, Dryer, Gas Range, Microwave, Refrigerator, Washer
- Laundry features:Dryer, In Basement, Washer
- Amenities:Deck
Parking
- Parking description:Attached, Garage, Garage Door Opener
- Garage:Yes
- Garage spaces:1
New listings near 119 Greystone Drive
- New
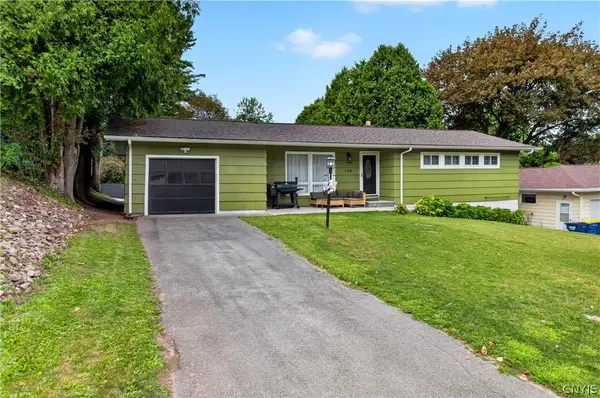 $274,900Active3 beds 1 baths976 sq. ft.
109 Camillus Park Drive, Camillus, NY 13031
MLS# S1710873Listed by: ACROPOLIS REALTY GROUP LLC - New
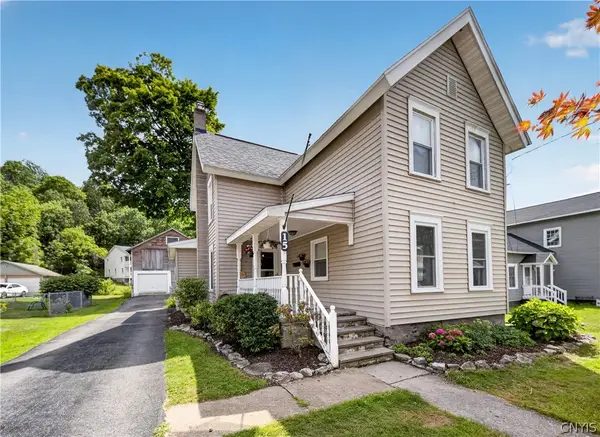 $274,900Active3 beds 2 baths1,829 sq. ft.
15 Green Street, Camillus, NY 13031
MLS# S1708227Listed by: ACROPOLIS REALTY GROUP LLC - Open Sun, 12 to 2pmNew
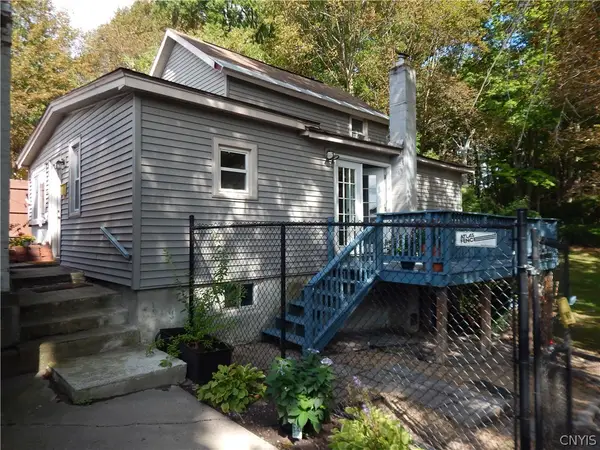 $134,900Active2 beds 1 baths1,040 sq. ft.
14 1/2 Elderkin Avenue, Camillus, NY 13031
MLS# S1708620Listed by: NEXTHOME CNY REALTY - New
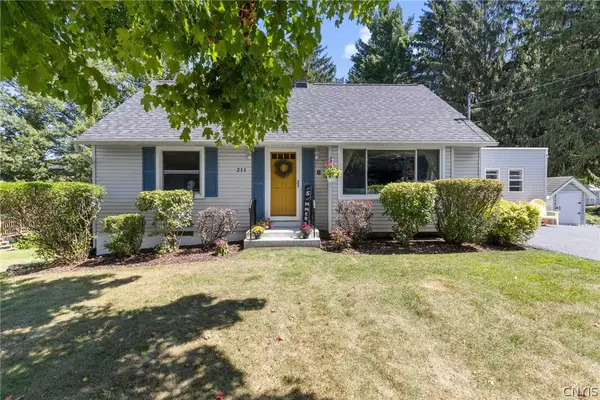 $295,000Active3 beds 2 baths1,600 sq. ft.
211 Stonehedge Road, Camillus, NY 13031
MLS# S1709128Listed by: KELLER WILLIAMS SYRACUSE - New
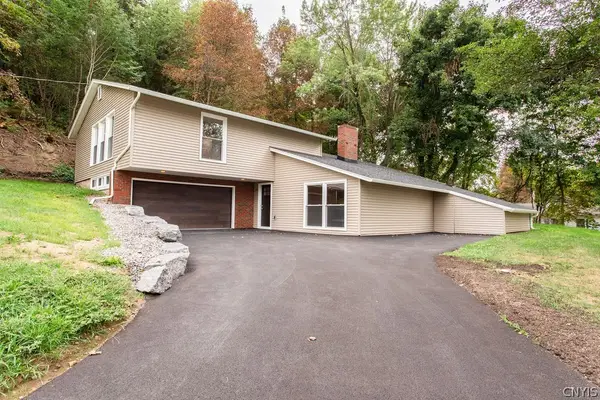 $399,900Active3 beds 3 baths2,146 sq. ft.
109 Hallmore Drive, Camillus, NY 13031
MLS# S1695385Listed by: HOWARD HANNA REAL ESTATE - New
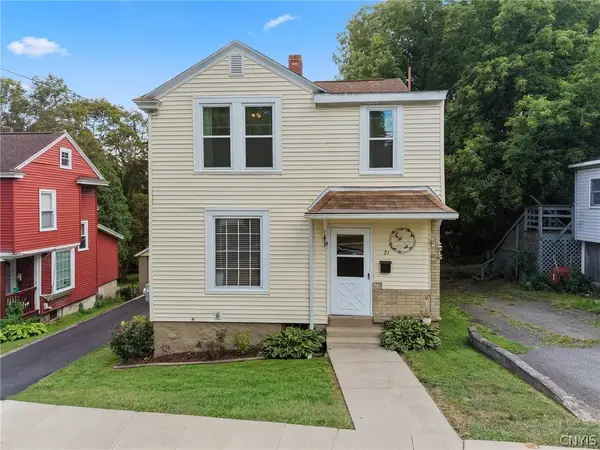 $239,900Active3 beds 2 baths1,440 sq. ft.
21 Elderkin Avenue, Camillus, NY 13031
MLS# S1708013Listed by: EXP REALTY  Listed by ERA$50,000Active4.15 Acres
00 Herman Road, Camillus, NY 13031
MLS# S1708281Listed by: HUNT REAL ESTATE ERA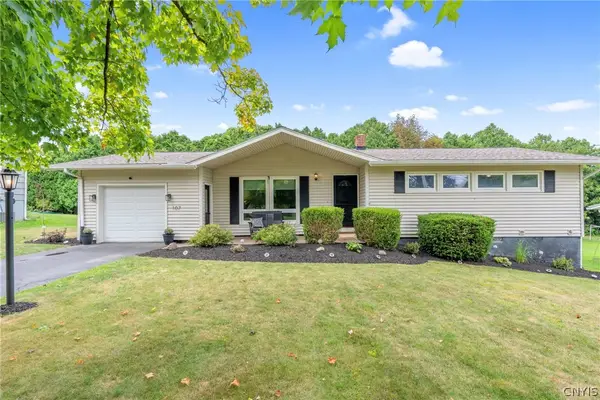 $274,900Pending3 beds 2 baths1,026 sq. ft.
107 Sylvan Way, Camillus, NY 13031
MLS# S1704866Listed by: HOWARD HANNA REAL ESTATE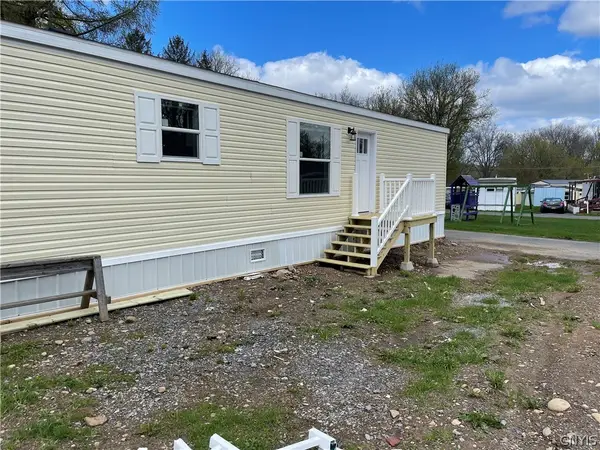 Listed by ERA$73,000Active2 beds 2 baths900 sq. ft.
313 Roling Hills Mobile Home Park Ny 5, Elbridge, NY 13060
MLS# S1675994Listed by: HUNT REAL ESTATE ERA


Protect your home and budget from life's surprises with an Assurant Home Warranty, backed by a partner that supports you through every step of homeownership. Explore Plans.
© 2023 - 2026 ERA Franchise Systems LLC. All rights reserved. ERA Franchise Systems LLC fully supports the principles of the Fair Housing Act and the Equal Opportunity Act. ERA, ERA Real Estate powered, and their respective logos are registered service marks of ERA Franchise Systems LLC. Each office is independently owned and operated.