
17 Carol Drive, Camillus, NY 13031
Local realty services provided by:HUNT Real Estate ERA
Listed by: david m baron
Office: coldwell banker prime prop,inc
MLS#:S1711189
Source:NY_GENRIS
Price summary
- Price:$339,900
- Price per sq. ft.:$181.38
About this home
Welcome to this spacious 4-bedroom, 2-full-bath raised ranch in Camillus offering a versatile floor plan with plenty of room to spread out. The large family room is a standout, featuring a brick wood-burning fireplace, built-in shelving, distinctive vintage cascading shell-style chandelier and sliding glass doors leading to the deck and backyard. Located just off the family room, the primary suite provides its own private full bath and walk-in closet. A separate living room and formal dining room off the kitchen provide additional space for everyday living and entertaining. The partially finished lower level adds even more usable space with a bar and rec room with pool table. An oversized two-car garage provides plenty of room for vehicles, storage, tools and recreational equipment. Four bedrooms, multiple living areas, outdoor entertaining space and a flexible lower level provide plenty of options throughout this Camillus home.
Contact an agent
Home facts
- Year built:1963
- Listing ID #:S1711189
- Added:2 day(s) ago
- Updated:September 04, 2026 at 04:47 AM
Rooms and interior
- Bedrooms:4
- Total bathrooms:3
- Full bathrooms:2
- Half bathrooms:1
- Rooms Total:11
- Flooring:Hardwood, Varies
- Dining Description:Separate Formal Dining Room
- Kitchen Description:Oven, Refrigerator
- Basement:Yes
- Basement Description:Partially Finished
- Living area:1,874 sq. ft.
Heating and cooling
- Cooling:Central Air
- Heating:Forced Air, Gas
- Central air:Yes
Structure and exterior
- Year built:1963
- Building area:1,874 sq. ft.
- Lot area:0.21 Acres
- Lot Features:Near Public Transit, Rectangular
- Architectural Style:Raised Ranch
- Construction Materials:Vinyl Siding
- Foundation Description:Block
- Levels:1 Story
Utilities
- Water:Connected, Public, Water Connected
- Sewer:Connected, Sewer Connected
Finances and disclosures
- Price:$339,900
- Price per sq. ft.:$181.38
- Tax amount:$4,654
Features and amenities
- Appliances:Free Standing Range, Oven, Refrigerator
Parking
- Parking description:Attached, Garage
- Garage:Yes
- Garage spaces:2
New listings near 17 Carol Drive
- New
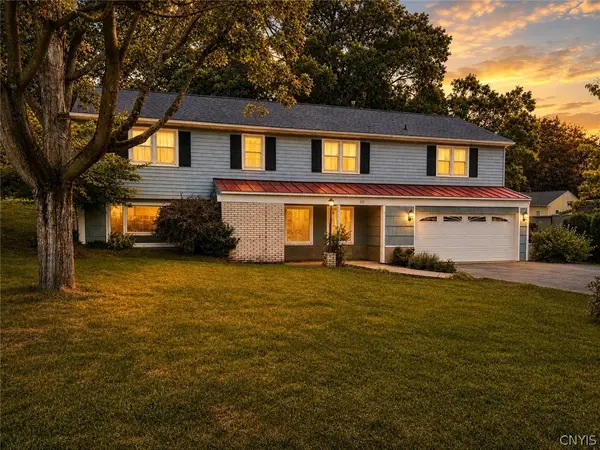 $349,500Active4 beds 3 baths2,240 sq. ft.
102 Trent Lane, Camillus, NY 13031
MLS# S1711988Listed by: DIVERGENCE REALTY GROUP LLC - New
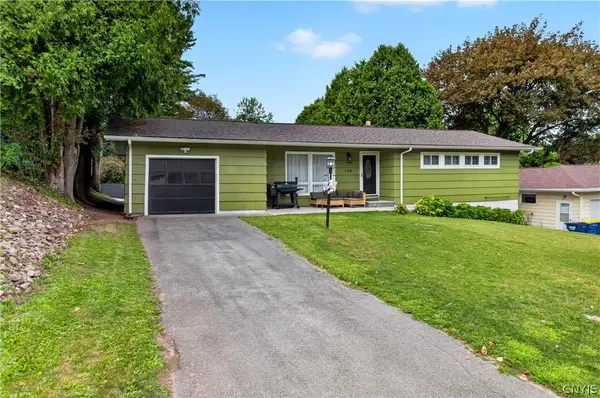 $274,900Active3 beds 1 baths976 sq. ft.
109 Camillus Park Drive, Camillus, NY 13031
MLS# S1710873Listed by: ACROPOLIS REALTY GROUP LLC - New
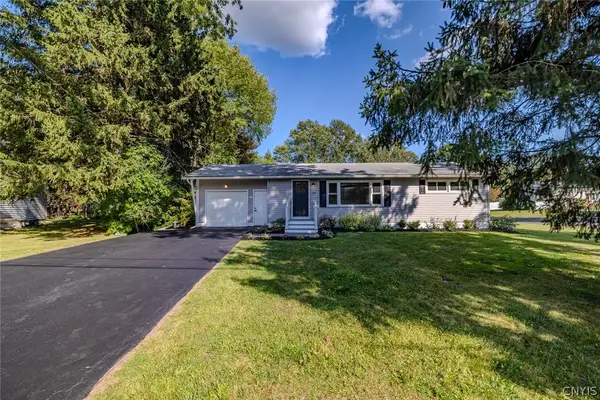 $284,900Active2 beds 2 baths960 sq. ft.
119 Greystone Drive, Camillus, NY 13031
MLS# S1710895Listed by: KELLER WILLIAMS SYRACUSE - New
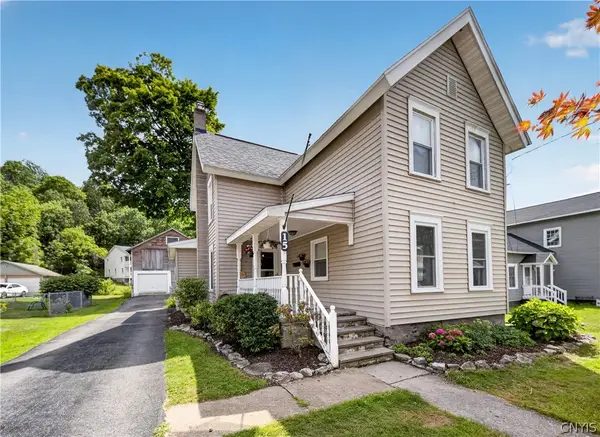 $274,900Active3 beds 2 baths1,829 sq. ft.
15 Green Street, Camillus, NY 13031
MLS# S1708227Listed by: ACROPOLIS REALTY GROUP LLC - New
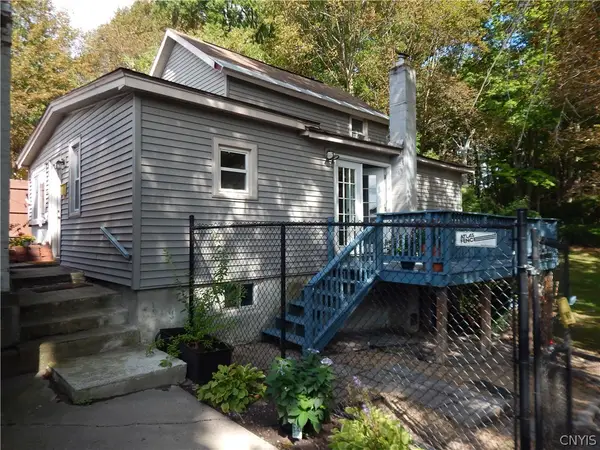 $134,900Active2 beds 1 baths1,040 sq. ft.
14 1/2 Elderkin Avenue, Camillus, NY 13031
MLS# S1708620Listed by: NEXTHOME CNY REALTY 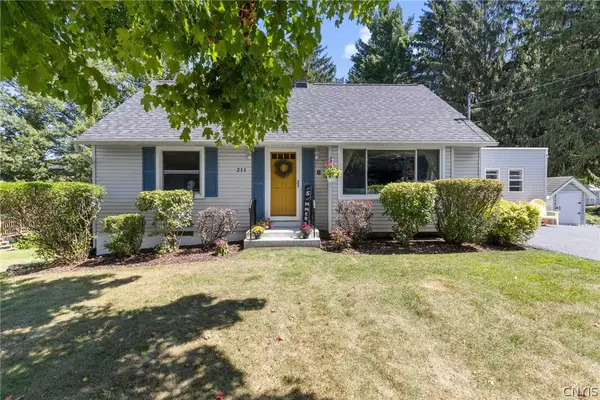 $295,000Active3 beds 2 baths1,600 sq. ft.
211 Stonehedge Road, Camillus, NY 13031
MLS# S1709128Listed by: KELLER WILLIAMS SYRACUSE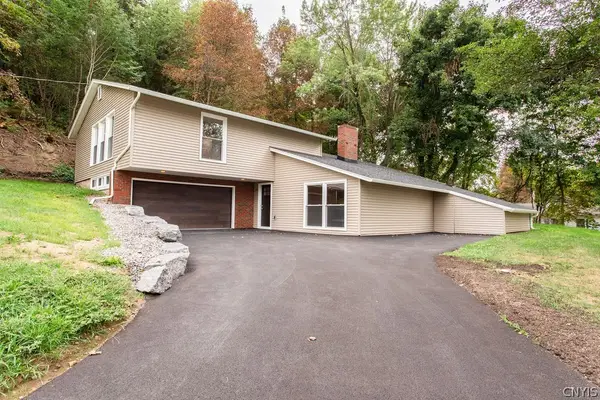 $399,900Active3 beds 3 baths2,146 sq. ft.
109 Hallmore Drive, Camillus, NY 13031
MLS# S1695385Listed by: HOWARD HANNA REAL ESTATE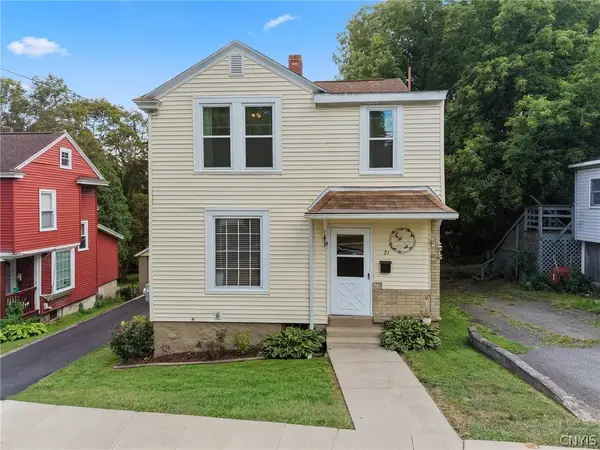 $239,900Pending3 beds 2 baths1,440 sq. ft.
21 Elderkin Avenue, Camillus, NY 13031
MLS# S1708013Listed by: EXP REALTY Listed by ERA$50,000Active4.15 Acres
00 Herman Road, Camillus, NY 13031
MLS# S1708281Listed by: HUNT REAL ESTATE ERA


Protect your home and budget from life's surprises with an Assurant Home Warranty, backed by a partner that supports you through every step of homeownership. Explore Plans.
© 2023 - 2026 ERA Franchise Systems LLC. All rights reserved. ERA Franchise Systems LLC fully supports the principles of the Fair Housing Act and the Equal Opportunity Act. ERA, ERA Real Estate powered, and their respective logos are registered service marks of ERA Franchise Systems LLC. Each office is independently owned and operated.