
5352 Onondaga Road, Camillus, NY 13031
Local realty services provided by:HUNT Real Estate ERA
Listed by:
 Scott Hier(315) 409 - 9959HUNT Real Estate ERA
Office: hunt real estate era
MLS#:S1698778
Source:NY_GENRIS
Price summary
- Price:$199,900
- Price per sq. ft.:$132.56
About this home
Welcome to this unique 4-bedroom Cape Cod offering the perfect blend of classic charm and functional living located in the West Genesee school district. Featuring two bedrooms on the first floor and two additional bedrooms upstairs, this home provides a flexible layout to accommodate a variety of lifestyles. One bedroom on the second floor has a passthrough to another room, allowing for either and attached office or expansive walk-in closet. Beautiful hardwood floors flow throughout the home, while the inviting living room showcases a cozy wood-burning fireplace. The formal dining room is perfect for hosting dinners and holiday gatherings, and the kitchen opens seamlessly into a bright three-season room overlooking the backyard—an ideal space to relax or entertain. Situated on nearly an acre spanning two separate parcels, the expansive property offers endless possibilities for outdoor enjoyment, gardening or future expansion. Completing the property is a detached two-car garage with additional storage underneath, providing plenty of room for vehicles, lawn equipment, or tools. With its distinctive character, functional layout, generous outdoor space, and desirable features, this one-of-a-kind Cape Cod is ready to welcome its next owner. Don't miss the opportunity to make this wonderful home your own! DEADLINE FOR ALL OFFERS IS SET FOR TUESDAY 7/21 AT 11AM....
Contact an agent
Home facts
- Year built:1950
- Listing ID #:S1698778
- Added:37 day(s) ago
- Updated:August 23, 2026 at 07:50 AM
Rooms and interior
- Bedrooms:4
- Total bathrooms:2
- Full bathrooms:1
- Half bathrooms:1
- Rooms Total:8
- Flooring:Hardwood, Tile, Varies
- Dining Description:Separate Formal Dining Room
- Kitchen Description:Dishwasher, Microwave, Refrigerator
- Basement:Yes
- Basement Description:Full
- Living area:1,508 sq. ft.
Heating and cooling
- Cooling:Central Air
- Heating:Forced Air, Gas
- Central air:Yes
Structure and exterior
- Roof:Shingle
- Year built:1950
- Building area:1,508 sq. ft.
- Lot area:0.98 Acres
- Lot Features:Irregular Lot, Residential Lot
- Architectural Style:Cape Cod
- Construction Materials:Copper Plumbing, Stone, Wood Siding
- Exterior Features:Porch
- Foundation Description:Stone
- Levels:2 Stories
Utilities
- Water:Connected, Public, Water Connected
- Sewer:Septic Tank
Finances and disclosures
- Price:$199,900
- Price per sq. ft.:$132.56
- Tax amount:$4,929
Features and amenities
- Appliances:Dishwasher, Microwave, Refrigerator
- Laundry features:In Basement
Parking
- Parking description:Detached, Driveway, Garage, Storage
- Garage:Yes
- Garage spaces:2
New listings near 5352 Onondaga Road
- Open Sun, 2 to 4pmNew
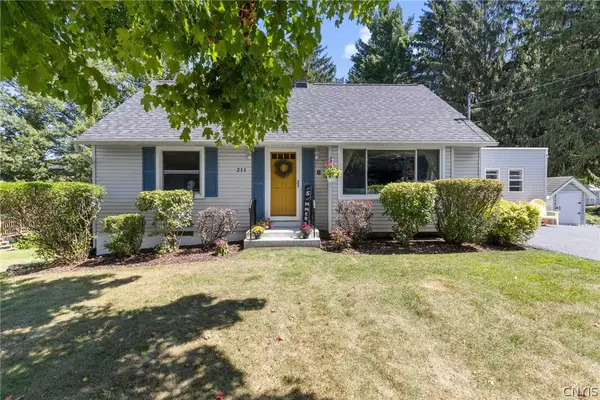 $295,000Active3 beds 2 baths1,600 sq. ft.
211 Stonehedge Road, Camillus, NY 13031
MLS# S1709128Listed by: KELLER WILLIAMS SYRACUSE - New
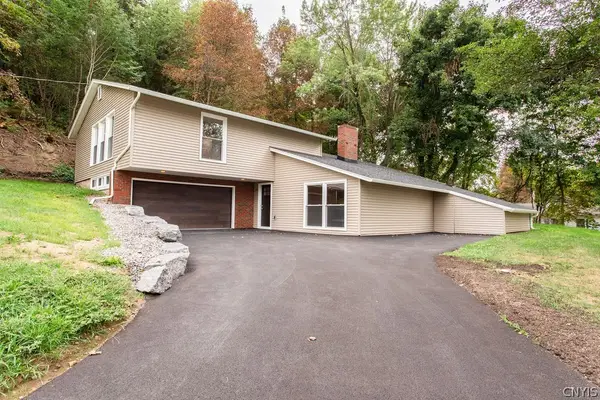 $399,900Active3 beds 3 baths2,146 sq. ft.
109 Hallmore Drive, Camillus, NY 13031
MLS# S1695385Listed by: HOWARD HANNA REAL ESTATE - New
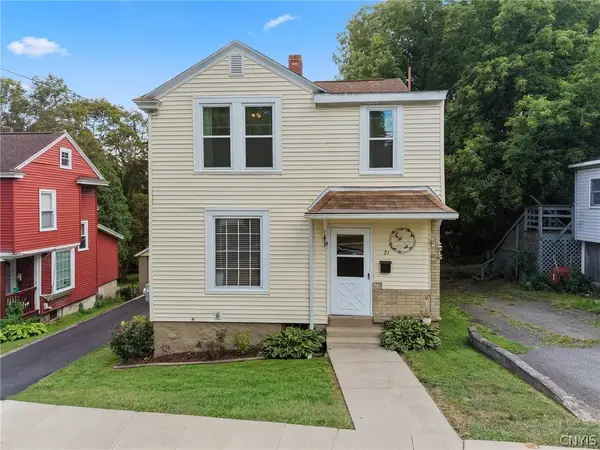 $239,900Active3 beds 2 baths1,440 sq. ft.
21 Elderkin Avenue, Camillus, NY 13031
MLS# S1708013Listed by: EXP REALTY - New
 Listed by ERA$60,000Active4.15 Acres
00 Herman Road, Camillus, NY 13031
MLS# S1708281Listed by: HUNT REAL ESTATE ERA - New
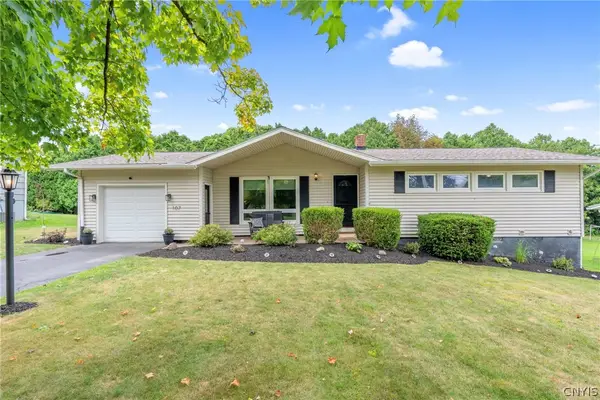 $274,900Active3 beds 2 baths1,026 sq. ft.
107 Sylvan Way, Camillus, NY 13031
MLS# S1704866Listed by: HOWARD HANNA REAL ESTATE 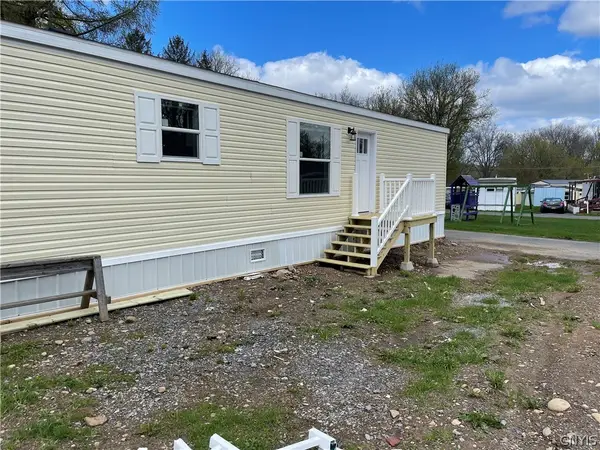 Listed by ERA$73,000Active2 beds 2 baths900 sq. ft.
313 Roling Hills Mobile Home Park Ny 5, Elbridge, NY 13060
MLS# S1675994Listed by: HUNT REAL ESTATE ERA- New
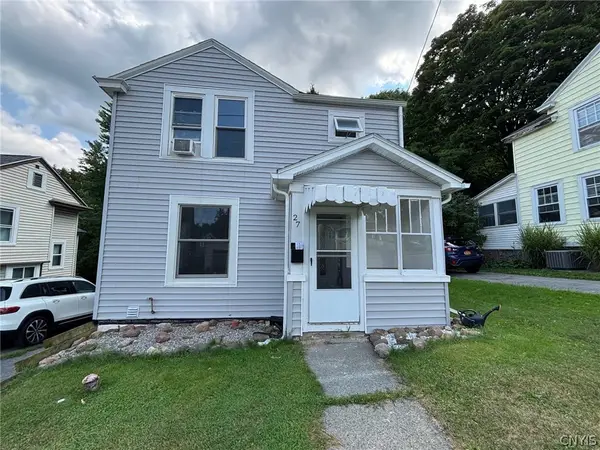 $219,900Active3 beds 1 baths1,328 sq. ft.
27 Elderkin Avenue, Camillus, NY 13031
MLS# S1707567Listed by: HOWARD HANNA REAL ESTATE 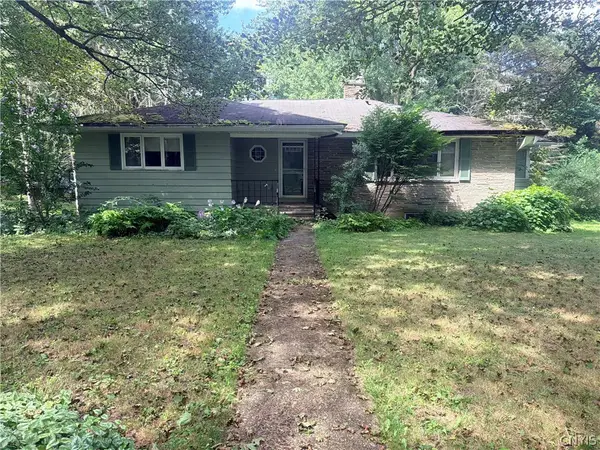 $225,000Pending3 beds 2 baths1,702 sq. ft.
113 Munro Drive, Camillus, NY 13031
MLS# S1707288Listed by: MOVE REAL ESTATE Listed by ERA$425,000Pending4 beds 3 baths2,478 sq. ft.
3962 Split Rock Road, Camillus, NY 13031
MLS# S1707113Listed by: HUNT REAL ESTATE ERA- New
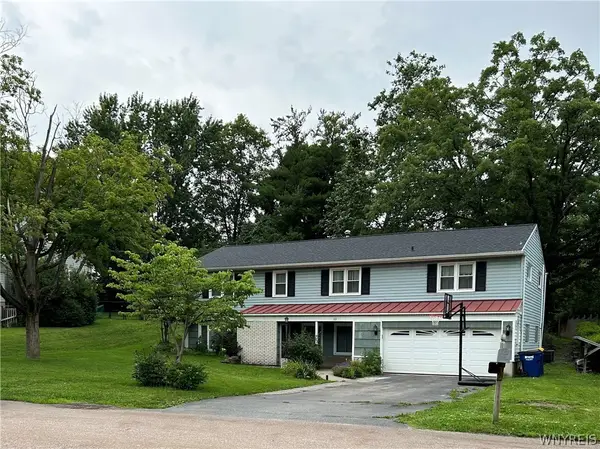 $349,500Active5 beds 3 baths2,240 sq. ft.
102 Trent Lane, Camillus, NY 13031
MLS# B1706980Listed by: THE GREENE REALTY GROUP


Protect your home and budget from life's surprises with an Assurant Home Warranty, backed by a partner that supports you through every step of homeownership. Explore Plans.
© 2023 - 2026 ERA Franchise Systems LLC. All rights reserved. ERA Franchise Systems LLC fully supports the principles of the Fair Housing Act and the Equal Opportunity Act. ERA, ERA Real Estate powered, and their respective logos are registered service marks of ERA Franchise Systems LLC. Each office is independently owned and operated.