
8540 Clinton Street, Campbell, NY 14821
Local realty services provided by:HUNT Real Estate ERA
8540 Clinton Street,Campbell, NY 14821
$249,900
- 3 Beds
- 2 Baths
- 2,122 sq. ft.
- Single family
- Active
Listed by: sharon coletta
Office: keller williams realty southern tier & finger lakes
MLS#:R1697189
Source:NY_GENRIS
Price summary
- Price:$249,900
- Price per sq. ft.:$117.77
About this home
Beautifully renovated from top to bottom, this move-in ready 3-bedroom, 2-full-bath home offers the perfect blend of modern updates and inviting living spaces. The open-concept floor plan creates a bright, spacious atmosphere that’s ideal for both everyday living and entertaining.
The thoughtfully designed kitchen flows seamlessly into the living and dining areas, while the private primary bedroom features its own balcony—an ideal spot to enjoy your morning coffee or unwind at the end of the day.
Step outside and you’ll find even more to love. Relax on the large covered front porch, host family and friends around the custom grilling station and gazebo, gather around the firepit on cool evenings, or enjoy the expansive backyard with plenty of room for recreation, gardening, or pets.
Additional highlights include a detached garage, tankless on-demand hot water system, newer roof, gas fireplace, granite countertops, stainless appliances and countless renovations throughout, offering peace of mind for years to come.
Conveniently located in Campbell, this beautifully updated home combines modern comfort, stylish finishes, and exceptional outdoor living—all ready for you to move in and enjoy. Schedule your private showing today! Owner is a licensed real estate salesperson....
Contact an agent
Home facts
- Year built:1910
- Listing ID #:R1697189
- Added:28 day(s) ago
- Updated:August 07, 2026 at 06:42 PM
Rooms and interior
- Bedrooms:3
- Total bathrooms:2
- Full bathrooms:2
- Rooms Total:7
- Flooring:Carpet, Varies
- Kitchen Description:Dishwasher, Kitchen Family Room Combo, Kitchen Island, Microwave, Refrigerator
- Basement:Yes
- Living area:2,122 sq. ft.
Heating and cooling
- Heating:Baseboard, Gas, Hot Water
Structure and exterior
- Year built:1910
- Building area:2,122 sq. ft.
- Lot area:0.62 Acres
- Lot Features:Rectangular, Residential Lot
- Architectural Style:Two Story
- Construction Materials:Vinyl Siding
- Exterior Features:Balcony, Barbecue, Porch
- Foundation Description:Block
- Levels:2 Stories
Utilities
- Water:Connected, Public, Water Connected
- Sewer:Septic Tank
Finances and disclosures
- Price:$249,900
- Price per sq. ft.:$117.77
- Tax amount:$2,711
Features and amenities
- Appliances:Dishwasher, Dryer, Gas Range, Microwave, Refrigerator, Washer
- Laundry features:Dryer, Main Level, Washer
- Amenities:Balcony, Barbecue
Parking
- Parking description:Detached, Garage, Garage Door Opener
- Garage:Yes
- Garage spaces:1
New listings near 8540 Clinton Street
- New
 $275,000Active3 beds 3 baths1,562 sq. ft.
8574 County Route 4, Campbell, NY 14821
MLS# R1705303Listed by: KELLER WILLIAMS REALTY SOUTHERN TIER & FINGER LAKES  $160,000Active3 beds 2 baths1,350 sq. ft.
4817 Center Street, Campbell, NY 14821
MLS# R1701949Listed by: KEUKA LAKE & LAND REALTY BATH $425,000Active4 beds 3 baths3,302 sq. ft.
8724 Main Street, Campbell, NY 14821
MLS# R1695655Listed by: WARREN REAL ESTATE-CORNING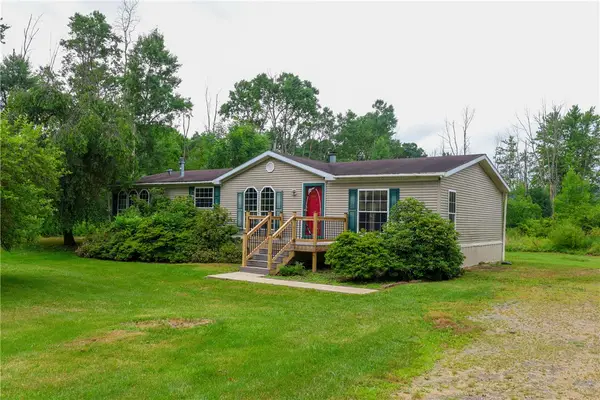 $185,000Active3 beds 2 baths1,508 sq. ft.
8510 State Route 415, Campbell, NY 14821
MLS# R1696811Listed by: KELLER WILLIAMS REALTY SOUTHERN TIER & FINGER LAKES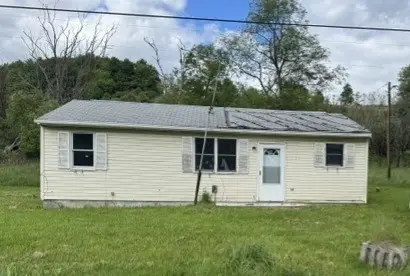 $24,900Active2 beds 1 baths720 sq. ft.
6743 County Route 333, Campbell, NY 14821
MLS# R1695731Listed by: KRAFT RICHARD T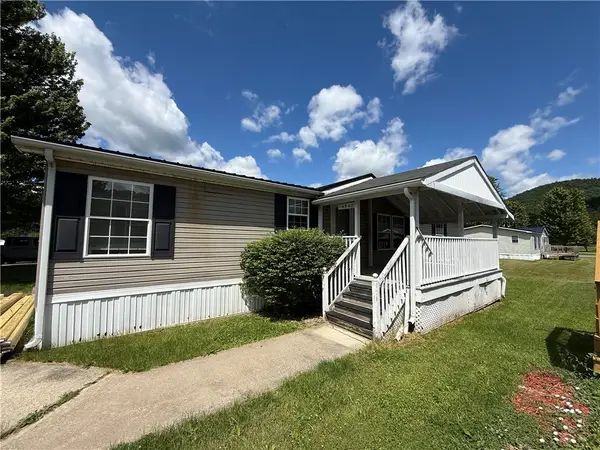 $49,500Active3 beds 3 baths1,344 sq. ft.
4943 Colonial, Campbell, NY 14821
MLS# R1692340Listed by: HOWARD HANNA CORNING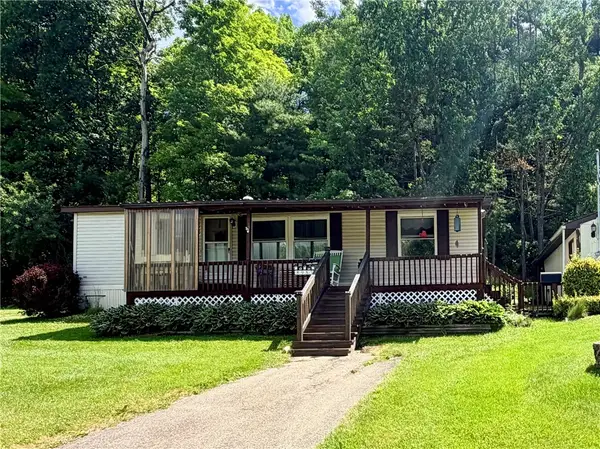 $135,000Pending3 beds 2 baths1,056 sq. ft.
8987 State Route 415, Campbell, NY 14821
MLS# R1687966Listed by: WARREN REAL ESTATE $199,000Pending3 beds 2 baths2,016 sq. ft.
7551 Dee Road Road, Campbell, NY 14821
MLS# R1689619Listed by: EMPIRE REALTY GROUP $150,000Active8.8 Acres
5270 Wolf Run Road, Campbell, NY 14821
MLS# R1684708Listed by: HOWARD HANNA LAKE GROUP


Protect your home and budget from life's surprises with an Assurant Home Warranty, backed by a partner that supports you through every step of homeownership. Explore Plans.
© 2023 - 2026 ERA Franchise Systems LLC. All rights reserved. ERA Franchise Systems LLC fully supports the principles of the Fair Housing Act and the Equal Opportunity Act. ERA, ERA Real Estate powered, and their respective logos are registered service marks of ERA Franchise Systems LLC. Each office is independently owned and operated.