
116 Ridge Road, Canaan, NY 12060
Local realty services provided by:ERA Top Service Realty
116 Ridge Road,East Chatham, NY 12060
$1,950,000
- 4 Beds
- 3 Baths
- 2,800 sq. ft.
- Single family
- Active
Listed by: joseph l. briggs
Office: william pitt sothebys int rlty
MLS#:1033983
Source:OneKey MLS
Price summary
- Price:$1,950,000
- Price per sq. ft.:$696.43
About this home
Commanding one of the highest residential elevations in the Hudson Valley, this extraordinary custom residence enjoys breathtaking, uninterrupted views across the Catskill Mountains and Hudson Valley, offering spectacular sunsets, endless skies, and extraordinary stargazing from the privacy of your own mountaintop retreat. Thoughtfully designed for luxurious everyday living and effortless entertaining, the home features a chef's kitchen appointed with premium Bosch, Sub-Zero, and other high-end stainless steel appliances, a gas cooktop, a handsome butler's bar, and exceptional custom cabinetry and built-ins handcrafted by renowned local artisan Vormer Cabinetry of Hillsdale. Superb craftsmanship is evident throughout, complemented by high-performance insulated Pella windows that enhance comfort and energy efficiency while framing the spectacular views. The dramatic great room is anchored by a striking stone fireplace with a reclaimed wood mantel, while a marble gas fireplace with a wood mantel creates an inviting atmosphere in the den. The spacious primary suite enjoys magnificent views and is complemented by an open spa-inspired bath, laundry, and generous closet space. The spacious two-car garage offers abundant storage for outdoor equipment, bicycles, paddleboards, and kayaks, perfectly complementing the property's proximity to Queechy Lake, Stockbridge Bowl, and the region's exceptional outdoor recreation. Modern conveniences include app-controlled security cameras and heating and cooling systems, allowing effortless remote management of the home. Outdoor living is equally impressive, with expansive decks and patios positioned to capture the extraordinary views, multiple barbecue and fire pit areas, and a heated saltwater swimming pool creating an exceptional setting for entertaining or quiet relaxation. A charming pool house with its own outdoor grilling patio extends the outdoor living experience, while the walkout lower level opens to an additional stone patio and fire pit--another spectacular vantage point from which to enjoy unforgettable Catskill sunsets beneath expansive evening skies. Raised garden beds, ornamental flower gardens, and fenced vegetable gardens with programmable drip irrigation provide an ideal setting for growing vegetables, herbs, and flowers. Flexible living space offers additional guest accommodations, while a backup generator provides year-round peace of mind. An additional five-acre parcel is included in the sale, presenting an exceptional opportunity to construct a guest house, studio, office, or other accessory structure, subject to approvals. Located within an exclusive community with privately maintained roads, the property offers exceptional privacy while remaining just minutes from Chatham, Hudson, and the Berkshires. Enjoy easy access to acclaimed dining, boutique shopping, yoga and Pilates studios, organic markets, farm stands, theater, antiquing, and renowned cultural destinations including Tanglewood, Jacob's Pillow, Stockbridge, Lenox, Egremont, Great Barrington, and the Shainman Gallery. Convenient to the Taconic State Parkway, Interstate 90, New York City, Boston, and Albany International Airport, this remarkable residence offers the very best of Hudson Valley luxury living....
Contact an agent
Home facts
- Year built:2000
- Listing ID #:1033983
- Added:49 day(s) ago
- Updated:September 22, 2026 at 10:56 AM
Rooms and interior
- Bedrooms:4
- Total bathrooms:3
- Full bathrooms:3
- Rooms Total:17
- Kitchen Description:Cooktop, Dishwasher, Microwave, Refrigerator, Stainless Steel Appliance(s)
- Bedroom Description:First Floor Bedroom
- Basement:Yes
- Basement Description:Finished, Partially Finished, Walk-Out Access
- Living area:2,800 sq. ft.
Heating and cooling
- Cooling:Central Air, ENERGY STAR Qualified Equipment, Zoned
- Heating:ENERGY STAR Qualified Equipment, Electric, Forced Air, Propane, Radiant, Wood
- Central air:Yes
Structure and exterior
- Year built:2000
- Building area:2,800 sq. ft.
- Lot area:9.19 Acres
- Lot Features:Garden, Private, Sloped, Views, Wooded
- Architectural Style:Contemporary
- Construction Materials:Frame, HardiPlank Type, Wood Siding
- Levels:2 Story
Schools
- High school:Chatham High School
- Middle school:Chatham Middle School
- Elementary school:Mary E Dardess Elementary School
Utilities
- Water:Private, Well
- Sewer:Septic Tank
Finances and disclosures
- Price:$1,950,000
- Price per sq. ft.:$696.43
- Tax amount:$16,812 (2025)
Features and amenities
- Appliances:Cooktop, Dishwasher, Dryer, Microwave, Refrigerator, Stainless Steel Appliance(s), Washer
- Laundry features:Dryer, Washer
- Amenities:High Speed Internet
- Pool features:In Ground, Outdoor Pool
Parking
- Parking description:Driveway, Garage
- Garage:Yes
- Garage spaces:2
New listings near 116 Ridge Road
- New
 $225,000Active14.97 Acres
TBD Old Ghost Road, Canaan, NY 12029
MLS# 1052162Listed by: BHHS HUDSON VALLEY PROPERTIES  $585,000Active3 beds 3 baths2,070 sq. ft.
120 Beebe Pond Road, Canaan, NY 12029
MLS# 1047022Listed by: COMPASS GREATER NY, LLC $346,500Pending3 beds 1 baths1,575 sq. ft.
199 Flints Crossing, Canaan, NY 12029
MLS# 202625589Listed by: BERKSHIRE HATHAWAY HOME SERVICES BLAKE $125,000Active3 Acres
Schillings Crossing Road, East Chatham, NY 12060
MLS# 1043260Listed by: MCGRATH REALTY INC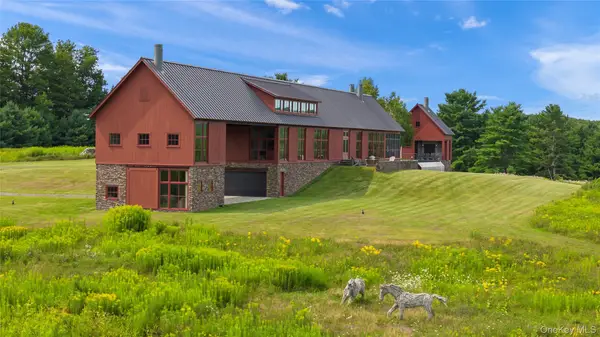 $9,950,000Active4 beds 6 baths6,240 sq. ft.
241 Cunningham Hill Road, Canaan, NY 12029
MLS# 1026597Listed by: CORCORAN COUNTRY LIVING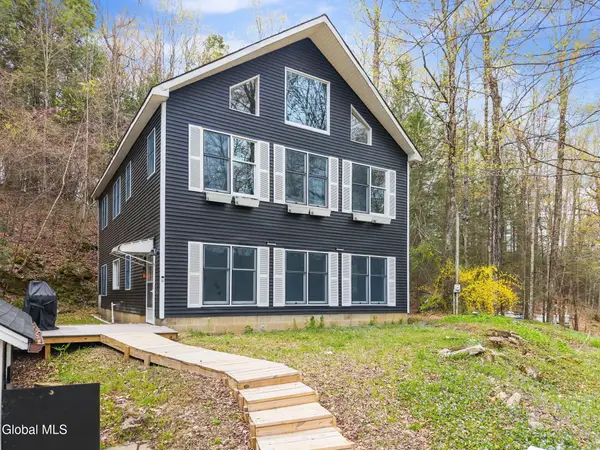 $450,000Active5 beds 2 baths3,200 sq. ft.
105 Mcnamee Road, Canaan, NY 12029
MLS# 202621961Listed by: HOWARD HANNA CAPITAL INC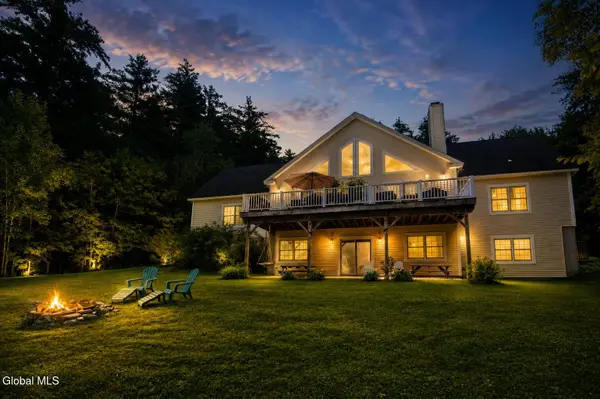 $937,000Active6 beds 6 baths2,640 sq. ft.
35 Whitetail Trace, Canaan, NY 12029
MLS# 202621701Listed by: BERKSHIRE HATHAWAY HOME SERVICES BLAKE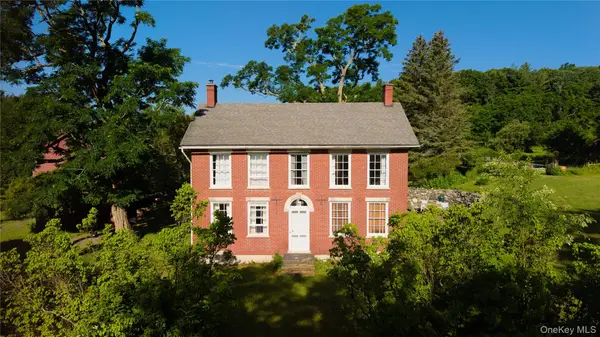 $2,300,000Pending3 beds 2 baths2,300 sq. ft.
79 Cemetery Road, Chatham, NY 12060
MLS# 1021277Listed by: COMPASS GREATER NY, LLC $269,900Active3 beds 1 baths1,450 sq. ft.
43 Frisbee Street, Chatham, NY 12060
MLS# 202620053Listed by: REVISION REAL ESTATE


Protect your home and budget from life's surprises with an Assurant Home Warranty, backed by a partner that supports you through every step of homeownership. Explore Plans.
© 2023 - 2026 ERA Franchise Systems LLC. All rights reserved. ERA Franchise Systems LLC fully supports the principles of the Fair Housing Act and the Equal Opportunity Act. ERA, ERA Real Estate powered, and their respective logos are registered service marks of ERA Franchise Systems LLC. Each office is independently owned and operated.