
110 Cliffside Drive, Canandaigua, NY 14424
Local realty services provided by:ERA Team VP Real Estate
Listed by: tamara l. benziger
Office: caprini realtors
MLS#:R1703310
Source:NY_GENRIS
Price summary
- Price:$549,000
- Price per sq. ft.:$389.36
- Monthly HOA dues:$817
About this home
Absolute perfection! Spectacular top-level condominium with breathtaking panoramic views of Canandaigua Lake and the Bristol Hills. Completely renovated, this exceptional home offers sophisticated one-level living with an open-concept design, abundant natural light, and an oversized private balcony perfect for relaxing or entertaining. Designed for comfort and privacy, the residence features two spacious bedroom suites, each with its own beautifully updated bath. Premium finishes include drywalled ceilings with crown molding, rich hardwood floors, a stunning quartzite kitchen with custom cabinetry, and luxurious Carrara marble bathrooms. Enjoy Bristol Harbour's outstanding amenities, including a sandy beach, pickleball and tennis courts, basketball court, community center, library, gathering rooms, game room, fire pits, playground, and picnic area. Located in the heart of the Finger Lakes, you're just minutes from award-winning wineries, golf, boating, hiking, waterfront dining, and the shops and restaurants of Canandaigua. A rare opportunity to own a beautifully renovated lakeview property in one of the Finger Lakes' premier waterfront communities....
Contact an agent
Home facts
- Year built:1974
- Subdivision & Development:Bristol Harbour
- Listing ID #:R1703310
- Added:62 day(s) ago
- Updated:October 02, 2026 at 09:09 AM
Rooms and interior
- Bedrooms:2
- Total bathrooms:2
- Full bathrooms:2
- Rooms Total:4
- Flooring:Hardwood, Tile, Varies
- Dining Description:Living Dining Room
- Kitchen Description:Dishwasher, Disposal, Microwave, Refrigerator
- Basement:Yes
- Living area:1,410 sq. ft.
Heating and cooling
- Cooling:Wall Units, Zoned
- Heating:Electric, Wall Furnace, Zoned
Structure and exterior
- Roof:Flat, Membrane, Rubber
- Year built:1974
- Building area:1,410 sq. ft.
- Lot Features:Rectangular
- Construction Materials:Block, Concrete
- Exterior Features:Balcony
- Levels:1 Story
Utilities
- Water:Connected, Public, Water Connected
- Sewer:Connected, Sewer Connected
Finances and disclosures
- Price:$549,000
- Price per sq. ft.:$389.36
- Tax amount:$2,714
Features and amenities
- Appliances:Dishwasher, Disposal, Dryer, Microwave, Refrigerator, Washer, Wine Cooler
- Laundry features:Dryer, Electric Water Heater, Main Level, Washer
- Amenities:Balcony, Clubhouse, Playground
Parking
- Parking description:Assigned, No Garage, One Space, Open
New listings near 110 Cliffside Drive
- Open Sat, 1 to 3pmNew
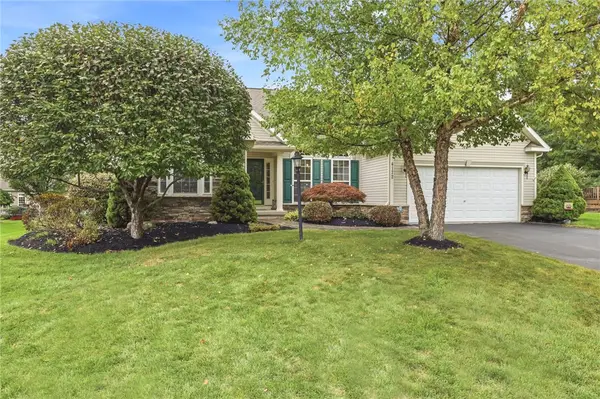 $499,900Active3 beds 2 baths2,014 sq. ft.
4172 Angela Way, Canandaigua, NY 14424
MLS# R1718263Listed by: EDELWEISS PROPERTIES REALTORS, LLC - New
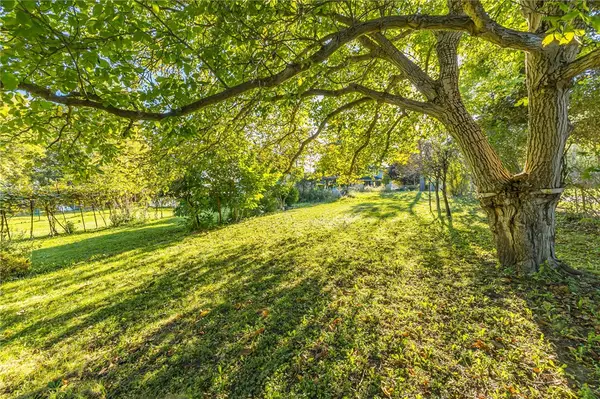
 $79,900Active0.21 Acres
2010 Maes Landing, Canandaigua, NY 14424
MLS# R1719207Listed by: HOWARD HANNA - Open Sun, 2 to 4pmNew
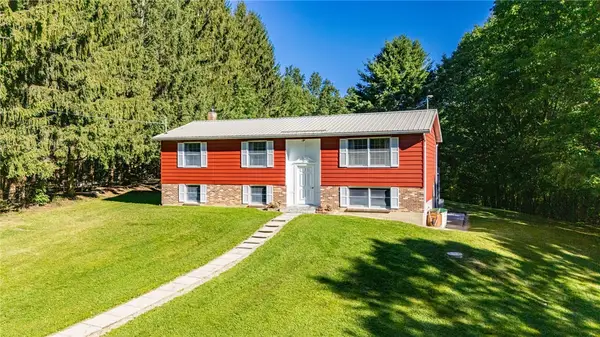 $399,900Active3 beds 2 baths1,696 sq. ft.
4380 Bristol Cross Road, Canandaigua, NY 14424
MLS# R1717257Listed by: BRIX & MAVEN REALTY GROUP LLC - New
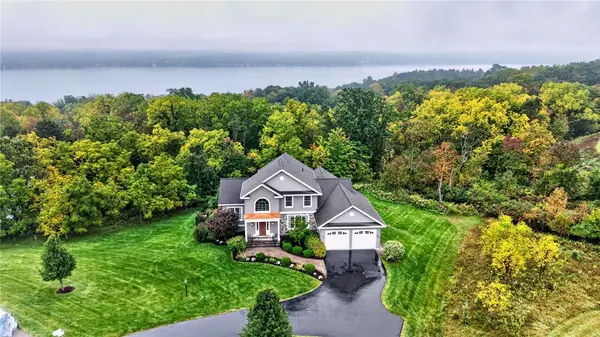 $949,900Active5 beds 4 baths4,585 sq. ft.
4313 Lake Hill Drive, Canandaigua, NY 14424
MLS# R1718134Listed by: TRU AGENT REAL ESTATE - New
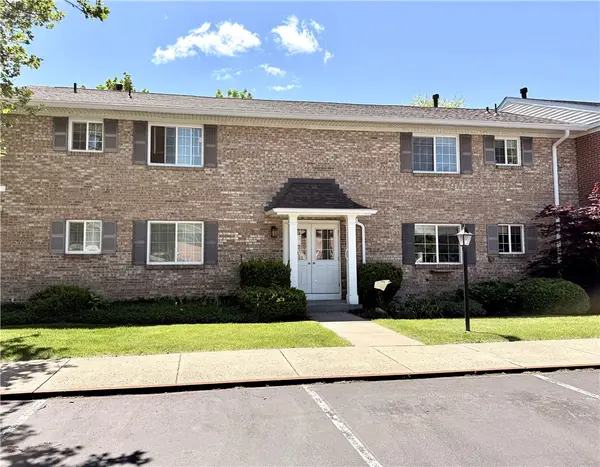 $279,900Active1 beds 1 baths708 sq. ft.
130A Holiday Harbour #130A, Canandaigua, NY 14424
MLS# R1717970Listed by: LAKE BREEZE REAL ESTATE - New
 $139,900Active1 beds 1 baths460 sq. ft.
67 Jefferson Ave, Canandaigua, NY 14424
MLS# R1718009Listed by: CRANE REALTY - New
 $59,900Active0.25 Acres
59 Jefferson Avenue, Canandaigua, NY 14424
MLS# R1718019Listed by: CRANE REALTY - Open Sat, 1 to 3pmNew
 $614,900Active3 beds 3 baths2,705 sq. ft.
5198 Whitecliff Drive, Canandaigua, NY 14424
MLS# R1717985Listed by: LAKE TO LAKE REAL ESTATE - New
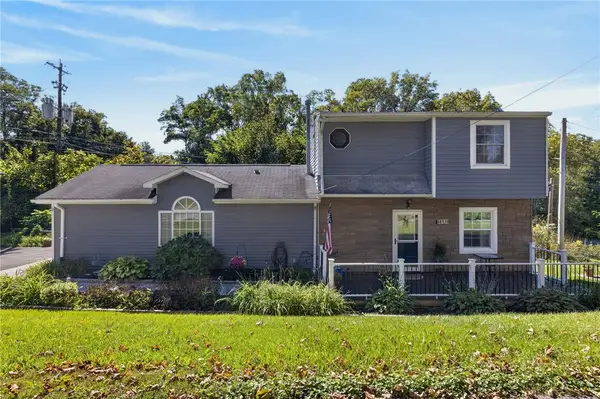 $300,000Active4 beds 2 baths1,608 sq. ft.
4613 Clover Road, Canandaigua, NY 14424
MLS# R1718068Listed by: KELLER WILLIAMS REALTY GREATER ROCHESTER - Open Sat, 12 to 1:30pmNew
 $395,000Active4 beds 2 baths2,618 sq. ft.
20 Howell Street, Canandaigua, NY 14424
MLS# R1717620Listed by: HOWARD HANNA


Protect your home and budget from life's surprises with an Assurant Home Warranty, backed by a partner that supports you through every step of homeownership. Explore Plans.
© 2023 - 2026 ERA Franchise Systems LLC. All rights reserved. ERA Franchise Systems LLC fully supports the principles of the Fair Housing Act and the Equal Opportunity Act. ERA, ERA Real Estate powered, and their respective logos are registered service marks of ERA Franchise Systems LLC. Each office is independently owned and operated.