
3892 Chatham Lane, Canandaigua, NY 14424
Local realty services provided by:ERA Team VP Real Estate
3892 Chatham Lane,Canandaigua, NY 14424
$499,900
- 4 Beds
- 3 Baths
- 2,166 sq. ft.
- Single family
- Active
Upcoming open houses
- Sun, Nov 1511:00 am - 01:00 pm
Listed by: danielle windus-cook
Office: re/max titanium llc.
MLS#:R1728624
Source:NY_GENRIS
Price summary
- Price:$499,900
- Price per sq. ft.:$230.79
- Monthly HOA dues:$38.33
About this home
Welcome to 3892 Chatham Lane, a four-bedroom, three-full-bath ranch built by Morrell Builders in 2010 and located in the sought-after Cottages at Lakewood Meadows. Enjoy peaceful wildlife views and inviting living spaces with an open floor plan, vaulted ceilings, and a finished walkout lower level. The kitchen features granite countertops and a breakfast bar, while the welcoming living room offers a gas fireplace framed by custom built-ins. Sliding doors open to a Trex deck overlooking two picturesque ponds. The main level includes two bedrooms and two full baths, highlighted by a primary suite with a private bath, walk-in closet, and tranquil nature views.
An open stairway leads to the finished lower level, featuring two additional bedrooms, a third full bath, and a comfortable living area with a custom reading nook. Relax on the patio or explore the community’s HOA-supported open spaces, park areas, and miles of scenic trails winding through woodlands and wildflower meadows. Main-level laundry, an attached two-car garage, and generous storage add everyday convenience to this serene setting. Open Sunday November 15th. 11-1pm
Delayed Negotiations Monday November 23, 2026 at 12 noon Showings start November 14th at 10am. (Built in Shelving and desk in den are not included). Note: square footage is not showing all finished space....
Contact an agent
Home facts
- Year built:2010
- Listing ID #:R1728624
- Added:1 day(s) ago
- Updated:November 12, 2026 at 07:03 PM
Rooms and interior
- Bedrooms:4
- Total bathrooms:3
- Full bathrooms:3
- Rooms Total:9
- Flooring:Carpet, Ceramic Tile, Hardwood, Tile, Varies
- Dining Description:Living Dining Room
- Kitchen Description:Dishwasher, Refrigerator
- Basement:Yes
- Basement Description:Finished, Walk Out Access
- Living area:2,166 sq. ft.
Heating and cooling
- Cooling:Central Air
- Heating:Forced Air, Gas
- Central air:Yes
Structure and exterior
- Roof:Asphalt
- Year built:2010
- Building area:2,166 sq. ft.
- Lot area:0.2 Acres
- Lot Features:Pie Shaped Lot, Residential Lot
- Architectural Style:Ranch
- Construction Materials:Vinyl Siding
- Foundation Description:Block
- Levels:1 Story
Utilities
- Water:Connected, Public, Water Connected
- Sewer:Connected, Sewer Connected
Finances and disclosures
- Price:$499,900
- Price per sq. ft.:$230.79
- Tax amount:$10,183
Features and amenities
- Appliances:Dishwasher, Dryer, Gas Cooktop, Range Hood, Refrigerator, Washer
- Laundry features:Dryer, Main Level, Washer
- Amenities:int_feat_Den
Parking
- Parking description:Attached, Garage
- Garage:Yes
- Garage spaces:2
New listings near 3892 Chatham Lane
- New
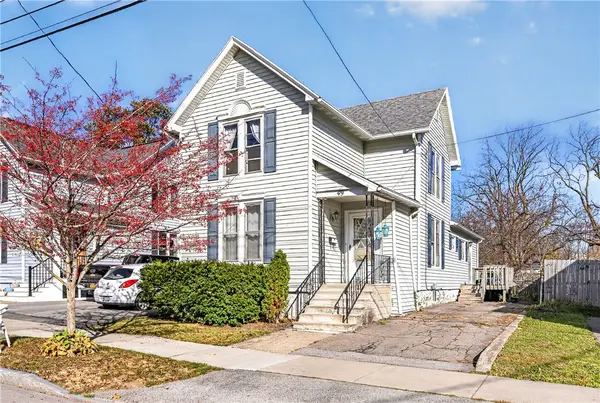 $185,000Active4 beds 2 baths1,698 sq. ft.
49 Charlotte Street, Canandaigua, NY 14424
MLS# R1727927Listed by: TRU AGENT REAL ESTATE - Open Sat, 11am to 12:30pmNew
 $499,000Active4 beds 3 baths2,037 sq. ft.
5159 Emerson Rd Road, Canandaigua, NY 14424
MLS# R1728156Listed by: REAL BROKER NY, LLC - New
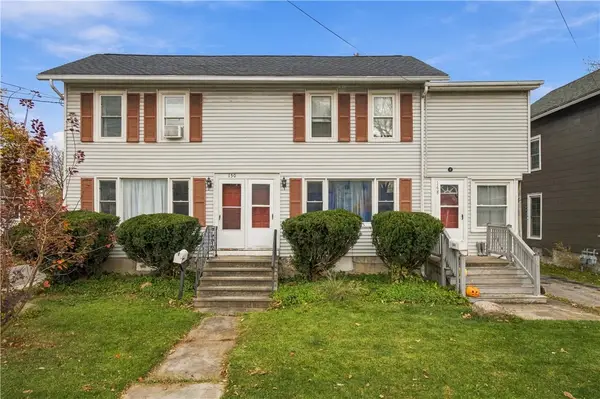 $355,000Active6 beds 2 baths2,516 sq. ft.
148-150 Bristol Street, Canandaigua, NY 14424
MLS# R1726522Listed by: KEUKA LAKE & LAND REALTY - New
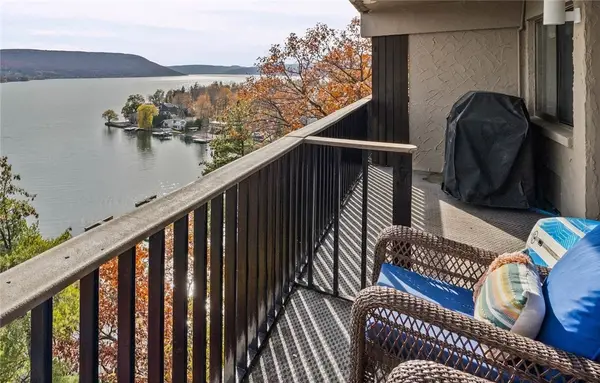 $375,000Active2 beds 2 baths1,134 sq. ft.
46 Cliffside Drive, Canandaigua, NY 14424
MLS# R1727028Listed by: CAPRINI REALTORS - New
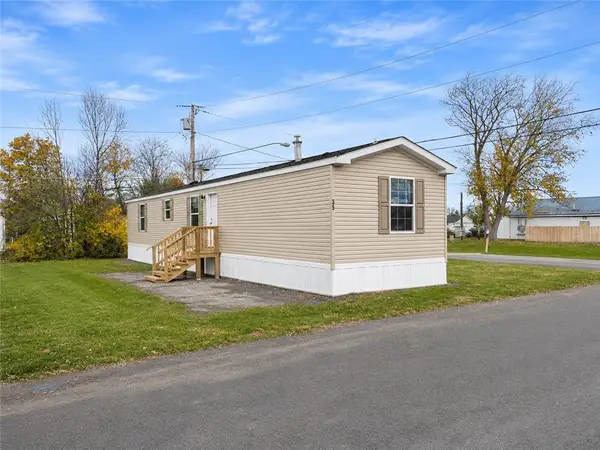 $67,500Active3 beds 2 baths924 sq. ft.
405 Lakeshore Drive #35, Canandaigua, NY 14424
MLS# R1727180Listed by: JEFFREY D. COOK - New
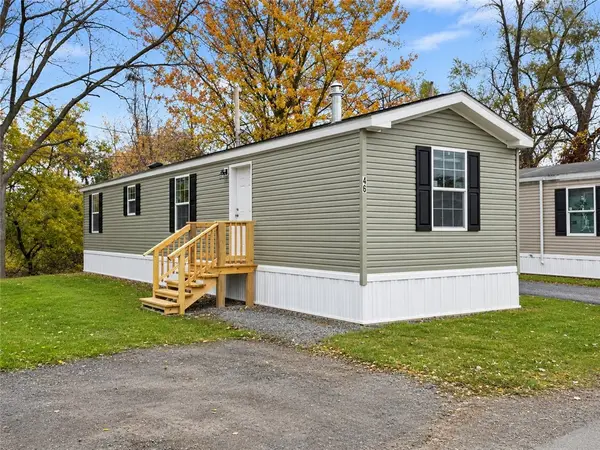 $64,000Active2 beds 2 baths784 sq. ft.
405 Lakeshore Drive #46, Canandaigua, NY 14424
MLS# R1727188Listed by: JEFFREY D. COOK - New
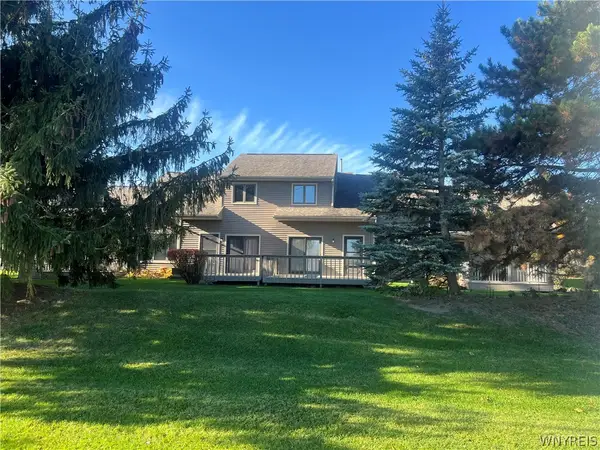 $219,000Active2 beds 2 baths986 sq. ft.
3149 E Cedarbush Drive, Canandaigua, NY 14424
MLS# B1726559Listed by: HOWARD HANNA WNY INC. - New
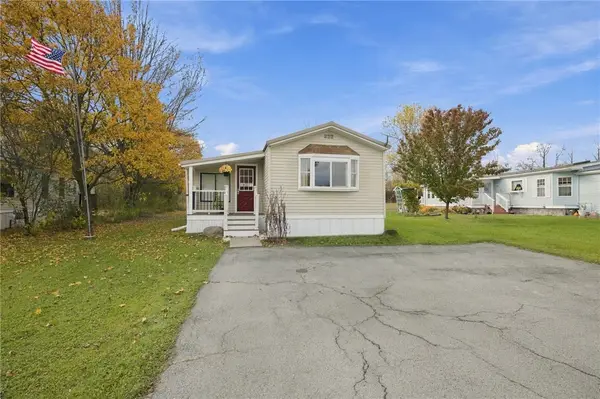 $55,000Active2 beds 2 baths1,100 sq. ft.
261 Crabapple Dr, Canandaigua, NY 14424
MLS# R1726541Listed by: KELLER WILLIAMS REALTY GATEWAY - New
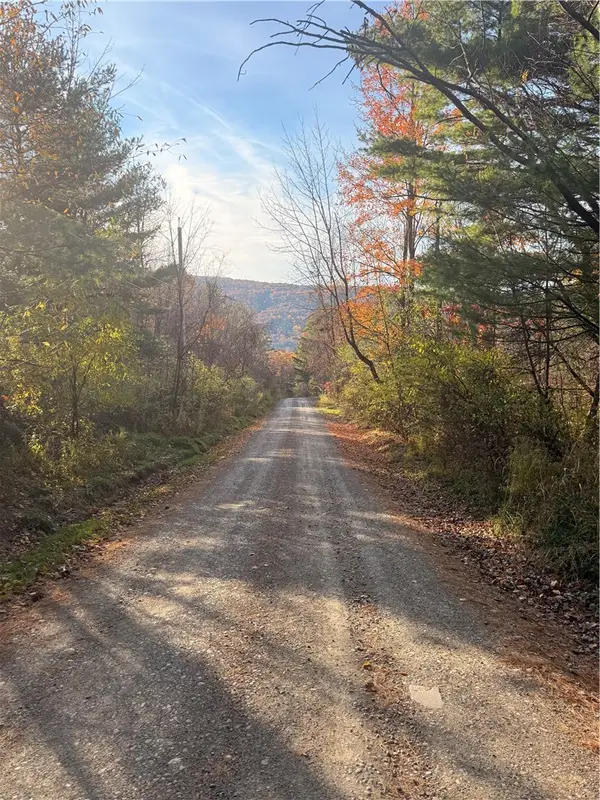 $65,000Active2.7 Acres
6670 Fisher Tract Drive, Canandaigua, NY 14424
MLS# R1726643Listed by: KEUKA LAKE & LAND REALTY


Protect your home and budget from life's surprises with an Assurant Home Warranty, backed by a partner that supports you through every step of homeownership. Explore Plans.
© 2023 - 2026 ERA Franchise Systems LLC. All rights reserved. ERA Franchise Systems LLC fully supports the principles of the Fair Housing Act and the Equal Opportunity Act. ERA, ERA Real Estate powered, and their respective logos are registered service marks of ERA Franchise Systems LLC. Each office is independently owned and operated.