
113 Thompson Lane, Canandaigua, NY 14424
Local realty services provided by:HUNT Real Estate ERA
113 Thompson Lane,Canandaigua, NY 14424
$475,000
- 3 Beds
- 2 Baths
- 2,163 sq. ft.
- Single family
- Active
Upcoming open houses
- Sat, Sep 1212:00 pm - 03:00 pm
Listed by: derek greene
Office: the greene realty group
MLS#:B1712464
Source:NY_GENRIS
Price summary
- Price:$475,000
- Price per sq. ft.:$219.6
- Monthly HOA dues:$265
About this home
Prepare to be impressed when you experience this lovely, high-quality home for yourself! Welcome to 113 Thompson Lane, located in The Cottages of Canandaigua, a 3-bedroom, 2-bath ranch with a cottage-style feel where low-maintenance living meets an amenity-rich lifestyle.
Built by Riedman Homes in 2021, this home offers 1,287 sq. ft. of premium main-level living, plus a
beautiful 876-square-foot lower level with code-compliant egress, featuring a private 3rd bedroom and
partially finished space, bringing the total functional living space to over 2,150 sq. ft.!
This charming and inviting 3-bedroom home is turnkey-ready, featuring a bright, open layout, gas fireplace, spacious kitchen with coffee bar, insulated 2-car garage with an epoxy floor and new door, a beautiful outdoor patio and covered porch, the partially finished basement with plenty of storage, too, and access to many amenities, including a clubhouse, outdoor pool, fitness center, kitchen, and event space.
Priced competitively and fresh on the market, this home offers comfort and the highest quality living, all in one!
The kitchen features a granite island, stainless steel appliances, a tile backsplash, and a coffee bar, while the living room's fireplace, with its beauty and warmth, beckons as you relax and unwind after a busy day.
Natural light can be adjusted with specially custom wooden blinds as you wish! The partially finished, full basement offers a bedroom with code-compliant egress, flexible recreation/office space, and two storage rooms.
The Cottages at Canandaigua are a lovely area in which to live, with fantastic neighbors, community
sidewalks, and gorgeous landscaping. It's private and serene yet close to town and all that the Finger
Lakes area has to offer for year-round and seasonal living.
An HOA, at a reasonable $265 a month, includes lawn mowing, driveway plowing, and more.
Compared to any new build in the area, you'll find this at a better price, with a finished feel and welcoming setting, including four ornamental trees planted this past year!...
Contact an agent
Home facts
- Year built:2021
- Subdivision & Development:The Cottages at Canandaig
- Listing ID #:B1712464
- Added:1 day(s) ago
- Updated:September 09, 2026 at 01:39 PM
Rooms and interior
- Bedrooms:3
- Total bathrooms:2
- Full bathrooms:2
- Rooms Total:9
- Flooring:Carpet, Laminate, Tile, Varies
- Kitchen Description:Dishwasher, Disposal, Kitchen Island, Microwave, Refrigerator
- Basement:Yes
- Basement Description:Full, Partial, Sump Pump
- Living area:2,163 sq. ft.
Heating and cooling
- Cooling:Central Air
- Heating:Electric, Forced Air, Gas, Hot Water
- Central air:Yes
Structure and exterior
- Roof:Asphalt
- Year built:2021
- Building area:2,163 sq. ft.
- Lot area:0.09 Acres
- Lot Features:Rectangular, Residential Lot
- Architectural Style:Ranch
- Construction Materials:Copper Plumbing, Vinyl Siding
- Exterior Features:Patio
- Foundation Description:Block
- Levels:1 Story
Schools
- High school:Canandaigua Academy
- Middle school:Canandaigua Middle
Utilities
- Water:Connected, Public, Water Connected
- Sewer:Connected, Sewer Connected
Finances and disclosures
- Price:$475,000
- Price per sq. ft.:$219.6
- Tax amount:$10,139
Features and amenities
- Appliances:Dishwasher, Disposal, Dryer, Microwave, Range Hood, Refrigerator, Washer
- Laundry features:Dryer, Main Level, Washer
- Amenities:Clubhouse
- Pool features:Pool
Parking
- Parking description:Attached, Garage, Garage Door Opener, Storage, Water Available
- Garage:Yes
- Garage spaces:2
New listings near 113 Thompson Lane
- Open Sat, 11am to 1pmNew
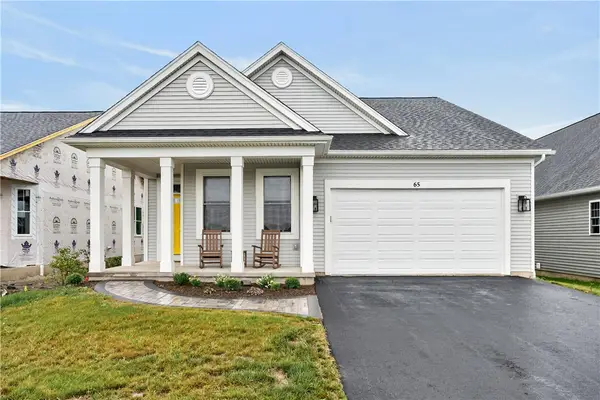 $540,000Active2 beds 2 baths1,743 sq. ft.
65 Thompson Lane, Canandaigua, NY 14424
MLS# R1711455Listed by: YOUR HOMETOWN REALTY LLC - Open Sat, 12 to 2pmNew
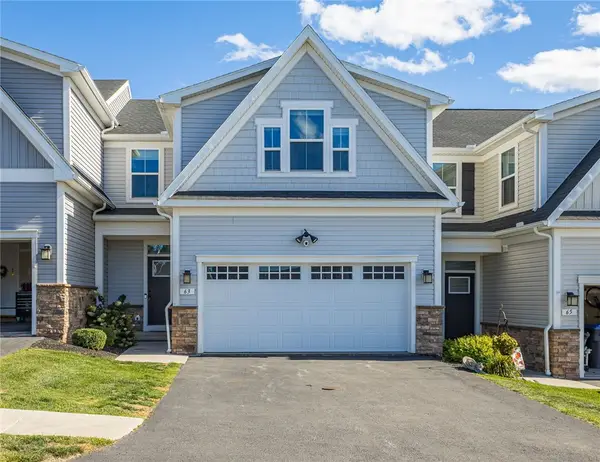 $349,900Active3 beds 3 baths1,767 sq. ft.
63 Oneida Road, Canandaigua, NY 14424
MLS# R1709651Listed by: KELLER WILLIAMS REALTY GATEWAY - New
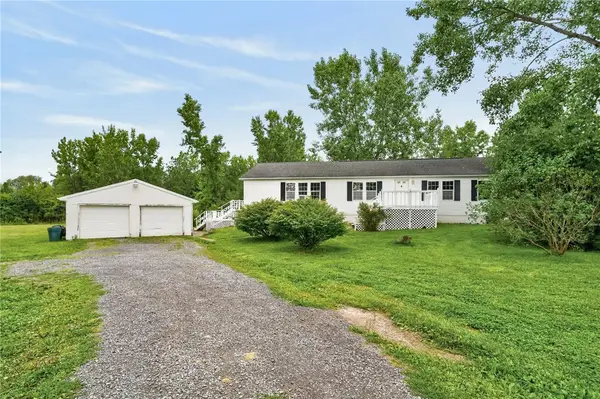 $325,000Active3 beds 3 baths2,052 sq. ft.
4112 County Road 18, Canandaigua, NY 14424
MLS# R1708636Listed by: KELLER WILLIAMS REALTY GATEWAY - New
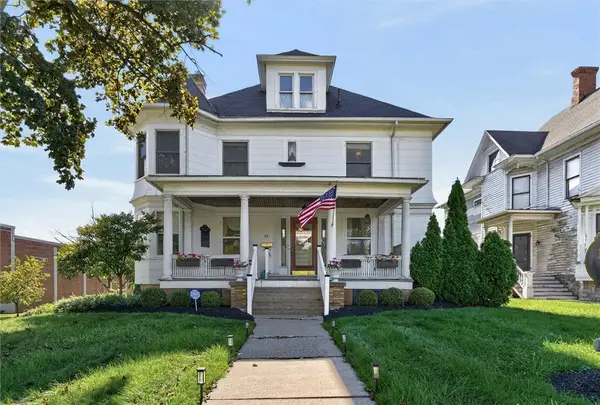 $475,000Active5 beds 3 baths5,314 sq. ft.
42 N Main Street, Canandaigua, NY 14424
MLS# R1713132Listed by: RE/MAX REALTY GROUP - New
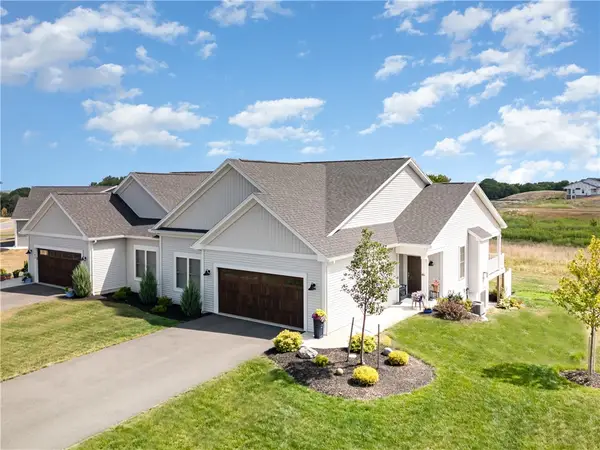 $609,900Active2 beds 2 baths1,752 sq. ft.
3023 Pierce Brook Trail Lot 44, Canandaigua, NY 14424
MLS# R1713010Listed by: HOWARD HANNA - Open Fri, 4:30 to 6pmNew
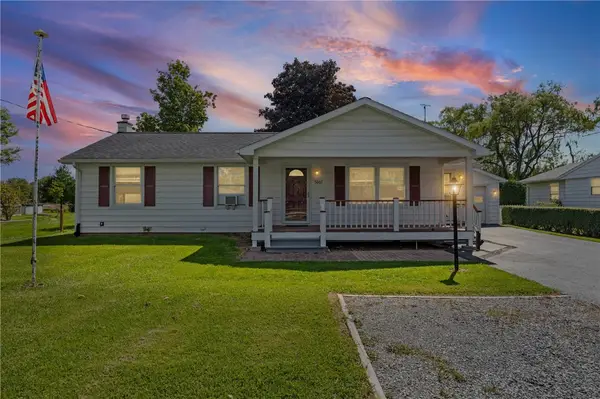 $189,900Active3 beds 1 baths1,296 sq. ft.
5007 North Road, Canandaigua, NY 14424
MLS# R1708665Listed by: KELLER WILLIAMS REALTY GATEWAY - New
 $657,900Active3 beds 3 baths2,715 sq. ft.
3089 Pierce Brook Trail Lot 17, Canandaigua, NY 14424
MLS# R1712399Listed by: HOWARD HANNA - New
 $564,199Active2 beds 2 baths1,752 sq. ft.
3061 Pierce Brook Trail Lot 29, Canandaigua, NY 14424
MLS# R1712403Listed by: HOWARD HANNA - New
 $499,900Active2 beds 2 baths1,422 sq. ft.
3074 Pierce Brook Trail Lot 76, Canandaigua, NY 14424
MLS# R1712405Listed by: HOWARD HANNA


Protect your home and budget from life's surprises with an Assurant Home Warranty, backed by a partner that supports you through every step of homeownership. Explore Plans.
© 2023 - 2026 ERA Franchise Systems LLC. All rights reserved. ERA Franchise Systems LLC fully supports the principles of the Fair Housing Act and the Equal Opportunity Act. ERA, ERA Real Estate powered, and their respective logos are registered service marks of ERA Franchise Systems LLC. Each office is independently owned and operated.