
129 Saltonstall Street #38, Canandaigua, NY 14424
Local realty services provided by:HUNT Real Estate ERA
129 Saltonstall Street #38,Canandaigua, NY 14424
$49,900
- 3 Beds
- 2 Baths
- 1,512 sq. ft.
- Mobile / Manufactured
- Active
Listed by: jennifer b. laroche
Office: keller williams realty gateway
MLS#:R1704642
Source:NY_GENRIS
Price summary
- Price:$49,900
- Price per sq. ft.:$33
About this home
Looking for more space at an affordable price? Here’s your chance to make Canandaigua home for under $50,000! This 2005 double wide manufactured home offers over 1,500 square feet with three-bedrooms and two-full-baths, giving you plenty of room without the bigger price tag.
The functional layout includes a comfortable living room, spacious kitchen, formal dining room, and dedicated laundry room, along with central air for those warmer summer days. A screened-in porch extends the living space outdoors, while the blacktop driveway and backyard shed add useful parking and storage.
Location is another big win. Everyday essentials and local favorites are all within easy reach–from the Lake, restaurants, coffee shops, shopping, and everything else you need throughout the city. Public utilities make things even easier. The park allows up to two pets per household and buyers are subject to park approval. NO delayed negotiations. OPEN HOUSE - Thu 8/13, 4:30PM - 6:00PM
Contact an agent
Home facts
- Year built:2005
- Listing ID #:R1704642
- Added:1 day(s) ago
- Updated:August 13, 2026 at 09:46 PM
Rooms and interior
- Bedrooms:3
- Total bathrooms:2
- Full bathrooms:2
- Rooms Total:7
- Flooring:Carpet, Laminate, Varies
- Dining Description:Separate Formal Dining Room
- Kitchen Description:Dishwasher, Microwave, Pantry, Refrigerator
- Basement:Yes
- Living area:1,512 sq. ft.
Heating and cooling
- Cooling:Central Air
- Heating:Forced Air, Propane
- Central air:Yes
Structure and exterior
- Roof:Asphalt
- Year built:2005
- Building area:1,512 sq. ft.
- Lot Features:Near Public Transit, Rectangular, Residential Lot
- Architectural Style:Manufactured Home, Mobile Home
- Construction Materials:Vinyl Siding
- Exterior Features:Porch, Screened
- Levels:1 Story
Utilities
- Water:Connected, Public, Water Connected
- Sewer:Connected, Sewer Connected
Finances and disclosures
- Price:$49,900
- Price per sq. ft.:$33
Features and amenities
- Appliances:Dishwasher, Dryer, Gas Range, Microwave, Refrigerator, Washer
- Laundry features:Dryer, Electric Water Heater, Main Level, Washer
Parking
- Parking description:No Garage
New listings near 129 Saltonstall Street #38
- New
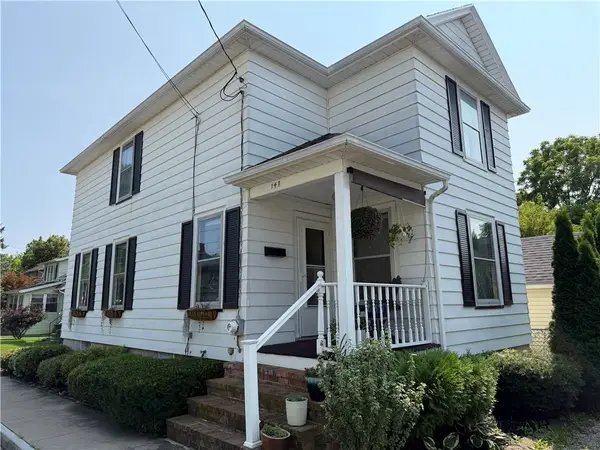 $195,000Active3 beds 2 baths1,242 sq. ft.
147 Park Avenue, Canandaigua, NY 14424
MLS# R1706341Listed by: KELLER WILLIAMS REALTY GATEWAY - New
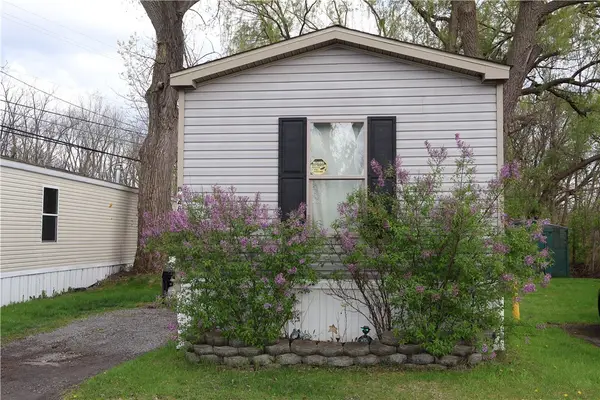 $32,000Active3 beds 2 baths858 sq. ft.
3260 State Route 364 Lot 48, Canandaigua, NY 14424
MLS# R1706545Listed by: THE SPURLING GROUP REAL ESTATE LLC - Open Sat, 1 to 3pmNew
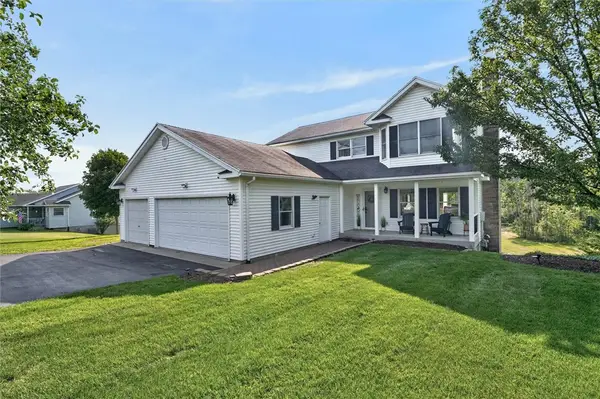 $394,900Active3 beds 3 baths2,343 sq. ft.
4158 Middle Cheshire Road, Canandaigua, NY 14424
MLS# R1705834Listed by: HOWARD HANNA - New
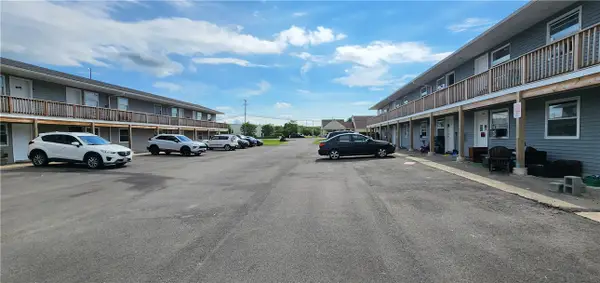 $2,999,000Active24 beds -- baths8,608 sq. ft.
3230 Moran Road, Canandaigua, NY 14424
MLS# R1703909Listed by: HOWARD HANNA - New
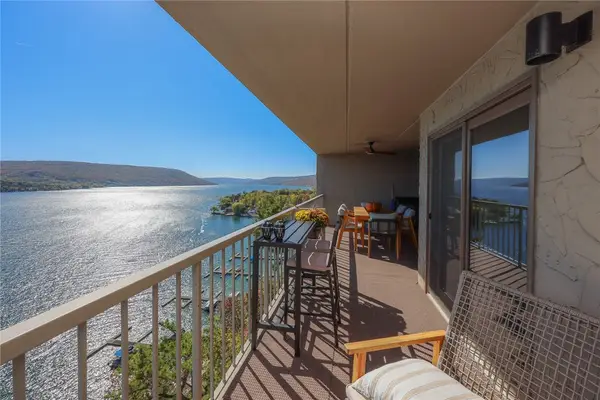 $649,900Active4 beds 2 baths2,085 sq. ft.
115 Cliffside Drive, Canandaigua, NY 14424
MLS# R1706227Listed by: CAPRINI REALTORS - New
 $385,000Active18.93 Acres
4765 Seneca Point Road, Canandaigua, NY 14424
MLS# R1704757Listed by: KELLER WILLIAMS REALTY GATEWAY - New
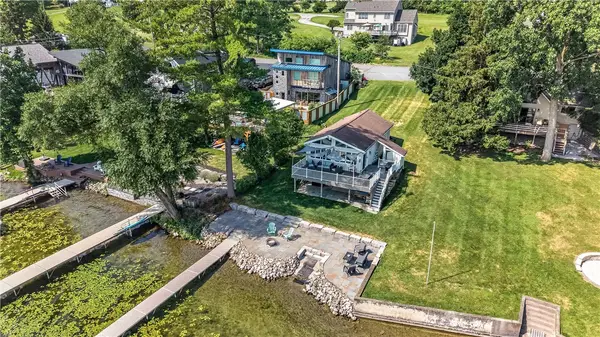 $1,349,000Active3 beds 2 baths724 sq. ft.
4957 Waters Edge Drive, Canandaigua, NY 14424
MLS# R1705054Listed by: OWNER ENTRY.COM 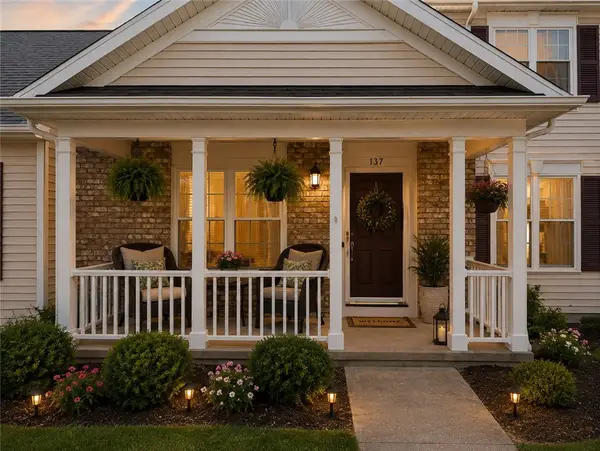 $325,000Pending3 beds 3 baths1,834 sq. ft.
137 Deseyn Drive, Canandaigua, NY 14424
MLS# R1704555Listed by: GRIFFITH REALTY GROUP- New
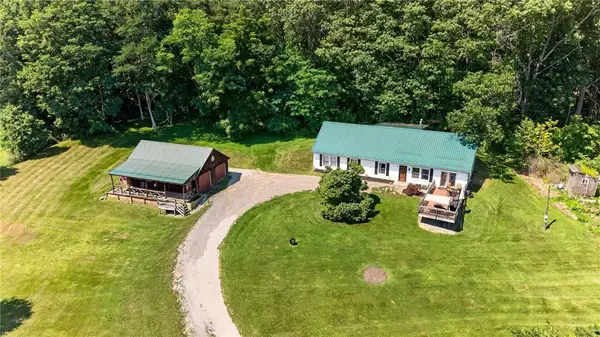 $324,900Active3 beds 2 baths1,944 sq. ft.
4700 Deuel Road, Canandaigua, NY 14424
MLS# R1703893Listed by: TRU AGENT REAL ESTATE


Protect your home and budget from life's surprises with an Assurant Home Warranty, backed by a partner that supports you through every step of homeownership. Explore Plans.
© 2023 - 2026 ERA Franchise Systems LLC. All rights reserved. ERA Franchise Systems LLC fully supports the principles of the Fair Housing Act and the Equal Opportunity Act. ERA, ERA Real Estate powered, and their respective logos are registered service marks of ERA Franchise Systems LLC. Each office is independently owned and operated.